Welcome to 44 Poppy Ct, Smiths Grove, KY! Located minutes from Bowling Green, I-65 and the transpark, this beautiful new construction home is waiting for it's new owner. Featuring 3 bedrooms, 2 bathrooms with a large open kitchen, living and dining area, this home is a must see. Call today to schedule your showing.
New construction
Price cut: $5K (7/15)
$259,900
44 Poppy Ct, Smiths Grove, KY 42171
3beds
1,440sqft
Single Family Residence
Built in 2026
0.33 Acres Lot
$259,800 Zestimate®
$180/sqft
$-- HOA
What's special
Large open kitchenLiving and dining area
- 164 days
- 106
- 4
Zillow last checked:
Listing updated:
Listed by:
Julie Skaggs L Reed 270-202-0751,
Keller Williams First Choice R
Source: RASK,MLS#: RA20262450
Facts & features
Interior
Bedrooms & bathrooms
- Bedrooms: 3
- Bathrooms: 2
- Full bathrooms: 2
- Main level bathrooms: 2
- Main level bedrooms: 3
Primary bedroom
- Level: Main
- Area: 249.29
- Dimensions: 16.08 x 15.5
Bedroom 2
- Level: Main
- Area: 198.75
- Dimensions: 15 x 13.25
Bedroom 3
- Level: Main
- Area: 236
- Dimensions: 16 x 14.75
Bathroom
- Features: Tub/Shower Combo
Kitchen
- Features: Granite Counters
Heating
- Forced Air, Electric
Cooling
- Central Air
Appliances
- Included: Dishwasher, Microwave, Electric Water Heater
- Laundry: Laundry Room
Features
- Vaulted Ceiling(s), Walk-In Closet(s), Walls (Dry Wall), Kitchen/Dining Combo, Living/Dining Combo
- Flooring: Carpet, Vinyl
- Doors: Insulated Doors
- Windows: Thermo Pane Windows
- Basement: None,Crawl Space
- Has fireplace: No
- Fireplace features: None
Interior area
- Total structure area: 1,440
- Total interior livable area: 1,440 sqft
Property
Parking
- Total spaces: 2
- Parking features: Attached
- Attached garage spaces: 2
- Has uncovered spaces: Yes
Accessibility
- Accessibility features: None
Features
- Patio & porch: Covered Front Porch, Deck
- Fencing: None
Lot
- Size: 0.33 Acres
- Features: County, Cul-De-Sac
Details
- Parcel number: n/a
Construction
Type & style
- Home type: SingleFamily
- Architectural style: Ranch
- Property subtype: Single Family Residence
Materials
- Vinyl Siding
- Roof: Dimensional
Condition
- New construction: Yes
- Year built: 2026
Utilities & green energy
- Water: County
- Utilities for property: Internet DSL, Sewer Available
Community & HOA
Community
- Security: Smoke Detector(s)
- Subdivision: South Edmonson Estates
HOA
- Amenities included: None
Location
- Region: Smiths Grove
Financial & listing details
- Price per square foot: $180/sqft
- Price range: $259.9K - $259.9K
- Date on market: 4/29/2026
Estimated market value
$259,800
$247,000 - $273,000
$1,880/mo
Price history
| Date | Event | Price |
|---|---|---|
| 7/15/2026 | Price change | $259,900-1.9%$180/sqft |
Source:  RASK #RA20262450 Report a problem RASK #RA20262450 Report a problem | ||
| 4/29/2026 | Listed for sale | $264,900$184/sqft |
Source: RASK #RA20262450 Report a problem | ||
Public tax history
Tax history is unavailable.
Monthly payment
Est. payment
Payment breakdown
Explore the cost of this home by adjusting the details. Changes won't be saved.Climate risks
Neighborhood: 42171
Nearby schools
Schools provided by the listing agent
- Elementary: South Edmonson
- Middle: Edmonson County
- High: Edmonson County
Source: RASK. This data may not be complete. We recommend contacting the local school district to confirm school assignments for this home.

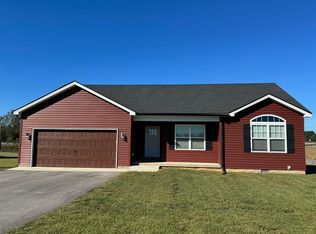
Similar homes
- $259,9003 bd2 ba1.3k sqft80 Gateway Ct, Smiths Grove, KY 42171For Sale

 MLS ID #RA20264281, Shauna Gravil, RE/MAX Real Estate Executives. RASK
 - $249,9003 bd2 ba1.4k sqft154 Cox Rd #108, Smiths Grove, KY 42171For Sale
 MLS ID #RA20264405, Sherry A Vincent, Benchmark Realty, LLC. RASK
 - $264,9003 bd2 ba1.4k sqft110 E 5th St, Smiths Grove, KY 42171For Sale
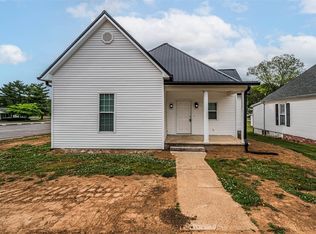 MLS ID #RA20262407, Zachary French, Mills Real Estate & Auction. RASK
 - $239,9003 bd2 ba1.2k sqft351 Rolling Way, Smiths Grove, KY 42171For Sale
 MLS ID #RA20264304, James W Cook, Berkshire Hathaway HomeServices. RASK
 - $269,9004 bd2 ba1.6k sqft327 E 4th St, Smiths Grove, KY 42171For SaleMLS ID #RA20264769, Dale Chaffin, Keller Williams First Choice R. RASK
- $220,0003 bd2 ba1.1k sqft71 Rolling Way, Smiths Grove, KY 42171For SaleMLS ID #RA20261875, John H Douglas, Berkshire Hathaway HomeServices. RASK
- $269,9004 bd2 ba1.9k sqft8362 New Bowling Green Rd, Smiths Grove, KY 42171For SaleMLS ID #RA20265298, Telan Halsell, Keller Williams First Choice R. RASK
- $359,9003 bd2 ba2k sqft2368 Noah Bledsoe Rd, Smiths Grove, KY 42171For SaleMLS ID #RA20264160, Shauna Gravil, RE/MAX Real Estate Executives. RASK
- $336,7003 bd3 ba2k sqft298 Walnut Grove Dr Lot 33, Smiths Grove, KY 42171New ConstructionMLS ID #RA20265495, Stacey R Fergerson, Coldwell Banker Legacy Group. RASK
- $249,9993 bd2 ba1.4k sqft2780 Berry Store Rd, Smiths Grove, KY 42171New Construction
 MLS ID #SC48647, Nikki Hatch, Legacy Property Group. South Central Kentucky AOR
 - $345,5004 bd3 ba2k sqft278 Walnut Grove Dr Lot 32, Smiths Grove, KY 42171New ConstructionMLS ID #RA20265494, Stacey R Fergerson, Coldwell Banker Legacy Group. RASK
- $265,9003 bd2 ba1.2k sqft10104 State Highway 185, Bowling Green, KY 42101For SaleMLS ID #RA20262907, Nikki Adams, Keller Williams First Choice R. RASK
- $239,9003 bd2 ba1.3k sqft8223 Louisville Rd, Bowling Green, KY 42101For SaleMLS ID #SC48593, Brenton Ryan, Mills Real Estate & Auction Co., LLC - Glasgow. South Central Kentucky AOR
- $254,9004 bd2 ba1.4k sqft669 Northridge Dr, Bowling Green, KY 42101For SaleMLS ID #RA20265548, Mark A Douglas, Coldwell Banker Legacy Group. RASK
- $229,9003 bd2 ba1.1k sqft4321 State Highway 259 N, Brownsville, KY 42210For SaleMLS ID #RA20265763, Shauna Gravil, RE/MAX Real Estate Executives. RASK
- $253,0003 bd2 ba1.3k sqft1501 Calgary Way, Bowling Green, KY 42101For SaleMLS ID #RA20264525, Kim Watson, Keller Williams First Choice R. RASK
- $274,8004 bd2 ba1.5k sqft460 Lansing Ln, Bowling Green, KY 42101For SaleMLS ID #RA20266018, Katia Reyes Labrada, Coldwell Banker Legacy Group. RASK
- $250,0003 bd2 ba1.3k sqft1473 Calgary Way, Bowling Green, KY 42101For SaleMLS ID #RA20265373, Amanda J West, Crye-Leike Executive Realty. RASK
- $239,0003 bd2 ba1.4k sqft680 Northridge Dr, Bowling Green, KY 42101For SaleMLS ID #RA20264675, Jason C Humble, Keller Williams First Choice R. RASK
