Better than new! Built in 2025, this nearly new home offers the modern comfort of newer construction with valuable upgrades already in place. Enjoy a fully fenced backyard, perfect for relaxing, entertaining, or pets, along with a storage shed for added convenience. Move-in ready and thoughtfully maintained, 460 Lansing Lane gives buyers the opportunity to enjoy a newer home without the wait or the added work of completing these improvements later. Come see it for yourself and imagine making it home!
For sale
$274,800
460 Lansing Ln, Bowling Green, KY 42101
4beds
1,500sqft
Single Family Residence
Built in 2025
10,454 Square Feet Lot
$272,200 Zestimate®
$183/sqft
$-- HOA
What's special
Fully fenced backyard
- 12 days
- 314
- 38
Likely to sell faster than
Zillow last checked:
Listing updated:
Listed by:
Katia Reyes Labrada 270-532-8018,
Coldwell Banker Legacy Group
Source: RASK,MLS#: RA20266018
Facts & features
Interior
Bedrooms & bathrooms
- Bedrooms: 4
- Bathrooms: 2
- Full bathrooms: 2
- Main level bathrooms: 2
- Main level bedrooms: 4
Primary bedroom
- Level: Main
- Area: 163
- Dimensions: 12 x 13.58
Bedroom 2
- Level: Main
- Area: 120
- Dimensions: 12 x 10
Bedroom 3
- Level: Main
- Area: 139
- Dimensions: 12 x 11.58
Bedroom 4
- Level: Main
- Area: 105.83
- Dimensions: 10.58 x 10
Primary bathroom
- Level: Main
Bathroom
- Features: Double Vanity, Tub/Shower Combo, Walk-In Closet(s)
Dining room
- Level: Main
- Area: 102.75
- Dimensions: 11.42 x 9
Family room
- Level: Main
- Area: 277.53
- Dimensions: 16.17 x 17.17
Kitchen
- Features: Granite Counters, Pantry
- Level: Main
- Area: 102.75
- Dimensions: 11.42 x 9
Heating
- ENERGY STAR Qualified Equipment, Heat Pump, Electric
Cooling
- Central Electric, ENERGY STAR Qualified Equipment, Heat Pump
Appliances
- Included: Dishwasher, Disposal, Microwave, Range/Oven, Electric Range, Range Hood, Refrigerator, Electric Water Heater, ENERGY STAR Qualified Water Heater
- Laundry: Laundry Room
Features
- Ceiling Fan(s), Chandelier, Closet Light(s), Energy Star Home, Split Bedroom Floor Plan, Vaulted Ceiling(s), Walk-In Closet(s), Walls (Dry Wall), Kitchen/Dining Combo
- Flooring: Laminate, Vinyl
- Doors: Insulated Doors
- Windows: Screens, Thermo Pane Windows, Wood Frames, Blinds
- Basement: None,Crawl Space
- Attic: Storage
- Has fireplace: No
- Fireplace features: None
Interior area
- Total structure area: 1,500
- Total interior livable area: 1,500 sqft
Property
Parking
- Total spaces: 2
- Parking features: Attached, Auto Door Opener, Front Entry, Garage Door Opener
- Attached garage spaces: 2
- Has uncovered spaces: Yes
Accessibility
- Accessibility features: 1st Floor Bathroom, Walk in Shower
Features
- Levels: One and One Half
- Patio & porch: Covered Front Porch, Deck
- Exterior features: Concrete Walks, Lighting, Landscaping, Outdoor Lighting
- Fencing: Back Yard
- Body of water: None
Lot
- Size: 10,454 Square Feet
- Features: Interior Lot, Subdivided
Details
- Additional structures: Shed(s)
- Parcel number: 049A03A032
Construction
Type & style
- Home type: SingleFamily
- Property subtype: Single Family Residence
Materials
- Vinyl Siding
- Foundation: Block
- Roof: Dimensional,Shingle
Condition
- Year built: 2025
Utilities & green energy
- Water: County
- Utilities for property: Cable Connected, Electricity Available, Sewer Available
Community & HOA
Community
- Security: Fire Alarm, Smoke Detector(s)
- Subdivision: Lansing Lane
HOA
- Has HOA: Yes
Location
- Region: Bowling Green
Financial & listing details
- Price per square foot: $183/sqft
- Tax assessed value: $259,900
- Annual tax amount: $2,200
- Price range: $274.8K - $274.8K
- Date on market: 10/6/2026
Estimated market value
$272,200
$259,000 - $286,000
$1,886/mo
Price history
| Date | Event | Price |
|---|---|---|
| 10/6/2026 | Listed for sale | $274,800+8.6%$183/sqft |
Source:  RASK #RA20266018 Report a problem RASK #RA20266018 Report a problem | ||
| 9/3/2026 | Sold | $253,000-9.6%$169/sqft |
Source: Public Record Report a problem | ||
| 7/27/2026 | Price change | $279,900+1.8%$187/sqft |
Source: RASK #RA20264140 Report a problem | ||
| 7/13/2026 | Listed for sale | $274,900-1.8%$183/sqft |
Source: RASK #RA20264140 Report a problem | ||
| 7/13/2026 | Listing removed | $279,900$187/sqft |
Source: RASK #RA20263432 Report a problem | ||
| 6/11/2026 | Listed for sale | $279,900+7.7%$187/sqft |
Source: RASK #RA20263432 Report a problem | ||
| 4/16/2025 | Sold | $259,900$173/sqft |
Source: RASK #RA20250860 Report a problem | ||
| 3/10/2025 | Pending sale | $259,900$173/sqft |
Source: RASK #RA20250860 Report a problem | ||
| 2/17/2025 | Listed for sale | $259,900$173/sqft |
Source: RASK #RA20250860 Report a problem | ||
Public tax history
| Year | Property taxes | Tax assessment |
|---|---|---|
| 2025 | $2,200 +239.7% | $259,900 +322.6% |
| 2024 | $648 | $61,500 |
Find assessor info on the county website
Monthly payment
Est. payment
Payment breakdown
Explore the cost of this home by adjusting the details. Changes won't be saved.Climate risks
Neighborhood: 42101
Nearby schools
Schools provided by the listing agent
- Elementary: Bristow
- Middle: Warren East
- High: Warren East
Source: RASK. This data may not be complete. We recommend contacting the local school district to confirm school assignments for this home.
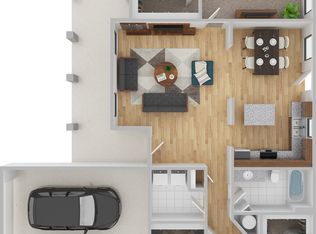
- from $259,9003 bd2 ba1.4k sqftThe Woodford Plan, North Ridge, Bowling Green, KY 42101New Construction
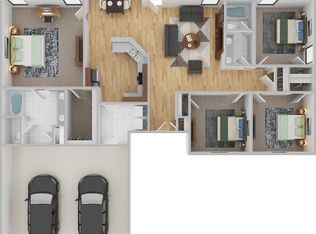
- from $269,9004 bd2 ba1.6k sqftThe Buffalo Plan, North Ridge, Bowling Green, KY 42101New Construction
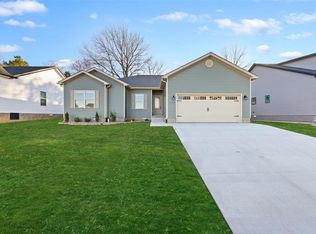
- from $275,9004 bd2 ba1.6k sqftThe Weller Plan, North Ridge, Bowling Green, KY 42101New Construction
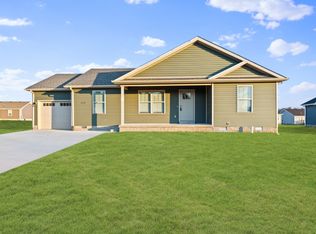
- from $249,9003 bd2 ba1.3k sqftThe Knob Creek Plan, North Ridge, Bowling Green, KY 42101New Construction
Similar homes
- $274,9004 bd2 ba1.5k sqft895 Alberta Dr, Bowling Green, KY 42101New Construction
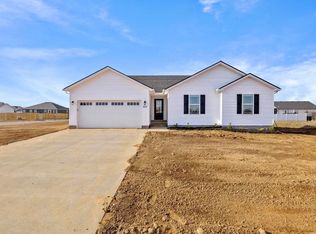
 MLS ID #RA20264753, Mandy N Volkert, Keller Williams First Choice R. RASK
 - $279,9004 bd2 ba1.6k sqft847 Alberta Dr, Bowling Green, KY 42101New Construction
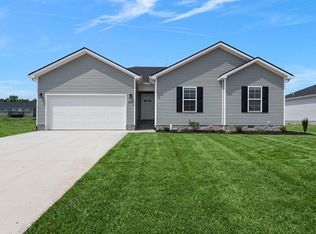 RASK
RASK - $279,9004 bd2 ba1.6k sqft853 Alberta Dr, Bowling Green, KY 42101New Construction
 RASK
RASK - $269,9004 bd2 ba1.5k sqft522 Deluth Ct Lot 6, Bowling Green, KY 42101New Construction
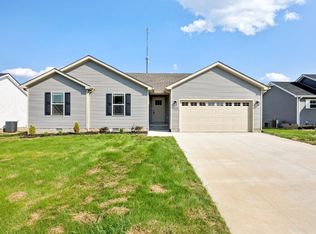 MLS ID #RA20264755, Mandy N Volkert, Keller Williams First Choice R. RASK
 - $279,9004 bd2 ba1.5k sqft1603 Saint Elias Ave, Bowling Green, KY 42101New ConstructionRASK
- $249,9003 bd2 ba1.4k sqft345 Deluth Dr, Bowling Green, KY 42101For SaleMLS ID #RA20265253, Nicholas Lawson, BHG Realty. RASK
- $249,9003 bd2 ba1.4k sqft433 Lansing Ln, Bowling Green, KY 42101For SaleMLS ID #RA20264065, Katharina C Cisco, Crye-Leike Executive Realty. RASK
- $264,9003 bd2 ba1.4k sqft1482 Moorman Ln, Bowling Green, KY 42101For SaleMLS ID #RA20264924, Amy Rush, Coldwell Banker Legacy Group. RASK
- $289,9004 bd2 ba1.6k sqft1114 Melody Ave, Bowling Green, KY 42101New ConstructionRASK
- $274,9003 bd2 ba1.4k sqft1353 Rhythm Ln Lot 56, Bowling Green, KY 42101New ConstructionMLS ID #RA20264752, Chapell Volkert, Keller Williams First Choice R. RASK
- $253,0003 bd2 ba1.3k sqft1501 Calgary Way, Bowling Green, KY 42101For SaleMLS ID #RA20264525, Kim Watson, Keller Williams First Choice R. RASK
- $239,9003 bd2 ba1.4k sqft400 Saint Paul Ave, Bowling Green, KY 42101For SaleMLS ID #RA20264721, Brad T Martens, RE/MAX Real Estate Executives. RASK
- $235,0003 bd2 ba1.4k sqft447 Fairbanks Ave, Bowling Green, KY 42101For SaleMLS ID #RA20264790, Leah N Hardin, Benchmark Realty, LLC. RASK
- $274,9004 bd2 ba1.4k sqft1359 Rhythm Ln, Bowling Green, KY 42101New ConstructionMLS ID #RA20264751, Chapell Volkert, Keller Williams First Choice R. RASK
- $265,0003 bd2 ba1.4k sqft1310 Rhythm Ln, Bowling Green, KY 42101For SaleMLS ID #RA20265865, Amanda J West, Crye-Leike Executive Realty. RASK
- $264,9003 bd2 ba1.5k sqft332 Emmett Ave, Bowling Green, KY 42101For SaleMLS ID #RA20266165, Chris E Leptinsky, Coldwell Banker Legacy Group. RASK
- $259,9003 bd2 ba1.3k sqft1155 Melody Ave, Bowling Green, KY 42101For SaleMLS ID #RA20264902, Annie Goley, Keller Williams First Choice R. RASK
- $239,9003 bd2 ba1.3k sqft8223 Louisville Rd, Bowling Green, KY 42101For Sale
 MLS ID #SC48593, Brenton Ryan, Mills Real Estate & Auction Co., LLC - Glasgow. South Central Kentucky AOR
 - $278,9003 bd2 ba1.3k sqft2679 Cedrus Ave, Bowling Green, KY 42104New ConstructionMLS ID #RA20265625, Tony M Huynh, Keller Williams First Choice R. RASK
