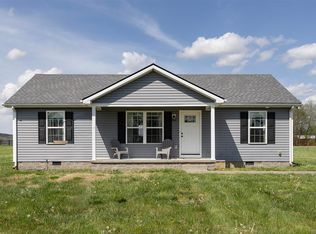
MAJOR PRICE ADJUSTMENT AND A $5000.00 flooring allowance for buyers use as they choose. Welcome to peaceful country living with modern comfort in this beautifully crafted Amish-built barndominium-style home! Built in 2019, this one-level home combines quality craftsmanship, functional design, and the charm of rural living on a picturesque .92-acre lot shaded by mature trees. Inside, you'll find 3 spacious bedrooms and 2 full baths with an inviting open-concept layout that's perfect for everyday living and entertaining. Start your mornings with coffee on the welcoming full-length covered front porch and unwind in the evenings on the covered rear deck overlooking your private backyard. All kitchen appliances and washer and dryer to remain. The outdoor amenities make this property truly special! Cool off all summer in the 24-foot above-ground swimming pool featuring a new liner and filter, or embrace the homestead lifestyle with a fenced chicken house and a convenient storage shed for all your tools and equipment. Parking is abundant with a 2-car attached garage plus a 2-car metal carport, providing plenty of space for vehicles, recreational toys, or workshop needs. Whether you're dreaming of a peaceful retreat, a hobby farm, or simply more room to enjoy the outdoors, this property offers the perfect blend of comfort, functionality, and country charm. Move-in ready and built with exceptional Amish craftsmanship, this is a home you'll be proud to call your own. Conveniently located between Bowling Green and Park City Some photos have been digitally altered
For sale
Price cut: $10.1K (9/8)
$249,900
154 Cox Rd #108, Smiths Grove, KY 42171
3beds
1,440sqft
Single Family Residence
Built in 2019
0.92 Acres Lot
$248,300 Zestimate®
$174/sqft
$-- HOA
What's special
Fenced chicken houseOne-level homeConvenient storage shedInviting open-concept layout
- 51 days
- 843
- 76
Likely to sell faster than
Zillow last checked:
Listing updated:
Listed by:
Sherry A Vincent 270-202-1174,
Benchmark Realty, LLC
Source: RASK,MLS#: RA20264405
Facts & features
Interior
Bedrooms & bathrooms
- Bedrooms: 3
- Bathrooms: 2
- Full bathrooms: 2
- Main level bathrooms: 2
- Main level bedrooms: 3
Primary bedroom
- Level: Main
Bedroom 2
- Level: Main
Bedroom 3
- Level: Main
Primary bathroom
- Level: Main
Bathroom
- Features: Double Vanity, Tub/Shower Combo
Dining room
- Level: Main
Kitchen
- Level: Main
Living room
- Level: Main
Heating
- Heat Pump, Electric
Cooling
- Central Air, Heat Pump
Appliances
- Included: Dishwasher, Microwave, Refrigerator, Self Cleaning Oven, Smooth Top Range, Dryer, Washer, Electric Water Heater
- Laundry: Laundry Room
Features
- Ceiling Fan(s), Closet Light(s), Split Bedroom Floor Plan, Vaulted Ceiling(s), Walk-In Closet(s), Walls (Dry Wall), Kitchen/Dining Combo
- Flooring: Carpet, Laminate
- Doors: Insulated Doors
- Windows: Screens, Thermo Pane Windows, Tilt, Vinyl Frame, Blinds
- Basement: None
- Has fireplace: No
- Fireplace features: None
Interior area
- Total structure area: 1,440
- Total interior livable area: 1,440 sqft
Property
Parking
- Total spaces: 4
- Parking features: Detached Carport, Attached, Garage Faces Side
- Has garage: Yes
- Has carport: Yes
- Covered spaces: 4
- Has uncovered spaces: Yes
Accessibility
- Accessibility features: 1st Floor Bathroom, Level Drive, Level Lot, Walk in Shower
Features
- Patio & porch: Covered Front Porch, Covered Deck, Deck
- Exterior features: Lighting, Landscaping, Mature Trees, Trees
- Pool features: Above Ground
- Fencing: None
- Body of water: None
Lot
- Size: 0.92 Acres
- Dimensions: 180 x213x183x203
- Features: Level, Rural Property, Trees, County, Dead End, Interior Lot, Out of City Limits
Details
- Additional structures: Shed(s)
- Parcel number: 0705000003.00
Construction
Type & style
- Home type: SingleFamily
- Architectural style: Ranch
- Property subtype: Single Family Residence
Materials
- Metal Siding, Stone
- Foundation: Block
- Roof: Metal
Condition
- Year built: 2019
Utilities & green energy
- Sewer: Septic System
- Water: County
- Utilities for property: Electricity Available, Internet Cable
Community & HOA
Community
- Security: Smoke Detector(s)
- Subdivision: Crossroads
HOA
- Amenities included: None
Location
- Region: Smiths Grove
Financial & listing details
- Price per square foot: $174/sqft
- Price range: $249.9K - $249.9K
- Date on market: 7/23/2026
- Road surface type: Gravel
Estimated market value
$248,300
$236,000 - $261,000
$1,690/mo
Price history
| Date | Event | Price |
|---|---|---|
| 9/8/2026 | Price change | $249,900-3.9%$174/sqft |
Source:  RASK #RA20264405 Report a problem RASK #RA20264405 Report a problem | ||
| 8/15/2026 | Price change | $260,000-3.7%$181/sqft |
Source: RASK #RA20264405 Report a problem | ||
| 7/23/2026 | Listed for sale | $270,000$188/sqft |
Source: RASK #RA20264405 Report a problem | ||
Public tax history
Tax history is unavailable.
Monthly payment
Est. payment
Payment breakdown
Explore the cost of this home by adjusting the details. Changes won't be saved.Climate risks
Neighborhood: 42171
Nearby schools
Schools provided by the listing agent
- Elementary: South Edmonson
- Middle: Edmonson County
- High: Edmonson County
Source: RASK. This data may not be complete. We recommend contacting the local school district to confirm school assignments for this home.
Similar homes
- $239,9003 bd2 ba1.2k sqft351 Rolling Way, Smiths Grove, KY 42171For Sale

 MLS ID #RA20264304, James W Cook, Berkshire Hathaway HomeServices. RASK
 - $249,9003 bd2 ba1.3k sqft821 Rocky Hill Rd, Rocky Hill, KY 42163For Sale
 MLS ID #HK2603680, Austin Kutz, Real Broker, LLC. HKMLS
 - $269,9003 bd2 ba1.3k sqft80 Gateway Ct, Smiths Grove, KY 42171For Sale
 MLS ID #RA20264281, Shauna Gravil, RE/MAX Real Estate Executives. RASK
 - $225,0003 bd2 ba1.1k sqft71 Rolling Way, Smiths Grove, KY 42171For Sale
 MLS ID #RA20261875, John H Douglas, Berkshire Hathaway HomeServices. RASK
 - $289,9003 bd2 ba1.5k sqft280 Greenbriar Ln, Smiths Grove, KY 42171For SaleMLS ID #RA20265513, Nikki Adams, Keller Williams First Choice R. RASK
- $259,9003 bd2 ba1.3k sqft260 Walnut Grove Dr, Smiths Grove, KY 42171For SaleMLS ID #RA20264135, Whitley Young, Keller Williams First Choice R. RASK
- $279,9004 bd2 ba1.6k sqft327 E 4th St, Smiths Grove, KY 42171For SaleMLS ID #RA20264769, Dale Chaffin, Keller Williams First Choice R. RASK
- $264,9003 bd2 ba1.4k sqft110 E 5th St, Smiths Grove, KY 42171For SaleMLS ID #RA20262407, Zachary French, Mills Real Estate & Auction. RASK
- $285,0003 bd2 ba2k sqft3281 Hydro Pondsville Rd, Smiths Grove, KY 42171For SaleMLS ID #RA20263891, Alan Casada, BHG Realty. RASK
- $259,9003 bd2 ba1.4k sqft44 Poppy Ct, Smiths Grove, KY 42171New ConstructionMLS ID #RA20262450, Julie Skaggs L Reed, Keller Williams First Choice R. RASK
- $242,5003 bd2 ba1.2k sqft1964 Oak Grove Church Rd, Park City, KY 42160New Construction
 MLS ID #SC48330, Brenton Ryan, Mills Real Estate & Auction Co., LLC - Glasgow. South Central Kentucky AOR
 - $364,9003 bd2 ba1.9k sqft12240 New Bowling Green Rd, Smiths Grove, KY 42171For SaleMLS ID #RA20265200, Zachary French, Mills Real Estate & Auction. RASK
- $359,9003 bd2 ba2k sqft2368 Noah Bledsoe Rd, Smiths Grove, KY 42171For SaleMLS ID #RA20264160, Shauna Gravil, RE/MAX Real Estate Executives. RASK
- $269,9003 bd2 ba1.4k sqft144 Den Dr, Park City, KY 42160For SaleMLS ID #RA20263524, Melissa Thomas, Crye-Leike Executive Realty. RASK
- $369,9003 bd2 ba1.7k sqft62 Bluegrass Dr, Smiths Grove, KY 42171For SaleMLS ID #RA20262913, Shauna Gravil, RE/MAX Real Estate Executives. RASK
- $239,9002 bd2 ba1k sqft490 Borders Rd, Smiths Grove, KY 42171For SaleMLS ID #RA20264462, Taylor Welch, Keller Williams First Choice R. RASK
- $249,9003 bd2 ba1.4k sqft345 Deluth Dr, Bowling Green, KY 42101For SaleMLS ID #RA20265253, Nicholas Lawson, BHG Realty. RASK
- $253,0003 bd2 ba1.3k sqft1501 Calgary Way, Bowling Green, KY 42101For SaleMLS ID #RA20264525, Kim Watson, Keller Williams First Choice R. RASK
- $330,0003 bd2 ba1.5k sqft189 C W Moore Rd, Smiths Grove, KY 42171For SaleMLS ID #RA20262951, Mary Loveall, Berkshire Hathaway HomeServices. RASK
