Welcome to the country charm of this 4-bedroom, 2 bath home just on the outskirts of Glasgow, KY. You will appreciate the generously sized bedrooms, and the living/dining combination makes family time special. Outside, the one car garage, with its adjoining carport, means keeping your vehicles safe from the effects of our weather plus with the wood stove in the garage there's options for extra workspace, a spot for family gatherings to play card games, or even friends over to socialize. The half-acre lot provides laid back enjoyment with peaceful evenings beside the creek, making smores at the firepit, or entertaining the kiddos on the children's swing set being left for your enjoyment.
For sale
$255,500
3906 Dripping Springs Rd, Glasgow, KY 42141
4beds
1,456sqft
Single Family Residence
Built in 1999
0.6 Acres Lot
$248,200 Zestimate®
$175/sqft
$-- HOA
What's special
Half-acre lotGenerously sized bedrooms
- 5 days
- 122
- 10
Likely to sell faster than
Zillow last checked:
Listing updated:
Listed by:
Deborah Dyer Adams 270-473-1701,
Jetton Real Estate
Source: RASK,MLS#: RA20266708
Facts & features
Interior
Bedrooms & bathrooms
- Bedrooms: 4
- Bathrooms: 2
- Full bathrooms: 2
- Main level bathrooms: 2
- Main level bedrooms: 4
Primary bedroom
- Level: Main
- Area: 154.78
- Dimensions: 14.2 x 10.9
Bedroom 2
- Level: Main
- Area: 166.41
- Dimensions: 12.9 x 12.9
Bedroom 3
- Level: Main
- Area: 120
- Dimensions: 12 x 10
Bedroom 4
- Level: Main
- Area: 466.2
- Dimensions: 33.3 x 14
Primary bathroom
- Level: Main
- Area: 80
- Dimensions: 8 x 10
Bathroom
- Features: Tub/Shower Combo, Walk-In Closet(s)
Family room
- Level: Main
- Area: 475
- Dimensions: 19 x 25
Kitchen
- Features: Bar, Solid Surface Counter Top
- Level: Main
- Area: 95.2
- Dimensions: 11.9 x 8
Heating
- Floor, Forced Air, Heat Pump, Electric
Cooling
- Central Electric, Heat Pump
Appliances
- Included: Cooktop, Dishwasher, Microwave, Range/Oven, Electric Range, Refrigerator, Self Cleaning Oven, Smooth Top Range, Electric Water Heater
- Laundry: Laundry Room
Features
- Ceiling Fan(s), Chandelier, Closet Light(s), Split Bedroom Floor Plan, Walk-In Closet(s), Living/Dining Combo
- Flooring: Hardwood, Laminate, Tile, Vinyl
- Basement: None,Crawl Space
- Attic: Storage
- Number of fireplaces: 1
- Fireplace features: 1, Wood Burning Stove, Wood Burning
Interior area
- Total structure area: 1,456
- Total interior livable area: 1,456 sqft
Property
Parking
- Total spaces: 1
- Parking features: Detached Carport, Detached, Heated Garage
- Has garage: Yes
- Has carport: Yes
- Covered spaces: 1
Accessibility
- Accessibility features: Handicap Accessible, Low Threshold
Features
- Patio & porch: Covered Front Porch, Deck, Porch
- Exterior features: Aggregate Walks, Lighting, Garden, Landscaping, Trees
- Fencing: None
Lot
- Size: 0.6 Acres
- Features: Rural Property, County, Farm, Out of City Limits
Details
- Parcel number: 601026170
- Other equipment: Air Cleaner
Construction
Type & style
- Home type: SingleFamily
- Architectural style: Country,Farm House,Ranch
- Property subtype: Single Family Residence
Materials
- Vinyl Siding
- Roof: Dimensional,Shingle
Condition
- Year built: 1999
Utilities & green energy
- Sewer: Septic Tank
- Water: City
Community & HOA
Community
- Subdivision: None
Location
- Region: Glasgow
Financial & listing details
- Price per square foot: $175/sqft
- Tax assessed value: $225,000
- Annual tax amount: $2,181
- Price range: $255.5K - $255.5K
- Date on market: 11/11/2026
Estimated market value
$248,200
$236,000 - $261,000
$1,270/mo
Price history
| Date | Event | Price |
|---|---|---|
| 11/13/2026 | Listed for sale | $255,500+13.6%$175/sqft |
Source:  RASK #RA20266708 Report a problem | ||
| 6/9/2023 | Pending sale | $225,000$155/sqft |
Source: RASK #RA20232125 Report a problem | ||
| 6/2/2023 | Listed for sale | $225,000$155/sqft |
Source: RASK #RA20232125 Report a problem | ||
| 5/26/2023 | Pending sale | $225,000$155/sqft |
Source: RASK #RA20232125 Report a problem | ||
| 5/17/2023 | Listed for sale | $225,000-6.3%$155/sqft |
Source: RASK #RA20232125 Report a problem | ||
| 5/15/2023 | Listing removed | -- |
Source: Owner Report a problem | ||
| 5/8/2023 | Listed for sale | $240,000+133%$165/sqft |
Source: Owner Report a problem | ||
| 9/8/2015 | Sold | $103,000-3.7%$71/sqft |
Source: Agent Provided Report a problem | ||
| 7/21/2015 | Pending sale | $107,000-0.9%$73/sqft |
Source: RE/MAX Highland Realty #35693 Report a problem | ||
| 9/8/2014 | Listed for sale | $108,000$74/sqft |
Source: Owner Report a problem | ||
| 5/13/2014 | Listing removed | $108,000$74/sqft |
Source: RE/MAX Highland Realty #34759 Report a problem | ||
| 5/1/2014 | Price change | $108,000-0.9%$74/sqft |
Source: RE/MAX Highland Realty #34759 Report a problem | ||
| 1/9/2014 | Price change | $109,000-0.9%$75/sqft |
Source: RE/MAX Highland Realty #34759 Report a problem | ||
| 9/11/2013 | Listed for sale | $110,000-2.7%$76/sqft |
Source: RE/MAX Highland Realty #34759 Report a problem | ||
| 1/16/2013 | Listed for sale | $113,000+32.9%$78/sqft |
Source: Coldwell Banker Legacy Real Estate Group #34189 Report a problem | ||
| 7/14/2006 | Sold | $85,000$58/sqft |
Source: Agent Provided Report a problem | ||
Public tax history
| Year | Property taxes | Tax assessment |
|---|---|---|
| 2025 | $2,181 -4.2% | $225,000 |
| 2024 | $2,278 +94.4% | $225,000 +103.6% |
| 2023 | $1,172 +1.9% | $110,500 |
| 2022 | $1,149 +0.9% | $110,500 |
| 2021 | $1,139 -0.3% | $110,500 |
| 2020 | $1,142 | $110,500 +7.3% |
| 2019 | $1,142 +8.2% | $103,000 |
| 2018 | $1,055 | $103,000 |
| 2017 | $1,055 | $103,000 |
| 2016 | -- | $103,000 +3% |
| 2015 | $962 +24.3% | $100,000 |
| 2014 | $775 | $100,000 |
| 2013 | -- | $100,000 +17.6% |
| 2012 | -- | $85,000 |
| 2011 | -- | $85,000 |
| 2010 | $775 | $85,000 |
Find assessor info on the county website
Monthly payment
Est. payment
Payment breakdown
Explore the cost of this home by adjusting the details. Changes won't be saved.Climate risks
Neighborhood: 42141
Nearby schools
Schools provided by the listing agent
- Elementary: Park City
- Middle: Barren County
- High: Barren County
Source: RASK. This data may not be complete. We recommend contacting the local school district to confirm school assignments for this home.
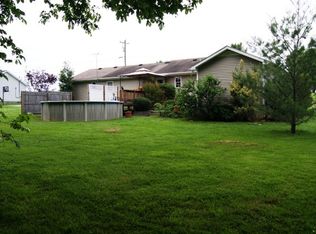
- $198,100-- bd-- ba-- sqft3884 Dripping Springs Rd, Glasgow, KY 42141Off Market
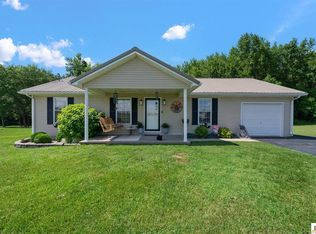
- $221,9004 bd3 ba1.5k sqft3930 Dripping Springs Rd, Glasgow, KY 42141Off Market
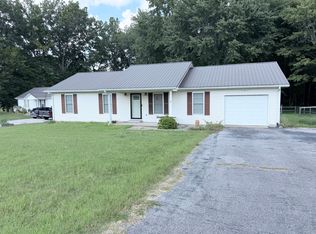
- $225,0003 bd2 ba1.2k sqft3864 Dripping Springs Rd, Glasgow, KY 42141Sold
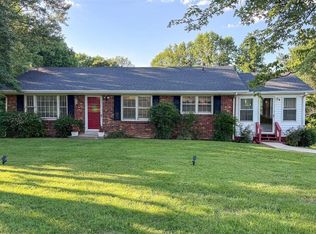
- $212,3003 bd2 ba1.3k sqft3950 Dripping Springs Rd, Glasgow, KY 42141Off Market
Similar homes
- $--3 bd2 ba1.6k sqft3088 Finney Rd, Glasgow, KY 42141Auction
 MLS ID #SC48877, Amanda Cowan, Elmore Realty & Auction. South Central Kentucky AOR
- $--3 bd2 ba1.4k sqft663 Bishop Rd, Glasgow, KY 42141Auction
 Xome
- $265,0004 bd2 ba1.5k sqft1140 Beechtree Ln, Glasgow, KY 42141For Sale
 MLS ID #RA20266675, Melissa Thomas, Crye-Leike Executive Realty. RASK
- $254,9004 bd2 ba1.6k sqft101 Elizabeth Dr, Glasgow, KY 42141For Sale
 MLS ID #RA20266557, Veronika L Wells, Coldwell Banker Legacy Group. RASK
- $220,0003 bd2 ba1.2k sqft232 Homewood Blvd, Glasgow, KY 42141For SaleMLS ID #RA20266716, Tony M Huynh, Keller Williams First Choice R. RASK
- $269,0004 bd2 ba1.9k sqft202 Sandwood Dr, Glasgow, KY 42141For SaleMLS ID #RA20266513, Beth Sheesley, RE/MAX Highland Realty. RASK
- $299,9003 bd2 ba1.7k sqft93 Arnold Dr, Glasgow, KY 42141For SaleMLS ID #SC48656, Beth Hinkley, Elmore Real Estate. South Central Kentucky AOR
- $259,9003 bd2 ba1.6k sqft98 Moss Way, Glasgow, KY 42141For SaleMLS ID #RA20266023, Melissa Thomas, Crye-Leike Executive Realty. RASK
- $238,5004 bd2 ba1.5k sqft1232 Finney Rd, Glasgow, KY 42141For SaleMLS ID #RA20266280, Nickie Welch, Mills Real Estate & Auction. RASK
- $229,0003 bd2 ba1.3k sqft52 Jessica Ave, Glasgow, KY 42141For Sale
 MLS ID #1734044, Alexis Bratcher, Legacy Property Group. Metro Search Inc. LLC DBA Apex MLS
- $229,9004 bd2 ba2k sqft117 Jackson Trl, Glasgow, KY 42141For SaleMLS ID #RA20263952, Tim Hunt, Coldwell Banker Legacy Group. RASK
- $244,5003 bd2 ba1.7k sqft323 Lexington Dr, Glasgow, KY 42141For SaleMLS ID #SC48786, Eric Bulle, Elmore Realty & Auction. South Central Kentucky AOR
- $234,9003 bd2 ba1.3k sqft17 Christopher Ave, Glasgow, KY 42141For SaleMLS ID #RA20266447, Cindy Payne, Exit Realty Refined. RASK
- $219,0003 bd2 ba1.4k sqft3410 New Bowling Green Rd, Glasgow, KY 42141For SaleMLS ID #SC48371, Billy R Carver, Mills Real Estate & Auction Co., LLC - Glasgow. South Central Kentucky AOR
- $230,0003 bd2 ba1.3k sqft108 Village Cir, Glasgow, KY 42141For SaleMLS ID #SC48819, Denisha B Harper, Legacy Property Group. South Central Kentucky AOR
- $219,9004 bd3 ba1.5k sqft109 Creekwood Dr, Glasgow, KY 42141For SaleMLS ID #SC48557, Lorie Hernandez, Crye-Leike Executive Realty, Inc.. South Central Kentucky AOR
- $299,9003 bd2 ba1.5k sqft135 Park City Glasgow Rd, Glasgow, KY 42141New ConstructionMLS ID #SC48813, Gary Pierce, Elmore Realty & Auction. South Central Kentucky AOR
- $259,0003 bd2 ba1.7k sqft108 Sandwood Dr, Glasgow, KY 42141For SaleMLS ID #RA20261147, Josh Pierce, Keller Williams First Choice R. RASK
