Discover the perfect combination of modern style, comfort, and spacious country living at 1140 Beechtree Lane in Glasgow, Kentucky! Situated on a beautiful 0.95-acre lot, this attractive ranch-style home offers approximately 1,570 square feet, 4 bedrooms, 2 full bathrooms, and an attached 2-car garage. Built approximately seven years ago, this home combines desirable modern finishes with the convenience of single-level living. Step inside to discover beautiful engineered hardwood flooring, granite countertops, and a functional floor plan designed for everyday comfort. The kitchen features stylish granite countertops, adding both elegance and durability. The bathroom offers desirable features, including a double vanity and a stand-up shower, providing added comfort and convenience. With four bedrooms, this home offers flexibility for guests, a home office, or additional living space. Additional features include central heating and air conditioning, low-maintenance vinyl siding, and a shingle roof. Outside, enjoy a large front yard that enhances the property’s curb appeal, while the fenced backyard provides an excellent space for pets, outdoor entertaining, gardening, or simply relaxing. With nearly an acre of land, there is plenty of room to enjoy the outdoors without sacrificing the convenience of a manageable property. Whether you’re searching for a 4-bedroom home for sale in Glasgow, Kentucky, a newer ranch-style home in Barren County, a single-level house with engineered hardwood floors and granite countertops, or a Kentucky home with nearly an acre and a fenced backyard, this property checks many of the boxes today’s homebuyers are looking for. Don’t miss your opportunity to own this beautiful Glasgow, KY home offering modern amenities, spacious outdoor living, and everyday functionality.
For sale
$265,000
1140 Beechtree Ln, Glasgow, KY 42141
4beds
1,570sqft
Single Family Residence
Built in 2019
0.95 Acres Lot
$260,500 Zestimate®
$169/sqft
$-- HOA
What's special
Modern styleDesirable modern finishesSingle-level livingLow-maintenance vinyl sidingShingle roofBeautiful engineered hardwood flooringGranite countertops
- 6 days
- 363
- 44
Zillow last checked:
Listing updated:
Listed by:
Melissa Thomas 270-404-3897,
Crye-Leike Executive Realty,
Lorie Hernandez 270-404-6624,
Crye-Leike Executive Realty, Inc.
Source: RASK,MLS#: RA20266675
Facts & features
Interior
Bedrooms & bathrooms
- Bedrooms: 4
- Bathrooms: 2
- Full bathrooms: 2
- Main level bathrooms: 2
- Main level bedrooms: 4
Primary bedroom
- Level: Main
Bedroom 2
- Level: Main
Bedroom 3
- Level: Main
Bedroom 4
- Level: Main
Primary bathroom
- Level: Main
Bathroom
- Features: Other
Kitchen
- Features: None
Heating
- Heat Pump, Electric
Cooling
- Central Air
Appliances
- Included: Electric Water Heater
- Laundry: Other
Features
- Ceiling Fan(s), Walls (Dry Wall), Eat-in Kitchen
- Flooring: Other
- Windows: Thermo Pane Windows
- Basement: None
- Has fireplace: No
- Fireplace features: None
Interior area
- Total structure area: 1,570
- Total interior livable area: 1,570 sqft
Property
Parking
- Total spaces: 2
- Parking features: Attached
- Attached garage spaces: 2
Accessibility
- Accessibility features: None
Features
- Patio & porch: Patio
- Fencing: None
Lot
- Size: 0.95 Acres
- Features: Subdivided
Details
- Parcel number: 8114E
Construction
Type & style
- Home type: SingleFamily
- Architectural style: Ranch
- Property subtype: Single Family Residence
Materials
- Vinyl Siding
- Foundation: Brick/Mortar, Stone
- Roof: Shingle
Condition
- Year built: 2019
Utilities & green energy
- Sewer: Septic System
- Water: County
- Utilities for property: Cable Available, Electricity Available, Garbage-Private
Community & HOA
Community
- Security: Fire Alarm
- Subdivision: Martin Farm Development
Location
- Region: Glasgow
Financial & listing details
- Price per square foot: $169/sqft
- Tax assessed value: $224,000
- Annual tax amount: $2,171
- Price range: $265K - $265K
- Date on market: 11/11/2026
Estimated market value
$260,500
$247,000 - $274,000
$1,682/mo
Price history
| Date | Event | Price |
|---|---|---|
| 11/12/2026 | Listed for sale | $265,000$169/sqft |
Source:  South Central Kentucky AOR #SC48875 Report a problem | ||
Public tax history
| Year | Property taxes | Tax assessment |
|---|---|---|
| 2025 | $2,171 +25.3% | $224,000 +31.8% |
| 2024 | $1,733 -2.4% | $170,000 |
| 2023 | $1,776 +2% | $170,000 |
| 2022 | $1,742 +0.5% | $170,000 |
| 2021 | $1,733 -0.3% | $170,000 |
| 2020 | $1,739 | $170,000 +1033.3% |
| 2019 | $1,739 | $15,000 |
Find assessor info on the county website
Monthly payment
Est. payment
Payment breakdown
Explore the cost of this home by adjusting the details. Changes won't be saved.Climate risks
Neighborhood: 42141
Nearby schools
Schools provided by the listing agent
- Elementary: Temple Hill
- Middle: Barren County
- High: Barren County
Source: RASK. This data may not be complete. We recommend contacting the local school district to confirm school assignments for this home.


Similar homes
- $--3 bd2 ba1.6k sqft3088 Finney Rd, Glasgow, KY 42141Auction
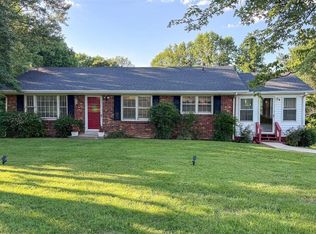
 MLS ID #SC48877, Amanda Cowan, Elmore Realty & Auction. South Central Kentucky AOR
- $259,9003 bd2 ba1.2k sqft1627 Lick Branch Rd, Glasgow, KY 42141For Sale
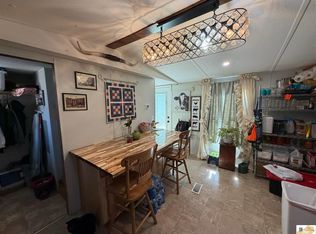 MLS ID #SC48895, Avrie Thrasher, Big South Realty and Auction Co., LLC - Glasgow. South Central Kentucky AOR
- $289,9003 bd2 ba1.5k sqft468 Old Davidson Rd, Glasgow, KY 42141For Sale By Owner
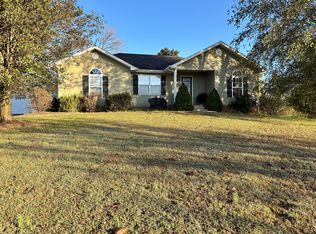
- $259,9003 bd2 ba1.6k sqft98 Moss Way, Glasgow, KY 42141For Sale
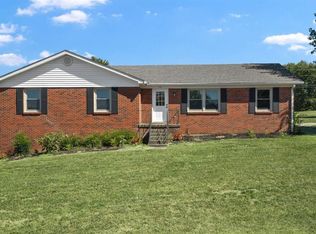
 MLS ID #RA20266023, Melissa Thomas, Crye-Leike Executive Realty. RASK
- $255,5004 bd2 ba1.4k sqft3906 Dripping Springs Rd, Glasgow, KY 42141For SaleMLS ID #RA20266708, Deborah Dyer Adams, Jetton Real Estate. RASK
- $254,9004 bd2 ba1.6k sqft101 Elizabeth Dr, Glasgow, KY 42141For SaleMLS ID #RA20266557, Veronika L Wells, Coldwell Banker Legacy Group. RASK
- $269,0004 bd2 ba1.9k sqft202 Sandwood Dr, Glasgow, KY 42141For SaleMLS ID #RA20266513, Beth Sheesley, RE/MAX Highland Realty. RASK
- $269,9002 bd2 ba1.6k sqft139 Southfork Rd, Glasgow, KY 42141For SaleMLS ID #RA20265739, Tamara Clark, Coldwell Banker Legacy Group. RASK
- $220,0003 bd2 ba1.2k sqft232 Homewood Blvd, Glasgow, KY 42141For SaleMLS ID #RA20266716, Tony M Huynh, Keller Williams First Choice R. RASK
- $238,5004 bd2 ba1.5k sqft1232 Finney Rd, Glasgow, KY 42141For SaleMLS ID #RA20266280, Nickie Welch, Mills Real Estate & Auction. RASK
- $229,0003 bd2 ba1.3k sqft52 Jessica Ave, Glasgow, KY 42141For Sale
 MLS ID #1734044, Alexis Bratcher, Legacy Property Group. Metro Search Inc. LLC DBA Apex MLS
- $259,0004 bd2 ba1.4k sqft6150 Burkesville Rd, Glasgow, KY 42141For SaleMLS ID #SC48632, Morgan "sloan" Bull, Legacy Property Group. South Central Kentucky AOR
- $234,9003 bd2 ba1.3k sqft17 Christopher Ave, Glasgow, KY 42141For SaleMLS ID #RA20266447, Cindy Payne, Exit Realty Refined. RASK
- $244,5003 bd2 ba1.7k sqft323 Lexington Dr, Glasgow, KY 42141For SaleMLS ID #SC48786, Eric Bulle, Elmore Realty & Auction. South Central Kentucky AOR
- $230,0003 bd2 ba1.3k sqft108 Village Cir, Glasgow, KY 42141For SaleMLS ID #SC48819, Denisha B Harper, Legacy Property Group. South Central Kentucky AOR
