More privacy. Fewer neighbors. Completely renovated and ready to feel like home. 65 Windsor Way offers the best of both worlds: peaceful living with approximately .75(+\-) of an acre for privacy, while still being conveniently close to town. This home has been completely renovated and is truly move-in ready, with a brand-new HVAC system, new roof, new siding, new windows, new flooring, new drywall, new cabinets, granite countertops, brand-new tile shower and new toilets. The oversized 8x8 garage door is perfect for tall toys, recreational vehicles, boats, side-by-sides or anyone who wants extra flexibility for their garage space. Enjoy peaceful views from the covered front patio or back porch, with approximately ¾ of an acre giving you room to spread out without feeling isolated or surrounded by neighbors. You’ll also have easy access to local stores, diners and town, while being approximately 30 minutes from Bowling Green, less than 30 minutes from the lake and even closer to Mammoth Cave National Park. If you’ve been looking for a home that feels private without being secluded and completely renovated without the headache of a renovation project, this one deserves a look. Come see 65 Windsor Way and experience the privacy, updates and setting for yourself.
Under contract
$289,900
65 Windsor Way, Smiths Grove, KY 42171
4beds
1,496sqft
Single Family Residence
Built in 2002
0.75 Acres Lot
$287,700 Zestimate®
$194/sqft
$-- HOA
What's special
New windowsNew drywallCompletely renovatedNew sidingNew flooringNew roofCovered front patio
- 48 days
- 55
- 3
Likely to sell faster than
Zillow last checked:
Listing updated:
Listed by:
Nikki Adams 270-349-1325,
Keller Williams First Choice R
Source: RASK,MLS#: RA20265833
Facts & features
Interior
Bedrooms & bathrooms
- Bedrooms: 4
- Bathrooms: 2
- Full bathrooms: 2
- Main level bathrooms: 2
- Main level bedrooms: 4
Primary bedroom
- Level: Main
Bedroom 2
- Level: Main
Bedroom 3
- Level: Main
Bedroom 4
- Level: Main
Primary bathroom
- Level: Main
Bathroom
- Features: Granite Counters, Tub/Shower Combo
Dining room
- Level: Main
Kitchen
- Features: Granite Counters
- Level: Main
Living room
- Level: Main
Heating
- Heat Pump, Electric
Cooling
- Central Air
Appliances
- Included: Dishwasher, Microwave, Electric Range, Electric Water Heater
- Laundry: Laundry Room
Features
- Ceiling Fan(s), Walls (Dry Wall), Kitchen/Dining Combo
- Flooring: Tile, Vinyl
- Windows: Thermo Pane Windows, Blinds
- Basement: None
- Has fireplace: No
- Fireplace features: None
Interior area
- Total structure area: 1,496
- Total interior livable area: 1,496 sqft
Property
Parking
- Total spaces: 1
- Parking features: Attached
- Attached garage spaces: 1
- Has uncovered spaces: Yes
Accessibility
- Accessibility features: None
Features
- Patio & porch: Covered Front Porch, Deck
- Fencing: None
- Body of water: None
Lot
- Size: 0.75 Acres
- Features: Rural Property
Details
- Additional structures: Shed(s)
- Parcel number: 0502000009
Construction
Type & style
- Home type: SingleFamily
- Architectural style: Ranch
- Property subtype: Single Family Residence
Materials
- Vinyl Siding
- Foundation: Block
- Roof: Metal,Shingle
Condition
- New Construction
- New construction: No
- Year built: 2002
Utilities & green energy
- Sewer: Septic Tank
- Water: County
Community & HOA
Community
- Security: Smoke Detector(s)
- Subdivision: Dover Ridge
Location
- Region: Smiths Grove
Financial & listing details
- Price per square foot: $194/sqft
- Tax assessed value: $125,000
- Annual tax amount: $1,151
- Price range: $289.9K - $289.9K
- Date on market: 9/25/2026
Estimated market value
$287,700
$273,000 - $302,000
$1,784/mo
Price history
| Date | Event | Price |
|---|---|---|
| 10/7/2026 | Pending sale | $289,900$194/sqft |
Source:  RASK #RA20265833 Report a problem | ||
| 9/25/2026 | Listed for sale | $289,900+78.4%$194/sqft |
Source: RASK #RA20265833 Report a problem | ||
| 3/6/2026 | Sold | $162,500-29.3%$109/sqft |
Source:  Metro Search Inc. LLC DBA Apex MLS #1707870 Report a problem | ||
| 2/19/2026 | Pending sale | $229,900$154/sqft |
Source: Metro Search Inc. LLC DBA Apex MLS #1707870 Report a problem | ||
| 1/26/2026 | Listed for sale | $229,900+177%$154/sqft |
Source: RASK #RA20260544 Report a problem | ||
| 5/1/2001 | Sold | $83,000$55/sqft |
Source: Agent Provided Report a problem | ||
Public tax history
| Year | Property taxes | Tax assessment |
|---|---|---|
| 2025 | $1,151 -1.7% | $125,000 |
| 2024 | $1,171 +2.2% | $125,000 |
| 2023 | $1,146 +19.8% | $125,000 +25% |
| 2022 | $957 | $100,000 |
| 2021 | $957 -0.3% | $100,000 |
| 2020 | $960 +0.2% | $100,000 |
| 2019 | $958 +15.7% | $100,000 +13.6% |
| 2018 | $828 +1.9% | $88,000 |
| 2017 | $812 +1.9% | $88,000 |
| 2016 | $797 | $88,000 |
| 2015 | -- | $88,000 +6% |
| 2013 | -- | $83,000 |
| 2011 | -- | $83,000 |
| 2010 | -- | $83,000 |
Find assessor info on the county website
Monthly payment
Est. payment
Payment breakdown
Explore the cost of this home by adjusting the details. Changes won't be saved.Climate risks
Neighborhood: 42171
Nearby schools
Schools provided by the listing agent
- Elementary: South Edmonson
- Middle: Edmonson County
- High: Edmonson County
Source: RASK. This data may not be complete. We recommend contacting the local school district to confirm school assignments for this home.
Similar homes
- $259,8003 bd2 ba1.3k sqft80 Gateway Ct, Smiths Grove, KY 42171For Sale

 MLS ID #RA20266289, Shauna Gravil, RE/MAX Real Estate Executives. RASK
- $309,9003 bd2 ba1.5k sqft92 Brees Way, Smiths Grove, KY 42171For Sale By Owner

- $279,9003 bd2 ba1.5k sqft280 Greenbriar Ln, Smiths Grove, KY 42171For Sale
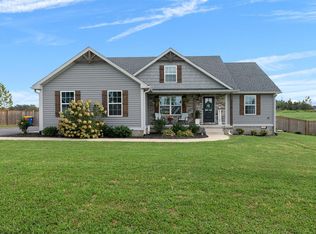 MLS ID #RA20265513, Nikki Adams, Keller Williams First Choice R. RASK
- $323,4754 bd3 ba2k sqft278 Walnut Grove Dr Lot 32, Smiths Grove, KY 42171New Construction
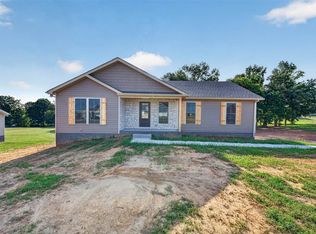 MLS ID #RA20265494, Stacey R Fergerson, Coldwell Banker Legacy Group. RASK
- $269,9004 bd2 ba1.6k sqft327 E 4th St, Smiths Grove, KY 42171For SaleMLS ID #RA20264769, Dale Chaffin, Keller Williams First Choice R. RASK
- $319,9003 bd3 ba2k sqft298 Walnut Grove Dr Lot 33, Smiths Grove, KY 42171New ConstructionMLS ID #RA20265495, Stacey R Fergerson, Coldwell Banker Legacy Group. RASK
- $269,9004 bd2 ba1.9k sqft8362 New Bowling Green Rd, Smiths Grove, KY 42171For SaleMLS ID #RA20265298, Telan Halsell, Keller Williams First Choice R. RASK
- $359,9003 bd2 ba2k sqft2368 Noah Bledsoe Rd, Smiths Grove, KY 42171For SaleMLS ID #RA20264160, Shauna Gravil, RE/MAX Real Estate Executives. RASK
- $277,9003 bd2 ba1.5k sqft377 Laurel St, Smiths Grove, KY 42171New ConstructionMLS ID #RA20266219, Nikki Adams, Keller Williams First Choice R. RASK
- $363,9004 bd3 ba1.9k sqft380 Walnut Grove Dr, Smiths Grove, KY 42171New ConstructionMLS ID #RA20266274, Nikki Adams, Keller Williams First Choice R. RASK
- $238,9003 bd2 ba1.2k sqft351 Rolling Way, Smiths Grove, KY 42171For SaleMLS ID #RA20264304, James W Cook, Berkshire Hathaway HomeServices. RASK
- $369,9003 bd2 ba1.7k sqft62 Bluegrass Dr, Smiths Grove, KY 42171For SaleMLS ID #RA20262913, Shauna Gravil, RE/MAX Real Estate Executives. RASK
- $239,9003 bd2 ba1.3k sqft821 Rocky Hill Rd, Rocky Hill, KY 42163For Sale
 MLS ID #1732917, Austin Kutz, Real Broker, LLC. Metro Search Inc. LLC DBA Apex MLS
- $315,0003 bd2 ba1.3k sqft750 Shady Land Church Rd, Bowling Green, KY 42101For SaleMLS ID #RA20266594, Amanda L Hulsey, Keller Williams First Choice R. RASK
- $289,9002 bd2 ba1.3k sqft1021 N Campbell Rd, Bowling Green, KY 42101For SaleMLS ID #RA20266217, Tony M Huynh, Keller Williams First Choice R. RASK
- $349,9003 bd2 ba1.9k sqft2740 Hydro Pondsville Rd, Smiths Grove, KY 42171For SaleMLS ID #RA20266247, Michelle Hansen, Keller Williams First Choice R. RASK
- $149,9003 bd2 ba1.6k sqft156 B St, Brownsville, KY 42210For SaleMLS ID #RA20264294, Tony M Huynh, Keller Williams First Choice R. RASK
- $229,9003 bd2 ba1.1k sqft4321 State Highway 259 N, Brownsville, KY 42210For SaleMLS ID #RA20265763, Shauna Gravil, RE/MAX Real Estate Executives. RASK
- $239,9003 bd1 ba1.4k sqft331 Green Acres Rd, Bowling Green, KY 42103For SaleMLS ID #RA20266591, Steven J Arndell, Keller Williams First Choice R. RASK
