Rare opportunity in the highly desirable Norris Court subdivision! This beautiful and unique home sits on an oversized 1.2-acre lot and offers over 2,000 square feet of living space, plus a basement. Filled with charm and character, the home features spacious rooms, stunning woodwork throughout, and a high-end kitchen perfect for both everyday living and entertaining. The layout provides excellent gathering spaces, making it an ideal home for families. Enjoy a prime location with plenty of room to spread out—this is a truly special property you won’t want to miss.
For sale
Price cut: $2.5K (6/4)
$342,500
305 Brice Ave, Glasgow, KY 42141
3beds
2,122sqft
:
Get pre-qualified$2,196/mo
Single Family Residence
Built in 1960
1.26 Acres Lot
$330,500 Zestimate®
$161/sqft
$-- HOA
What's special
High-end kitchenSpacious roomsStunning woodwork throughoutExcellent gathering spaces
- 37 days |
- 326 |
- 15 |
Zillow last checked:
Listing updated:
Listed by:
Bo Edwards 270-261-2004,
Coldwell Banker Legacy Group
Source: RASK,MLS#: RA20263635
Facts & features
Interior
Bedrooms & bathrooms
- Bedrooms: 3
- Bathrooms: 2
- Full bathrooms: 2
- Main level bathrooms: 1
- Main level bedrooms: 3
Rooms
- Room types: Den, Family Room
Primary bedroom
- Level: Main
- Area: 184
- Dimensions: 11.5 x 16
Bedroom 2
- Level: Main
- Area: 172.5
- Dimensions: 11.5 x 15
Bedroom 3
- Level: Main
- Area: 144
- Dimensions: 12 x 12
Primary bathroom
- Level: Main
- Area: 92
- Dimensions: 11.5 x 8
Bathroom
- Features: Double Vanity, Tub/Shower Combo
Dining room
- Level: Main
- Area: 85
- Dimensions: 8.5 x 10
Family room
- Level: Main
- Area: 294.5
- Dimensions: 19 x 15.5
Kitchen
- Features: Granite Counters
- Level: Main
- Area: 279
- Dimensions: 15.5 x 18
Living room
- Level: Main
- Area: 435
- Dimensions: 29 x 15
Basement
- Area: 1425
Heating
- Forced Air, Natural Gas
Cooling
- Central Air
Appliances
- Included: Cooktop, Dishwasher, Range Hood, Gas Water Heater
- Laundry: Laundry Room
Features
- Bookshelves, Walls (Paneling), Formal Dining Room
- Flooring: Carpet, Hardwood
- Basement: Finished-Partial,Full
- Number of fireplaces: 2
- Fireplace features: 2
Interior area
- Total structure area: 2,122
- Total interior livable area: 2,122 sqft
Property
Parking
- Total spaces: 3
- Parking features: Attached, Basement
- Attached garage spaces: 3
- Has uncovered spaces: Yes
Accessibility
- Accessibility features: None
Features
- Patio & porch: Covered Front Porch, Deck
- Exterior features: Concrete Walks, Lighting, Landscaping, Mature Trees
- Fencing: None
Lot
- Size: 1.26 Acres
- Features: City Lot, Subdivided
Details
- Parcel number: G8833
Construction
Type & style
- Home type: SingleFamily
- Architectural style: Ranch
- Property subtype: Single Family Residence
Materials
- Foundation: Concrete Perimeter
- Roof: Metal
Condition
- Year built: 1960
Utilities & green energy
- Sewer: City
- Water: City
Community & HOA
Community
- Security: Smoke Detector(s)
- Subdivision: Norris Court
Location
- Region: Glasgow
Financial & listing details
- Price per square foot: $161/sqft
- Tax assessed value: $218,100
- Annual tax amount: $2,458
- Price range: $342.5K - $342.5K
- Date on market: 6/19/2026
- Road surface type: Asphalt
Estimated market value
$330,500
$314,000 - $347,000
$1,803/mo
Price history
| Date | Event | Price |
|---|---|---|
| 6/4/2026 | Price change | $342,500-0.7%$161/sqft |
Source:  RASK #RA20261883 Report a problem RASK #RA20261883 Report a problem | ||
| 5/18/2026 | Price change | $345,000-4.1%$163/sqft |
Source: RASK #RA20261883 Report a problem | ||
| 4/7/2026 | Listed for sale | $359,900+89.9%$170/sqft |
Source: RASK #RA20261883 Report a problem | ||
| 8/2/2019 | Sold | $189,500$89/sqft |
Source:  South Central Kentucky AOR #SC39776 Report a problem South Central Kentucky AOR #SC39776 Report a problem | ||
| 6/28/2019 | Pending sale | $189,500$89/sqft |
Source: Botts Real Estate & Auction #39776 Report a problem | ||
| 6/20/2019 | Listed for sale | $189,500+45.8%$89/sqft |
Source: Botts Real Estate & Auction #39776 Report a problem | ||
| 11/3/2009 | Sold | $130,000$61/sqft |
Source: Agent Provided Report a problem | ||
Public tax history
| Year | Property taxes | Tax assessment |
|---|---|---|
| 2024 | $2,458 -0.8% | $218,100 |
| 2023 | $2,478 +13.8% | $218,100 +15.1% |
| 2022 | $2,177 -3.4% | $189,500 |
| 2021 | $2,253 +1.8% | $189,500 |
| 2020 | $2,214 | $189,500 +26.3% |
| 2019 | $2,214 +27.2% | $150,000 +15.4% |
| 2018 | $1,740 +14.9% | $130,000 |
| 2017 | $1,514 | $130,000 |
| 2016 | -- | $130,000 |
| 2015 | -- | $130,000 |
| 2014 | $1,407 | $130,000 |
| 2013 | -- | $130,000 |
| 2012 | -- | $130,000 |
| 2011 | -- | $130,000 |
| 2010 | $1,421 | $130,000 |
Find assessor info on the county website
Monthly payment
Est. payment
Payment breakdown
Explore the cost of this home by adjusting the details. Changes won't be saved.Climate risks
Neighborhood: 42141
Nearby schools
GreatSchools rating
- 7/10South Green Elementary SchoolGrades: PK-5Distance: 0.7 mi
- 7/10Glasgow Middle SchoolGrades: 6-8Distance: 3 mi
- 7/10Glasgow High SchoolGrades: 9-12Distance: 2.4 mi
Schools provided by the listing agent
- Elementary: South Green
- Middle: Glasgow
- High: Glasgow
Source: RASK. This data may not be complete. We recommend contacting the local school district to confirm school assignments for this home.
- $215,6003 bd1 ba1.9k sqft303 Brice Ave, Glasgow, KY 42141Off Market
- $363,7003 bd3 ba3.2k sqft401 Brice Ave, Glasgow, KY 42141Off Market
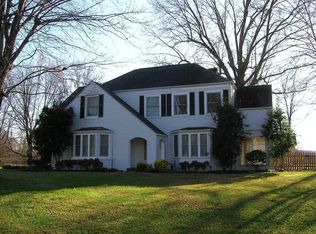
- $390,5004 bd3 ba2.9k sqft108 Ridgecrest Ave, Glasgow, KY 42141Off Market

- $270,0003 bd2 ba2.2k sqft107 Ridgecrest Ave, Glasgow, KY 42141Off Market
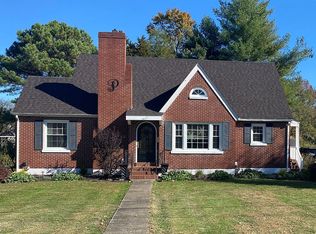
- $269,3003 bd3 ba2k sqft104 Wingate Ave, Glasgow, KY 42141Off Market
- $255,3003 bd2 ba1.9k sqft403 Brice Ave, Glasgow, KY 42141Off Market
- $233,7003 bd2 ba1.8k sqft214 Windsor Ave, Glasgow, KY 42141Off Market
- $288,3003 bd2 ba3.7k sqft406 Brice Ave, Glasgow, KY 42141Off Market
A local agent can set up tours, give advice and negotiate with sellers.
A local lender can help you make sure your offer is ready when you are.
Similar homes
- $330,0004 bd3 ba2.4k sqft310 Seay St, Glasgow, KY 42141For Sale
 MLS ID #RA20255062, Kelley L Mcgough, EXIT Realty Thoroughbred. RASK
 - $379,9005 bd3 ba2.1k sqft114 Brookdale Dr, Glasgow, KY 42141For Sale

 MLS ID #SC48245, Eric Bulle, Elmore Realty & Auction. South Central Kentucky AOR
 - $365,0004 bd3 ba3k sqft183 Southfork Rd, Glasgow, KY 42141For Sale
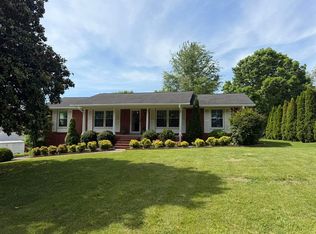 MLS ID #RA20262872, Cindy Payne, Exit Realty Refined. RASK
 - $299,0003 bd2 ba1.8k sqft2893 Hollow Rd, Glasgow, KY 42141For Sale
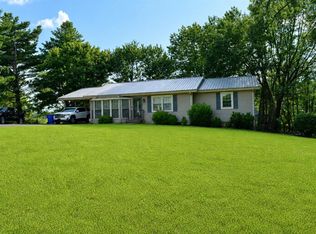 MLS ID #RA20264290, Wilma Embry, Crye-Leike Executive Realty. RASK
 - $314,9003 bd2 ba2.2k sqft1083 Tick Ridge Rd, Glasgow, KY 42141For Sale By Owner
- $265,0004 bd3 ba2.6k sqft122 Longhunters Trl, Glasgow, KY 42141For SaleMLS ID #SC48420, Cheyenne Mercer, Elmore Realty & Auction. South Central Kentucky AOR
- $299,0003 bd3 ba2.3k sqft106 Shangri La Pl, Glasgow, KY 42141For SaleMLS ID #SC48351, Jamie Ash, Legacy Property Group. South Central Kentucky AOR
- $379,9003 bd2 ba2.4k sqft123 Karakal Dr, Glasgow, KY 42141For SaleMLS ID #SC47373, Beth Hinkley, Elmore Real Estate. South Central Kentucky AOR
- $349,0004 bd2 ba1.5k sqft176 Willrich Cir, Glasgow, KY 42141For SaleMLS ID #RA20263470, Veronika L Wells, Coldwell Banker Legacy Group. RASK
- $299,9003 bd2 ba1.5k sqft9026 Tompkinsville Rd, Glasgow, KY 42141For SaleMLS ID #RA20264408, Steve K Cline, Berkshire Hathaway HomeServices. RASK
- $259,9003 bd2 ba2.1k sqft1110 Cleveland Ave, Glasgow, KY 42141For SaleMLS ID #RA20262864, Amanda Harris-Keel, Crye-Leike Executive Realty. RASK
- $239,9003 bd2 ba1.9k sqft309 Circle Spring Dr, Glasgow, KY 42141For SaleMLS ID #SC48067, Lorie Hernandez, Crye-Leike Executive Realty, Inc.. South Central Kentucky AOR
- $269,0004 bd2 ba2.5k sqft108 Longhunters Trl, Glasgow, KY 42141For SaleMLS ID #RA20263536, David Doran, EXP Realty, LLC. RASK
- $189,9003 bd2 ba1.6k sqft3240 Poplar Spring Rd, Glasgow, KY 42141For SaleMLS ID #RA20263764, Wilma Embry, Crye-Leike Executive Realty. RASK
- $349,8903 bd3 ba2.2k sqft2840 Nobob Rd, Glasgow, KY 42141For SaleMLS ID #RA20263035, Suzanne Douglas, Coldwell Banker Legacy Group. RASK
- $224,9004 bd2 ba1.6k sqft205 Westwood St, Glasgow, KY 42141For SaleMLS ID #RA20263899, Jerrell T Wood, Coldwell Banker Legacy Group. RASK
- $259,9004 bd2 ba2.2k sqft205 Marmak Dr, Glasgow, KY 42141For SaleMLS ID #RA20260834, Kelly Lile Davis, Keller Williams First Choice R. RASK
- $279,9003 bd2 ba2.4k sqft3027 Winn School Rd, Glasgow, KY 42141For SaleMLS ID #RA20264287, Amanda Harris-Keel, Crye-Leike Executive Realty. RASK
- $319,9003 bd2 ba1.5k sqft135 Park City Glasgow Rd, Glasgow, KY 42141For SaleMLS ID #RA20264386, Melissa Thomas, Crye-Leike Executive Realty. RASK
- $260,0003 bd2 ba1.3k sqft52 Jessica Ave, Glasgow, KY 42141For SaleMLS ID #SC48418, Alexis Bratcher, Legacy Property Group. South Central Kentucky AOR
