Imagine having Mammoth Cave National Park as your neighbor! Situated on 1.04 acres and adjoining Mammoth Cave National Park, this property offers a peaceful country setting surrounded by the natural beauty this area is known for. The home features a spacious layout along with wonderful outdoor living spaces. A large front porch welcomes you home, while the oversized covered back deck provides the perfect place for morning coffee, family gatherings, grilling, or simply relaxing and enjoying the quiet surroundings. Outside, you'll also find a large barn offering plenty of additional space for storage, equipment, a workshop, or other possibilities. With over an acre of land, this one offers a setting that's hard to duplicate. Come see the possibilities and enjoy country living with one of Kentucky's most treasured destinations right in your backyard!
For sale
Price cut: $1K (9/29)
$214,000
820 Mammoth Cave Rd, Brownsville, KY 42210
3beds
1,917sqft
Single Family Residence
Built in 1995
1.04 Acres Lot
$211,600 Zestimate®
$112/sqft
$-- HOA
What's special
Oversized covered back deckSpacious layoutLarge front porchWonderful outdoor living spaces
- 22 days
- 274
- 17
Likely to sell faster than
Zillow last checked:
Listing updated:
Listed by:
Jamie Ash 270-537-4765,
Legacy Property Group
Source: South Central Kentucky AOR,MLS#: SC48680
Facts & features
Interior
Bedrooms & bathrooms
- Bedrooms: 3
- Bathrooms: 2
- Full bathrooms: 2
- Main level bathrooms: 4
- Main level bedrooms: 3
Rooms
- Room types: Family Room
Primary bedroom
- Level: Main
Bedroom 2
- Level: Main
Bedroom 3
- Level: Main
Bathroom
- Features: Double Vanity, Tub/Shower Combo
Heating
- Heat Pump, Electric
Cooling
- Central Electric
Appliances
- Included: Dishwasher, Range/Oven, Refrigerator, Electric Water Heater
- Laundry: Laundry Room
Features
- Ceiling Fan(s), Split Bedroom Floor Plan, Walk-In Closet(s), Living/Dining Combo
- Flooring: Carpet, Laminate, Vinyl
- Basement: None
- Has fireplace: No
- Fireplace features: None
Interior area
- Total structure area: 1,917
- Total interior livable area: 1,917 sqft
Property
Parking
- Parking features: None
Accessibility
- Accessibility features: None
Features
- Patio & porch: Covered Deck, Porch
- Exterior features: Mature Trees
- Fencing: None
Lot
- Size: 1.04 Acres
- Features: City Lot, Other
Details
- Additional structures: Barn(s)
- Parcel number: 049000000401
Construction
Type & style
- Home type: SingleFamily
- Property subtype: Single Family Residence
Materials
- Vinyl Siding
- Foundation: Block
- Roof: Metal
Condition
- Year built: 1995
Utilities & green energy
- Sewer: Septic Tank
- Water: County
Community & HOA
Community
- Subdivision: None
Location
- Region: Brownsville
Financial & listing details
- Price per square foot: $112/sqft
- Tax assessed value: $53,000
- Annual tax amount: $495
- Price range: $214K - $214K
- Date on market: 9/10/2026
- Listing agreement: Exclusive Right To Sell
- Body type: Double Wide
Estimated market value
$211,600
$201,000 - $222,000
$1,643/mo
Price history
| Date | Event | Price |
|---|---|---|
| 9/29/2026 | Price change | $214,000-0.5%$112/sqft |
Source:  South Central Kentucky AOR #SC48680 Report a problem South Central Kentucky AOR #SC48680 Report a problem | ||
| 9/10/2026 | Listed for sale | $215,000+7.5%$112/sqft |
Source: South Central Kentucky AOR #SC48680 Report a problem | ||
| 6/12/2025 | Sold | $200,000+0.1%$104/sqft |
Source:  Metro Search Inc. LLC DBA Apex MLS #1682652 Report a problem Metro Search Inc. LLC DBA Apex MLS #1682652 Report a problem | ||
| 4/23/2025 | Pending sale | $199,900$104/sqft |
Source: Metro Search Inc. LLC DBA Apex MLS #1682652 Report a problem | ||
| 3/24/2025 | Listed for sale | $199,900+277.2%$104/sqft |
Source: Metro Search Inc. LLC DBA Apex MLS #1682652 Report a problem | ||
| 9/30/2024 | Sold | $53,000-41%$28/sqft |
Source:  RASK #RA20243078 Report a problem RASK #RA20243078 Report a problem | ||
| 7/30/2024 | Pending sale | $89,900$47/sqft |
Source: RASK #RA20243078 Report a problem | ||
| 7/23/2024 | Listed for sale | $89,900$47/sqft |
Source: RASK #RA20243078 Report a problem | ||
| 6/26/2024 | Pending sale | $89,900$47/sqft |
Source: RASK #RA20243078 Report a problem | ||
| 6/24/2024 | Price change | $89,900-6.3%$47/sqft |
Source: RASK #RA20243078 Report a problem | ||
| 6/12/2024 | Listed for sale | $95,900+53%$50/sqft |
Source: RASK #RA20243078 Report a problem | ||
| 11/25/2014 | Sold | $62,700$33/sqft |
Source: Public Record Report a problem | ||
Public tax history
| Year | Property taxes | Tax assessment |
|---|---|---|
| 2025 | $495 -46.1% | $53,000 -44.2% |
| 2024 | $919 +53.6% | $95,000 +51.5% |
| 2023 | $598 -3.3% | $62,700 |
| 2022 | $619 | $62,700 |
| 2021 | $619 -0.3% | $62,700 |
| 2020 | $621 -0.1% | $62,700 |
| 2019 | $621 +1.7% | $62,700 |
| 2018 | $611 +2.1% | $62,700 |
| 2017 | $598 +1.9% | $62,700 |
| 2016 | $587 | $62,700 |
| 2015 | -- | $62,700 -3.5% |
| 2013 | -- | $65,000 |
| 2011 | -- | $65,000 |
| 2010 | -- | $65,000 |
Find assessor info on the county website
Monthly payment
Est. payment
Payment breakdown
Explore the cost of this home by adjusting the details. Changes won't be saved.Climate risks
Neighborhood: 42210
Nearby schools
Schools provided by the listing agent
- Elementary: South Edmonson
- Middle: Edmonson County
- High: Edmonson County
Source: South Central Kentucky AOR. This data may not be complete. We recommend contacting the local school district to confirm school assignments for this home.
- $103,900-- bd-- ba1.5k sqft854 Mammoth Cave Rd, Brownsville, KY 42210Off Market
- $249,7003 bd2 ba1.2k sqft768 Mammoth Cave Rd, Brownsville, KY 42210Off Market
- $218,5003 bd1 ba2k sqft878 Mammoth Cave Rd, Brownsville, KY 42210Off Market
- $30,000-- bd-- ba-- sqft768 Mammoth Cave Rd, BROWNSVILLE, KY 42210Off Market
Similar homes
- $220,0003 bd2 ba1.2k sqft4620 Brownsville Rd, Brownsville, KY 42210For Sale
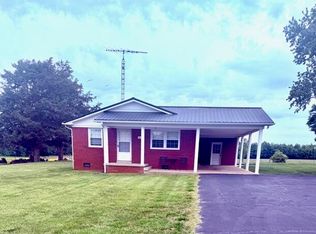
 MLS ID #26010050, Jill Pruyear, Coldwell Banker Legacy Group. Imagine MLS
 - $229,9003 bd2 ba1.1k sqft4321 State Highway 259 N, Brownsville, KY 42210For Sale
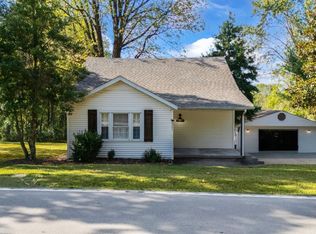
 MLS ID #RA20265763, Shauna Gravil, RE/MAX Real Estate Executives. RASK
 - $189,0003 bd2 ba1.3k sqft2045 Brownsville Rd, Brownsville, KY 42210For Sale
 MLS ID #RA20263977, Tyler E Chamings, NextHome Realty Experts. RASK
 - $225,9004 bd2 ba1.9k sqft1727 Morgantown Rd, Brownsville, KY 42210For Sale
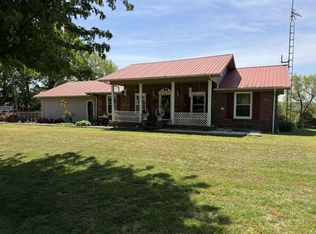 MLS ID #RA20262267, Tim L Page, Coldwell Banker Legacy Group. RASK
 - $200,0004 bd2 ba1.2k sqft128 B St, Brownsville, KY 42210For SaleMLS ID #RA20261212, Ryan F Shanahan, Coldwell Banker Legacy Group. RASK
- $230,0003 bd2 ba1.6k sqft10 Carnes Rd, Smiths Grove, KY 42171For SaleMLS ID #RA20265573, Sherry A Vincent, Benchmark Realty, LLC. RASK
- $289,9003 bd3 ba1.8k sqft2491 Beaver Dam Church Rd, Brownsville, KY 42210For SaleMLS ID #RA20264809, Tim L Page, Coldwell Banker Legacy Group. RASK
- $289,9004 bd2 ba1.4k sqft65 Windsor Way, Smiths Grove, KY 42171For SaleMLS ID #RA20265833, Nikki Adams, Keller Williams First Choice R. RASK
- $299,9003 bd2 ba1.3k sqft50 Willie Hogan Rd, Brownsville, KY 42210For SaleMLS ID #RA20265409, Shauna Gravil, RE/MAX Real Estate Executives. RASK
- $209,9003 bd1 ba1.2k sqft902 N Dixie Hwy, Cave City, KY 42127For SaleMLS ID #RA20265946, Nikki Adams, Keller Williams First Choice R. RASK
- $189,0003 bd2 ba1.2k sqft635 Lakeshore Dr, Mammoth Cave, KY 42259For SaleMLS ID #RA20264468, Melissa Thomas, Crye-Leike Executive Realty. RASK
- $215,0003 bd2 ba1.2k sqft1069 Herchel Lucas Rd, Bowling Green, KY 42101For SaleMLS ID #RA20261180, Bobby Kessinger, Coldwell Banker Legacy Group. RASK
- $214,9003 bd2 ba1.3k sqft1697 Mount Olivet Rd, Bowling Green, KY 42101For SaleMLS ID #RA20265807, Nikki Adams, Keller Williams First Choice R. RASK
- $207,0003 bd2 ba1.4k sqft1880 J Brown Rd, Park City, KY 42160For SaleMLS ID #RA20265572, Amanda Harris-Keel, Crye-Leike Executive Realty. RASK
- $214,9003 bd2 ba1.7k sqft135 Bent Creek Dr, Smiths Grove, KY 42171For Sale
 MLS ID #SC48519, Craig Mosier, Legacy Property Group. South Central Kentucky AOR
 - $229,9003 bd2 ba1.6k sqft5923 Barren River Rd, Bowling Green, KY 42101For SaleMLS ID #RA20265692, Selena Lee, NextHome Realty Experts. RASK
- $225,0003 bd2 ba1.1k sqft71 Rolling Way, Smiths Grove, KY 42171For SaleMLS ID #RA20261875, John H Douglas, Berkshire Hathaway HomeServices. RASK
- $199,9002 bd2 ba960 sqft318 Woodland Dr, Mammoth Cave, KY 42259For SaleMLS ID #RA20264714, Jeffrey Carroll, Coldwell Banker Legacy Group. RASK
- $240,0003 bd2 ba1.2k sqft1930 Upper Iron Bridge Rd, Oakland, KY 42159For SaleMLS ID #RA20262145, Ashley R Campbell, Keller Williams First Choice R. RASK
