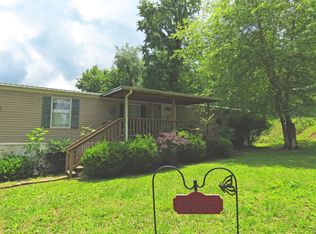
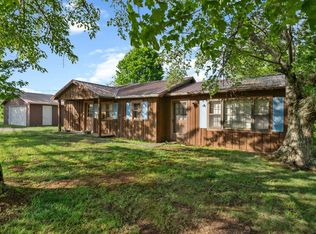
Welcome to this beautifully remodeled 2-bedroom, 2-bath home that's move-in ready! Nearly everything has been updated, including the 2025 mini-split HVAC system for efficient heating and cooling. Inside, you'll find beautiful farmhouse-style laminate flooring, butcher block countertops, an abundance of kitchen cabinetry, and a spacious primary suite with a private ensuite bath. Situated on a generous double lot, the property offers plenty of room for entertaining, outdoor games, or simply relaxing. The large 25' x 15' back deck is perfect for grilling or unwinding after a day on Nolin Lake. Whether you're looking for a full-time residence, weekend getaway, or a property with short-term rental potential, this home offers endless possibilities. Another great thing about this property is that it comes completely FURNISHED! Residents enjoy access to a community boat ramp, while Nolin Dam provides another convenient boat launch just down the road. Located just minutes from Mammoth Cave National Park, Blue Holler Off-Road Park, and Moutardier Marina, and approximately 30 minutes to Leitchfield and 40 minutes to Bowling Green, this property combines modern updates, a fantastic location, and the lake lifestyle buyers are looking for!
For sale
Price cut: $15.1K (8/17)
$199,900
318 Woodland Dr, Mammoth Cave, KY 42259
2beds
960sqft
Single Family Residence
Built in 1970
0.45 Acres Lot
$-- Zestimate®
$208/sqft
$-- HOA
What's special
Beautiful farmhouse-style laminate flooringBeautifully remodeledAbundance of kitchen cabinetryButcher block countertopsGenerous double lot
- 18 days |
- 53 |
- 1 |
Zillow last checked:
Listing updated:
Listed by:
Jeffrey Carroll 270-218-0704,
Coldwell Banker Legacy Group
Source: RASK,MLS#: RA20264714
Facts & features
Interior
Bedrooms & bathrooms
- Bedrooms: 2
- Bathrooms: 2
- Full bathrooms: 2
- Main level bathrooms: 2
- Main level bedrooms: 2
Primary bedroom
- Level: Main
- Area: 120
- Dimensions: 10 x 12
Bedroom 2
- Level: Main
- Area: 100
- Dimensions: 10 x 10
Primary bathroom
- Level: Main
- Area: 104
- Dimensions: 13 x 8
Bathroom
- Features: Tub/Shower Combo, Walk-In Closet(s)
Kitchen
- Features: Solid Surface Counter Top
- Level: Main
- Area: 130
- Dimensions: 10 x 13
Living room
- Level: Main
- Area: 200
- Dimensions: 10 x 20
Heating
- Ductless, Electric
Cooling
- Ductless, ENERGY STAR Qualified Equipment
Appliances
- Included: Dishwasher, Microwave, Range/Oven, Electric Range, Refrigerator, Self Cleaning Oven, Smooth Top Range, Electric Water Heater
- Laundry: Laundry Closet
Features
- Ceiling Fan(s), Walls (Log), Breakfast Room, Eat-in Kitchen, Kitchen/Dining Combo
- Flooring: Laminate
- Doors: Insulated Doors
- Windows: Thermo Pane Windows, Tilt, Vinyl Frame, Drapes
- Basement: None,Crawl Space
- Has fireplace: No
- Fireplace features: None
Interior area
- Total structure area: 960
- Total interior livable area: 960 sqft
Property
Parking
- Parking features: None
Accessibility
- Accessibility features: None
Features
- Patio & porch: Deck
- Exterior features: Lighting, Other, Outdoor Lighting
- Fencing: None
- Body of water: Nolin Lake
Lot
- Size: 0.45 Acres
- Features: Rural Property, Interior Lot, Out of City Limits, Subdivided
Details
- Parcel number: 0545001121.00
Construction
Type & style
- Home type: SingleFamily
- Architectural style: Cottage,Country,Ranch,Traditional
- Property subtype: Single Family Residence
Materials
- Block, Frame
- Foundation: Block
- Roof: Metal
Condition
- Year built: 1970
Utilities & green energy
- Sewer: Septic System
- Water: County
- Utilities for property: Electricity Available, Garbage-Public, Internet Cable
Community & HOA
Community
- Subdivision: Cave Hollow Bay
HOA
- Has HOA: Yes
Location
- Region: Mammoth Cave
Financial & listing details
- Price per square foot: $208/sqft
- Tax assessed value: $25,000
- Annual tax amount: $228
- Price range: $199.9K - $199.9K
- Date on market: 8/5/2026
- Road surface type: Gravel
Estimated market value
Not available
Estimated sales range
Not available
$993/mo
Price history
| Date | Event | Price |
|---|---|---|
| 8/17/2026 | Price change | $199,900-7%$208/sqft |
Source:  RASK #RA20264714 Report a problem RASK #RA20264714 Report a problem | ||
| 8/5/2026 | Listed for sale | $215,000+7066.7%$224/sqft |
Source: RASK #RA20264714 Report a problem | ||
| 3/28/2008 | Sold | $3,000$3/sqft |
Source: Public Record Report a problem | ||
Public tax history
| Year | Property taxes | Tax assessment |
|---|---|---|
| 2024 | $228 -25.6% | $25,000 -19.4% |
| 2023 | $307 -3.3% | $31,000 |
| 2022 | $317 | $31,000 |
| 2021 | $317 -0.3% | $31,000 |
| 2020 | $318 +0.2% | $31,000 |
| 2019 | $318 +3.2% | $31,000 |
| 2018 | $308 +1.8% | $31,000 |
| 2017 | $302 +1.8% | $31,000 |
| 2016 | $297 | $31,000 |
| 2015 | -- | $31,000 |
| 2013 | -- | $31,000 |
| 2011 | -- | $31,000 +19.2% |
| 2010 | -- | $26,000 |
Find assessor info on the county website
Monthly payment
Est. payment
Payment breakdown
Explore the cost of this home by adjusting the details. Changes won't be saved.Climate risks
Neighborhood: 42259
Getting around
0 / 100
Car-DependentNearby schools
GreatSchools rating
- 7/10Kyrock Elementary SchoolGrades: PK-4Distance: 4.2 mi
- 7/10Edmonson County Middle SchoolGrades: 7-8Distance: 6.6 mi
- 4/10Edmonson County High SchoolGrades: 9-12Distance: 6.5 mi
Schools provided by the listing agent
- Elementary: Edmonson
- Middle: Edmonson County
- High: Edmonson County
Source: RASK. This data may not be complete. We recommend contacting the local school district to confirm school assignments for this home.
- $79,0002 bd1 ba1k sqft318 Woodland Dr, Mammoth Cave, KY 42259Sold

- $3,000-- bd-- ba-- sqft319 Woodland Dr, Mammoth Cave, KY 42259Off Market
- $72,800-- bd-- ba960 sqft324 Woodland Dr, Mammoth Cave, KY 42259Off Market
- $3,000-- bd-- ba-- sqft113 Clear Spring Ct, Mammoth Cave, KY 42259Off Market
- $3,000-- bd-- ba-- sqft312 Woodland Dr, Mammoth Cave, KY 42259Off Market
- $155,1003 bd2 ba1.4k sqft323 Woodland Dr, Mammoth Cave, KY 42259Off Market
- $4,000-- bd-- ba-- sqft117 Clear Spring Ct, Mammoth Cave, KY 42259Off Market
- $3,000-- bd-- ba-- sqft111 Clear Spring Ct, Mammoth Cave, KY 42259Off Market
A local agent can set up tours, give advice and negotiate with sellers.
A local lender can help you make sure your offer is ready when you are.
Similar homes
- $198,0003 bd2 ba1.2k sqft635 Lakeshore Dr, Mammoth Cave, KY 42259For Sale

 MLS ID #RA20264468, Melissa Thomas, Crye-Leike Executive Realty. RASK
 - $175,0003 bd2 ba1k sqft439 Lakeshore Dr, Mammoth Cave, KY 42259For Sale
 MLS ID #RA20263234, Weston Hodges, High Caliber Realty, Inc.. RASK
 - $249,9003 bd2 ba1.2k sqft416 Wilderness Rd, Mammoth Cave, KY 42259For Sale
 MLS ID #RA20263014, Shauna Gravil, RE/MAX Real Estate Executives. RASK
 - $138,9002 bd1 ba1.3k sqft108 Brier Creek Rd, Mammoth Cave, KY 42259For Sale
 MLS ID #RA20262646, Julie Skaggs L Reed, Keller Williams First Choice R. RASK
 - $184,0003 bd2 ba1.3k sqft175 Waterview Ln, Cub Run, KY 42729For SaleMLS ID #HK2602616, Sarah B Heck, KELLER WILLIAMS HEARTLAND. HKMLS
- $164,9002 bd2 ba812 sqft585 Trailwoods Dr, Leitchfield, KY 42754For Sale
 MLS ID #1710799, Carla M Meredith, Greater Nolin Lake Realty Group. Metro Search Inc. LLC DBA Apex MLS
 - $224,9002 bd1 ba924 sqft307 Kaufman Rd, Clarkson, KY 42726For SaleMLS ID #1724509, Judith Johnson, Schuler Bauer Real Estate Services ERA Powered. Metro Search Inc. LLC DBA Apex MLS
- $219,0003 bd2 ba1.3k sqft1426 Millerstown Rd, Clarkson, KY 42726For SaleMLS ID #1726315, Kim L Jarboe, United Real Estate Louisville. Metro Search Inc. LLC DBA Apex MLS
- $189,0003 bd2 ba1.3k sqft2045 Brownsville Rd, Brownsville, KY 42210For SaleMLS ID #RA20263977, Tyler E Chamings, NextHome Realty Experts. RASK
- $205,0002 bd1 ba1.3k sqft435 N Main St, Smiths Grove, KY 42171For Sale By Owner
- $199,5003 bd1 ba1.2k sqft97 Snap Rd, Clarkson, KY 42726For SaleMLS ID #RA20263286, Trish Ford, One Key Realty--Shepherdsville. RASK
- $220,0003 bd2 ba1.2k sqft4620 Brownsville Rd, Brownsville, KY 42210For Sale
 MLS ID #26010050, Jill Pruyear, Coldwell Banker Legacy Group. Imagine MLS
 - $200,0004 bd2 ba1.2k sqft128 B St, Brownsville, KY 42210For SaleMLS ID #RA20261212, Ryan F Shanahan, Coldwell Banker Legacy Group. RASK
- $199,0003 bd2 ba1.2k sqft2925 N Turnpike Rd #L, Horse Cave, KY 42749For Sale
 MLS ID #SC47919, Tammy Pulley, Elmore Realty & Auction. South Central Kentucky AOR
 - $129,9002 bd1 ba630 sqft4940 Nolin Dam Rd, Mammoth Cave, KY 42259For SaleMLS ID #1716927, Amy Cottrell, EXP Realty LLC. Metro Search Inc. LLC DBA Apex MLS
- $180,0002 bd2 ba1.2k sqft552 Golfcourse Rd APT B, Leitchfield, KY 42754For SaleMLS ID #RA20264914, Andrew R Cottrell, Crye-Leike Executive Realty. RASK
- $174,0002 bd2 ba1.4k sqft269 Bethel Cemetery Rd, Leitchfield, KY 42754For SaleMLS ID #RA20264015, Terry N Rhoton, Crye-Leike Executive Realty. RASK
- $265,0002 bd1 ba797 sqft378 Twin Cove Rd, Clarkson, KY 42726For SaleMLS ID #1726514, Melissa Clem-Hyberger, Mayer REALTORS. Metro Search Inc. LLC DBA Apex MLS
- $249,9003 bd2 ba1.3k sqft50 Willie Hogan Rd, Brownsville, KY 42210For SaleMLS ID #RA20261989, Shauna Gravil, RE/MAX Real Estate Executives. RASK
- $199,9002 bd1 ba784 sqft3100 William Simmons Rd, Bowling Green, KY 42101For SaleMLS ID #RA20263120, Morgan Robertson, Coldwell Banker Legacy Group. RASK
