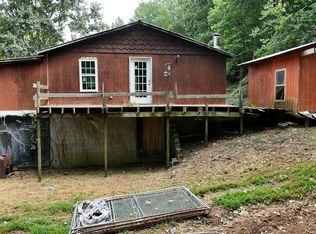
Back on the market due to no fault of the home. The appraisal was approved at $135,000 and has passed a structural engineer inspection. Fully updated 2-bedroom, 1-bath home built in 1996 on ±0.24 acres in the highly desirable Nolin Lake area—an emerging hotspot for short-term rentals. This move-in ready property features an eat-in kitchen, durable vinyl siding, metal roof, covered front porch with scenic views, and a rear deck. A detached garage, attached storage area, and second driveway provide ample space for boats, campers, lake gear, and guest parking. Located approx. 3 miles from Nolin River Lake Dam and minutes from Mammoth Cave National Park, this property offers excellent potential as a short-term rental, vacation home, or investment opportunity in a high-demand tourist area.
For sale
$129,900
4940 Nolin Dam Rd, Mammoth Cave, KY 42259
2beds
630sqft
Single Family Residence
Built in 1996
-- sqft lot
$-- Zestimate®
$206/sqft
$-- HOA
What's special
Detached garageDurable vinyl sidingEat-in kitchenAttached storage areaMetal roofSecond drivewayRear deck
- 125 days
- 170
- 12
Zillow last checked:
Listing updated:
Listed by:
Amy Cottrell,
EXP Realty LLC
Source: Metro Search Inc. LLC DBA Apex MLS,MLS#: 1716927
Facts & features
Interior
Bedrooms & bathrooms
- Bedrooms: 2
- Bathrooms: 1
- Full bathrooms: 1
Primary bedroom
- Description: Carpet, Ceiling Fan
- Level: First
- Area: 129.38
- Dimensions: 11.50 x 11.25
Bedroom
- Description: Carpet, Ceiling Fan
- Level: First
- Area: 110.25
- Dimensions: 9.80 x 11.25
Full bathroom
- Description: Solid surface counter, Tub/Shower combo
- Level: First
- Area: 40
- Dimensions: 8.00 x 5.00
Dining area
- Description: Eat-in kitchen
- Level: First
Kitchen
- Description: Eat-in kitchen, Vinyl flooring
- Level: First
- Area: 186
- Dimensions: 15.50 x 12.00
Laundry
- Description: Laundry closet
- Level: First
Living room
- Description: Vinyl flooring, Ceiling fan
- Level: First
- Area: 130.2
- Dimensions: 15.50 x 8.40
Heating
- Electric
Cooling
- Wall/Window Unit(s)
Features
- Basement: None
- Has fireplace: No
Interior area
- Total structure area: 630
- Total interior livable area: 630 sqft
- Finished area above ground: 630
- Finished area below ground: 0
Property
Parking
- Parking features: Detached
Features
- Stories: 1
- Patio & porch: Deck, Porch
- Fencing: Privacy,Partial
Details
- Additional structures: Garage(s), Outbuilding
- Parcel number: 0545005316.00
Construction
Type & style
- Home type: SingleFamily
- Architectural style: Ranch
- Property subtype: Single Family Residence
Materials
- Vinyl Siding
- Foundation: Crawl Space
- Roof: Metal
Condition
- Year built: 1996
Utilities & green energy
- Sewer: Septic Tank
- Water: Public
- Utilities for property: Electricity Connected
Community & HOA
Community
- Subdivision: Cave Hollow Bay
HOA
- Has HOA: No
Location
- Region: Mammoth Cave
Financial & listing details
- Price per square foot: $206/sqft
- Tax assessed value: $47,000
- Annual tax amount: $464
- Date on market: 8/6/2026
- Electric utility on property: Yes
Estimated market value
Not available
Estimated sales range
Not available
$822/mo
Price history
| Date | Event | Price |
|---|---|---|
| 8/6/2026 | Listed for sale | $129,900$206/sqft |
Source:  Metro Search Inc. LLC DBA Apex MLS #1716927 Report a problem Metro Search Inc. LLC DBA Apex MLS #1716927 Report a problem | ||
| 6/14/2026 | Pending sale | $129,900$206/sqft |
Source: eXp Realty #1297695 Report a problem | ||
| 3/16/2026 | Listed for sale | $129,900+18.2%$206/sqft |
Source: Metro Search Inc. LLC DBA Apex MLS #1711512 Report a problem | ||
| 1/25/2025 | Listing removed | $109,900$174/sqft |
Source:  RASK #RA20243946 Report a problem RASK #RA20243946 Report a problem | ||
| 7/25/2024 | Listed for sale | $109,900+144.2%$174/sqft |
Source: RASK #RA20243946 Report a problem | ||
| 10/5/2017 | Sold | $45,000+400%$71/sqft |
Source: Public Record Report a problem | ||
| 9/2/2016 | Sold | $9,000-76.9%$14/sqft |
Source:  RASK #20161972 Report a problem RASK #20161972 Report a problem | ||
| 2/22/2005 | Sold | $39,000$62/sqft |
Source: Public Record Report a problem | ||
Public tax history
| Year | Property taxes | Tax assessment |
|---|---|---|
| 2025 | $464 +1.1% | $47,000 |
| 2024 | $459 +2.1% | $47,000 |
| 2023 | $450 +526.9% | $47,000 +4.4% |
| 2022 | $72 | $45,000 |
| 2021 | $72 -13.6% | $45,000 |
| 2020 | $83 -81.5% | $45,000 |
| 2019 | $448 +2.7% | $45,000 |
| 2018 | $436 +11.2% | $45,000 +9.8% |
| 2017 | $392 +1.8% | $41,000 |
| 2016 | $385 | $41,000 |
| 2015 | -- | $41,000 |
| 2013 | -- | $41,000 |
| 2011 | -- | $41,000 +5.1% |
| 2010 | -- | $39,000 |
Find assessor info on the county website
Monthly payment
Est. payment
Payment breakdown
Explore the cost of this home by adjusting the details. Changes won't be saved.Climate risks
Neighborhood: 42259
- $102,0002 bd1 ba686 sqft4948 Nolin Dam Rd, Mammoth Cave, KY 42259Off Market
- $169,9003 bd2 ba1.4k sqft705 Stone Hill Rd, Mammoth Cave, KY 42259Off Market
- $116,7002 bd1 ba694 sqft709 Stone Hill Rd, Mammoth Cave, KY 42259Off Market
- $122,500-- bd-- ba1.7k sqft106 Crestview Ln, Mammoth Cave, KY 42259Off Market
Similar homes
- $--2 bd2 ba930 sqft2188 Sunfish Sunny Point Rd, Brownsville, KY 42210Auction
 Xome
Xome - $123,9002 bd1 ba740 sqft156 Skyline Dr, Clarkson, KY 42726For Sale

 MLS ID #1724764, Cindy Hack, Finish Line Realty LLC. Metro Search Inc. LLC DBA Apex MLS
 - $150,0001 bd1 ba432 sqft296 Linwood Rd, Clarkson, KY 42726For Sale
 MLS ID #1727537, Rhonda S Roberts, Keller Williams Collective. Metro Search Inc. LLC DBA Apex MLS
 - $85,0002 bd1 ba625 sqft16305 Cub Run Hwy, Cub Run, KY 42729For Sale
 MLS ID #RA20265459, Nathan Smith, Coldwell Banker Legacy Group. RASK
 - $80,0003 bd2 ba924 sqft190 Tara Rd, Cub Run, KY 42729For SaleMLS ID #RA20261971, Bobby Kessinger, Coldwell Banker Legacy Group. RASK
- $120,0002 bd1 ba784 sqft1154 Main St, Munfordville, KY 42765For SaleMLS ID #RA20264636, Nathan Smith, Coldwell Banker Legacy Group. RASK
- $138,5002 bd1 ba930 sqft3963 Old Lexington Rd, Cave City, KY 42127For SaleMLS ID #RA20263381, Trish Ford, One Key Realty--Shepherdsville. RASK
- $160,0002 bd1 ba801 sqft661 Pine Hurst Bay, Clarkson, KY 42726For SaleMLS ID #1724419, Cindy Hack, Finish Line Realty LLC. Metro Search Inc. LLC DBA Apex MLS
- $115,0002 bd1 ba840 sqft311 W Washington St, Munfordville, KY 42765For SaleMLS ID #RA20262547, Chad W Bergenson, Coldwell Banker Legacy Group. RASK
- $145,0001 bd1 ba700 sqft1297 Hatcher Valley Rd, Horse Cave, KY 42749For Sale
 MLS ID #SC48423, Louis Pence, Keller Williams First Choice Realty. South Central Kentucky AOR
 - $89,0001 bd1 ba768 sqft458 Foxwood Cir, Leitchfield, KY 42754For SaleMLS ID #1726458, Lisa Armstrong, The Key Factor, LLC. Metro Search Inc. LLC DBA Apex MLS
- $159,9003 bd1 ba896 sqft525 Leavette Ave, Leitchfield, KY 42754For SaleMLS ID #1724235, Elijah Fortner, Schuler Bauer Real Estate Services ERA Powered. Metro Search Inc. LLC DBA Apex MLS
- $179,0001 bd1 ba864 sqft827 Lakeview Cir, Clarkson, KY 42726For SaleMLS ID #1725262, Miriam C Castano Reyes, ZHomes Real Estate. Metro Search Inc. LLC DBA Apex MLS
- $80,0001 bd1 ba384 sqft899 Pine Haven Rd, Clarkson, KY 42726For SaleMLS ID #RA20264634, Nathan Smith, Coldwell Banker Legacy Group. RASK
