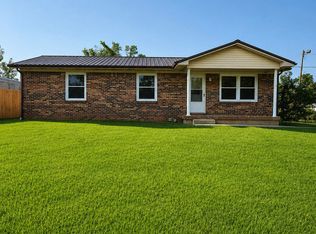
Completely refreshed and perfectly positioned-311 West Washington Street delivers easy living in a prime Munfordville location. this 2-bed, 1-bath home has been fully remodeled with attention to detail, including new kitchen cabinetry, a stunning bathroom upgrade, and two split units installed just 6 months ago for efficient comfort. The exterior shines with a newly built back patio and updates landscaping, creating a low-maintenance outdoor retreat. Enjoy the unbeatable walkability-just a short stroll to the town square, Stovall Park, Munfordville Elementary, and nearby shopping. Call today to schedule a private tour!
For sale
Price cut: $15K (7/9)
$115,000
311 W Washington St, Munfordville, KY 42765
2beds
840sqft
Single Family Residence
Built in 1989
4,356 Square Feet Lot
$-- Zestimate®
$137/sqft
$-- HOA
What's special
Newly built back patioLow-maintenance outdoor retreatNew kitchen cabinetryStunning bathroom upgrade
- 108 days |
- 49 |
- 2 |
Zillow last checked:
Listing updated:
Listed by:
Chad W Bergenson 270-218-5297,
Coldwell Banker Legacy Group
Source: RASK,MLS#: RA20262547
Facts & features
Interior
Bedrooms & bathrooms
- Bedrooms: 2
- Bathrooms: 1
- Full bathrooms: 1
- Main level bathrooms: 1
- Main level bedrooms: 2
Primary bedroom
- Level: Main
- Area: 175.16
- Dimensions: 15.1 x 11.6
Bedroom 2
- Level: Main
- Area: 111.39
- Dimensions: 14.1 x 7.9
Primary bathroom
- Level: Main
- Area: 51.48
- Dimensions: 13.2 x 3.9
Bathroom
- Features: Tub/Shower Combo
Kitchen
- Features: Eat-in Kitchen
- Level: Main
- Area: 122.85
- Dimensions: 9.1 x 13.5
Living room
- Level: Main
- Area: 202.34
- Dimensions: 15.1 x 13.4
Heating
- Ductless, Electric
Cooling
- Ductless
Appliances
- Included: Electric Water Heater, Propane Water Heater
- Laundry: In Kitchen
Features
- Ceiling Fan(s), Closet Light(s), Split Bedroom Floor Plan, Walk-In Closet(s), Walls (Dry Wall), Walls (Paneling)
- Flooring: Carpet, Laminate
- Doors: Storm Door(s)
- Windows: Replacement Windows, Screens, Vinyl Frame, Blinds
- Basement: None
- Has fireplace: No
- Fireplace features: None
Interior area
- Total structure area: 840
- Total interior livable area: 840 sqft
Property
Parking
- Parking features: None
Accessibility
- Accessibility features: 1st Floor Bathroom, Level Lot
Features
- Patio & porch: Patio, Porch
- Fencing: None
Lot
- Size: 4,356 Square Feet
- Features: Level, City Lot
Details
- Parcel number: 2020028011.00
Construction
Type & style
- Home type: SingleFamily
- Architectural style: Farm House,Traditional
- Property subtype: Single Family Residence
- Attached to another structure: Yes
Materials
- Metal Siding
- Roof: Shingle
Condition
- Year built: 1989
Utilities & green energy
- Sewer: City
- Water: County
- Utilities for property: Cable Available, Electricity Connected, Internet DSL, Natural Gas Available, Street Lights
Community & HOA
Community
- Features: Sidewalks
- Subdivision: N/A
Location
- Region: Munfordville
Financial & listing details
- Price per square foot: $137/sqft
- Price range: $115K - $115K
- Date on market: 5/4/2026
- Electric utility on property: Yes
- Road surface type: Asphalt
Estimated market value
Not available
Estimated sales range
Not available
$1,099/mo
Price history
| Date | Event | Price |
|---|---|---|
| 8/18/2026 | Listed for sale | $115,000$137/sqft |
Source:  RASK #RA20262547 Report a problem RASK #RA20262547 Report a problem | ||
| 7/15/2026 | Pending sale | $115,000$137/sqft |
Source: RASK #RA20262547 Report a problem | ||
| 7/9/2026 | Price change | $115,000-11.5%$137/sqft |
Source: RASK #RA20262547 Report a problem | ||
| 6/18/2026 | Price change | $130,000-7.1%$155/sqft |
Source: RASK #RA20262547 Report a problem | ||
| 5/26/2026 | Price change | $140,000-9.7%$167/sqft |
Source: RASK #RA20262547 Report a problem | ||
| 5/4/2026 | Listed for sale | $155,000$185/sqft |
Source: RASK #RA20262547 Report a problem | ||
Public tax history
Tax history is unavailable.
Monthly payment
Est. payment
Payment breakdown
Explore the cost of this home by adjusting the details. Changes won't be saved.Climate risks
Neighborhood: 42765
Nearby schools
GreatSchools rating
- 4/10Munfordville Elementary SchoolGrades: PK-8Distance: 0.2 mi
- 7/10Hart County High SchoolGrades: 9-12Distance: 1 mi
Schools provided by the listing agent
- Elementary: Munfordville
- Middle: Hart County
- High: Hart County
Source: RASK. This data may not be complete. We recommend contacting the local school district to confirm school assignments for this home.
- $100,6002 bd1 ba840 sqft311 Washington St, Munfordville, KY 42765Off Market
- $120,1003 bd1 ba1.5k sqft315 Washington St, Munfordville, KY 42765Off Market
- $106,1002 bd1 ba912 sqft307 Washington St, Munfordville, KY 42765Off Market
- $10,000-- bd-- ba-- sqftW Center St, Munfordville, KY 42765Off Market
- $16,000-- bd-- ba-- sqftW Center St, Munfordville, KY 42765Off Market
- $7,150-- bd-- ba-- sqftW Center St, Munfordville, KY 42765Off Market
- $159,3002 bd2 ba1.1k sqft200 W Union St, Munfordville, KY 42765Off Market
- $92,6002 bd1 ba1.4k sqft209 W Center St, Munfordville, KY 42765Off Market
A local agent can set up tours, give advice and negotiate with sellers.
Similar homes
- $120,0002 bd1 ba784 sqft1154 Main St, Munfordville, KY 42765For Sale

 MLS ID #RA20264636, Nathan Smith, Coldwell Banker Legacy Group. RASK
 - $149,5003 bd1 ba1.1k sqft135 L And North Tpke, Munfordville, KY 42765For Sale
 MLS ID #RA20264666, Trish Ford, One Key Realty--Shepherdsville. RASK
 - $126,5003 bd2 ba1.1k sqft24 Apple Way, Munfordville, KY 42765For Sale

 MLS ID #1726169, Alexis Bratcher, Legacy Property Group. Metro Search Inc. LLC DBA Apex MLS
 - $149,5003 bd1 ba1.1k sqft135 L&n Turnpike Rd, Munfordville, KY 42765For Sale
 MLS ID #1725242, Trish Ford, One Key Realty. Metro Search Inc. LLC DBA Apex MLS
 - $135,0002 bd2 ba896 sqft30 Sunshine Acres Dr, Hardyville, KY 42746For SaleMLS ID #RA20261416, John P Hishmeh, Coldwell Banker Legacy Group. RASK
- $135,0003 bd1 ba1k sqft2625 N Tpke #L, Horse Cave, KY 42749For SaleMLS ID #HK2601274, Morgan Austin, EXIT REALTY BLUEGRASS. HKMLS
- $123,9002 bd1 ba740 sqft156 Skyline Dr, Clarkson, KY 42726For SaleMLS ID #1724764, Cindy Hack, Finish Line Realty LLC. Metro Search Inc. LLC DBA Apex MLS
- $125,0003 bd1 ba1.1k sqft2825 Flint Ridge Rd, Horse Cave, KY 42749For Sale
 MLS ID #SC48234, Randall Gibbons, Glasgow Realty & Auction LLC. South Central Kentucky AOR
 - $138,5002 bd1 ba930 sqft3963 Old Lexington Rd, Cave City, KY 42127For SaleMLS ID #RA20263381, Trish Ford, One Key Realty--Shepherdsville. RASK
- $149,0003 bd1 ba1k sqft2625 L And N Turnpike Rd, Horse Cave, KY 42749For Sale By Owner
- $129,9003 bd1 ba1k sqft401 Blair Rd, Cave City, KY 42127For SaleMLS ID #RA20260420, Eric S Hatcher, Keller Williams First Choice R. RASK
- $139,5002 bd1 ba967 sqft410 N Butler Rd, Horse Cave, KY 42749For SaleMLS ID #RA20264000, Raymond Hishmeh, Coldwell Banker Legacy Group. RASK
- $139,9002 bd1 ba1.1k sqft100 Valley View Dr, Glasgow, KY 42141For SaleMLS ID #SC48417, Gary Pierce, Elmore Realty & Auction. South Central Kentucky AOR
- $169,9002 bd1 ba1k sqft403 E Main St, Horse Cave, KY 42749For SaleMLS ID #RA20263048, John P Hishmeh, Coldwell Banker Legacy Group. RASK
- $139,9002 bd1 ba952 sqft1930 Bucknersville Rd, Greensburg, KY 42743For SaleMLS ID #HK2601149, Camron Nunn, Mayes Thompson Realty & Auction. HKMLS
- $154,9502 bd1 ba1.1k sqft314 W Dale Hts, Horse Cave, KY 42749For SaleMLS ID #SC48243, Alicia Mcclure, Legacy Property Group. South Central Kentucky AOR
- $129,9002 bd1 ba630 sqft4940 Nolin Dam Rd, Mammoth Cave, KY 42259For SaleMLS ID #1716927, Amy Cottrell, EXP Realty LLC. Metro Search Inc. LLC DBA Apex MLS
- $150,0001 bd1 ba700 sqft1297 Hatcher Valley Rd, Horse Cave, KY 42749For SaleMLS ID #SC48423, Louis Pence, Keller Williams First Choice Realty. South Central Kentucky AOR
- $142,0003 bd1 ba1.1k sqft80 W Horseshoe Ave, Upton, KY 42784For SaleMLS ID #HK2602290, Chris Howard, eXp Realty, LLC. HKMLS
- $135,0003 bd2 ba944 sqft1082 Gabe Rd, Greensburg, KY 42743For SaleMLS ID #HK2602649, Bridget D Childress, RENEE DOBSON REALTY GROUP, LLC. HKMLS
