Charming home located within the city limits and conveniently within walking distance to local shopping, dining, and everyday amenities. This newly renovated home offers a warm and inviting feel with updated finishes throughout. Features include a partially finished basement providing additional living or storage space, a detached garage, central heat and air, and a convenient main-level laundry room. A great opportunity for comfortable in-town living with both character and functionality.
For sale
$169,900
403 E Main St, Horse Cave, KY 42749
2beds
1,053sqft
Single Family Residence
Built in 1940
0.25 Acres Lot
$159,800 Zestimate®
$161/sqft
$-- HOA
What's special
- 143 days
- 113
- 8
Zillow last checked:
Listing updated:
Listed by:
John P Hishmeh 270-218-0074,
Coldwell Banker Legacy Group,
Ray Hishmeh Jr 270-528-4110,
Coldwell Banker Legacy Group
Source: RASK,MLS#: RA20263048
Facts & features
Interior
Bedrooms & bathrooms
- Bedrooms: 2
- Bathrooms: 1
- Full bathrooms: 1
- Main level bathrooms: 1
- Main level bedrooms: 1
Rooms
- Room types: Bonus Room
Primary bedroom
- Level: Main
- Area: 132.21
- Dimensions: 11.3 x 11.7
Bedroom 2
- Level: Basement
- Area: 158.87
- Dimensions: 14.3 x 11.11
Primary bathroom
- Level: Main
- Area: 87
- Dimensions: 10 x 8.7
Bathroom
- Features: Tub/Shower Combo
Dining room
- Level: Main
- Area: 62.01
- Dimensions: 11.7 x 5.3
Family room
- Level: Main
- Area: 182.86
- Dimensions: 15.1 x 12.11
Kitchen
- Level: Main
- Area: 99.45
- Dimensions: 11.7 x 8.5
Basement
- Area: 784
Heating
- Central, Electric
Cooling
- Central Electric
Appliances
- Included: Refrigerator, Electric Water Heater
- Laundry: Laundry Room
Features
- Other, Walls (Dry Wall), Living/Dining Combo
- Flooring: Vinyl
- Windows: Replacement Windows
- Basement: Finished-Partial
- Has fireplace: No
- Fireplace features: None
Interior area
- Total structure area: 1,053
- Total interior livable area: 1,053 sqft
Property
Parking
- Total spaces: 1
- Parking features: Detached
- Garage spaces: 1
Accessibility
- Accessibility features: None
Features
- Fencing: None
Lot
- Size: 0.25 Acres
- Features: City Lot
Details
- Additional structures: Outbuilding
- Parcel number: 4020020019
Construction
Type & style
- Home type: SingleFamily
- Architectural style: Ranch
- Property subtype: Single Family Residence
Materials
- Vinyl Siding
- Foundation: Block
- Roof: Metal
Condition
- Year built: 1940
Utilities & green energy
- Water: City
- Utilities for property: Electricity Available, Sewer Available
Community & HOA
Community
- Subdivision: N/A
Location
- Region: Horse Cave
Financial & listing details
- Price per square foot: $161/sqft
- Tax assessed value: $55,000
- Annual tax amount: $611
- Price range: $169.9K - $169.9K
- Date on market: 5/25/2026
- Road surface type: Gravel
Estimated market value
$159,800
$152,000 - $168,000
$1,150/mo
Price history
| Date | Event | Price |
|---|---|---|
| 5/26/2026 | Price change | $169,900+161.4%$161/sqft |
Source:  RASK #RA20263048 Report a problem RASK #RA20263048 Report a problem | ||
| 9/13/2022 | Pending sale | $65,000$62/sqft |
Source: RASK #RA20223788 Report a problem | ||
| 8/16/2022 | Listed for sale | $65,000$62/sqft |
Source: RASK #RA20223788 Report a problem | ||
Public tax history
| Year | Property taxes | Tax assessment |
|---|---|---|
| 2025 | $611 -1.1% | $55,000 |
| 2024 | $617 -3.3% | $55,000 |
| 2023 | $638 +5.5% | $55,000 +10% |
| 2022 | $605 -0.7% | $50,000 |
| 2021 | $609 -0.2% | $50,000 |
| 2020 | $611 +1.7% | $50,000 |
| 2019 | $601 +0.3% | $50,000 |
| 2018 | $599 +2.2% | $50,000 |
| 2017 | $586 -1% | $50,000 |
| 2016 | $592 | $50,000 |
| 2015 | $592 | $50,000 |
| 2014 | -- | $50,000 |
| 2012 | -- | $50,000 |
| 2011 | $498 | $50,000 |
Find assessor info on the county website
Monthly payment
Est. payment
Payment breakdown
Explore the cost of this home by adjusting the details. Changes won't be saved.Climate risks
Neighborhood: 42749
Nearby schools
Schools provided by the listing agent
- Elementary: Caverna
- Middle: Caverna
- High: Caverna
Source: RASK. This data may not be complete. We recommend contacting the local school district to confirm school assignments for this home.
Similar homes
- $149,0002 bd2 ba1.2k sqft111 Comer Ave, Horse Cave, KY 42749For Sale

 MLS ID #SC48483, Louis Pence, Keller Williams First Choice Realty. South Central Kentucky AOR
 - $199,5003 bd2 ba1.4k sqft105 Bunnell Ave, Horse Cave, KY 42749For Sale
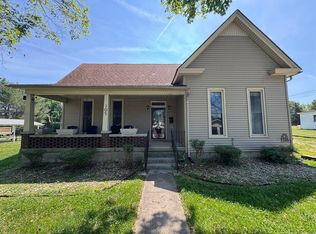
 MLS ID #RA20262811, Ryan F Shanahan, Coldwell Banker Legacy Group. RASK
 - $175,0003 bd2 ba1.2k sqft265 Harper Dr, Horse Cave, KY 42749For Sale By Owner

- $215,0003 bd2 ba1.1k sqft209 Green St, Horse Cave, KY 42749For Sale
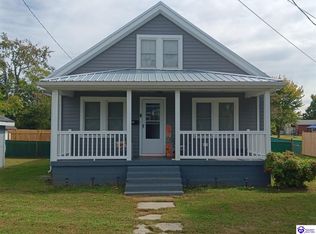 MLS ID #HK2604184, Carol Caswell, BEST REALTY. HKMLS
 - $149,9502 bd1 ba1.1k sqft314 W Dale Hts, Horse Cave, KY 42749For SaleMLS ID #SC48243, Alivia Clark, Legacy Property Group. South Central Kentucky AOR
- $124,5002 bd1 ba967 sqft410 N Butler Rd, Horse Cave, KY 42749For SaleMLS ID #RA20264000, Raymond Hishmeh, Coldwell Banker Legacy Group. RASK
- $184,0002 bd1 ba1.1k sqft306 N 2nd St, Cave City, KY 42127For SaleMLS ID #SC48595, Alivia Clark, Legacy Property Group. South Central Kentucky AOR
- $138,5002 bd1 ba930 sqft3963 Old Lexington Rd, Cave City, KY 42127For SaleMLS ID #RA20263381, Trish Ford, One Key Realty--Shepherdsville. RASK
- $149,0002 bd1 ba1k sqft503 Elk St, Munfordville, KY 42765For SaleMLS ID #RA20266013, Misty Ballard, Keller Williams First Choice R. RASK
- $115,0003 bd1 ba1.1k sqft2825 Flint Ridge Rd, Horse Cave, KY 42749For SaleMLS ID #SC48234, Randall Gibbons, Glasgow Realty & Auction LLC. South Central Kentucky AOR
- $164,9003 bd2 ba960 sqft598 Bale Ave, Cave City, KY 42127For SaleMLS ID #RA20260426, Eric S Hatcher, Keller Williams First Choice R. RASK
- $155,0005 bd2 ba1.2k sqft1343 N Jackson Hwy, Hardyville, KY 42746For SaleMLS ID #SC48740, Erica Puckett, Crye-Leike Executive Realty, Inc.. South Central Kentucky AOR
- $209,9003 bd1 ba1.2k sqft902 N Dixie Hwy, Cave City, KY 42127For SaleMLS ID #RA20265946, Nikki Adams, Keller Williams First Choice R. RASK
- $189,9003 bd1 ba1.5k sqft410 New Salem Rd, Glasgow, KY 42141For SaleMLS ID #SC48508, Avrie Thrasher, Big South Realty and Auction Co., LLC - Glasgow. South Central Kentucky AOR
- $135,0003 bd1 ba1.1k sqft135 L And North Tpke, Munfordville, KY 42765For SaleMLS ID #RA20264666, Trish Ford, One Key Realty--Shepherdsville. RASK
- $199,9002 bd1 ba1k sqft115 Groce St, Glasgow, KY 42141For SaleMLS ID #RA20265977, Summer C Nash, RE/MAX Highland Realty. RASK
- $159,5003 bd2 ba1.1k sqft856 S Gassaway Rd, Glasgow, KY 42141For SaleMLS ID #SC48631, Alexis Bratcher, Legacy Property Group. South Central Kentucky AOR
- $139,9002 bd1 ba1.1k sqft100 Valley View Dr, Glasgow, KY 42141For SaleMLS ID #SC48417, Gary Pierce, Elmore Realty & Auction. South Central Kentucky AOR
- $159,9003 bd2 ba1.2k sqft70 Youngstown St, Hardyville, KY 42746For SaleMLS ID #RA20265694, Jennifer Rhodes, Cedar Hill Properties. RASK
