Welcome to this beautifully maintained 3-bedroom 2 bath home in the heart of Horse Cave, Kentucky. Just blocks from Hidden River Cave, this charming property offers modern updates with small town character. Inside you'll find high ceilings that create a spacious feel, hardwood floors and modern decor, eat in kitchen with newer appliances, decorative fireplace and spacious bedrooms. You'll enjoy relaxing on the large covered front porch in a nice neighborhood full of charm and convenience. Whether you are a first-time home buyer, downsizing, or looking for a great investment opportunity, this immaculate home is ready for its next owner.
For sale
Price cut: $10K (7/27)
$199,500
105 Bunnell Ave, Horse Cave, KY 42749
3beds
1,472sqft
:
Get pre-qualified$1,292/mo
Single Family Residence
Built in 1950
0.45 Acres Lot
$189,200 Zestimate®
$136/sqft
$-- HOA
What's special
Modern decorDecorative fireplaceLarge covered front porchHardwood floorsSpacious bedrooms
- 86 days |
- 220 |
- 18 |
Zillow last checked:
Listing updated:
Listed by:
Ryan F Shanahan 270-784-4221,
Coldwell Banker Legacy Group,
Dorothy Kathleen Owens 270-218-8020,
Coldwell Banker Legacy Group
Source: RASK,MLS#: RA20262811
Facts & features
Interior
Bedrooms & bathrooms
- Bedrooms: 3
- Bathrooms: 2
- Full bathrooms: 2
- Main level bathrooms: 2
- Main level bedrooms: 3
Primary bedroom
- Level: Main
Bedroom 2
- Level: Main
Bedroom 3
- Level: Main
Primary bathroom
- Level: Main
Bathroom
- Features: Tub/Shower Combo
Heating
- Heat Pump, Electric
Cooling
- Central Air
Appliances
- Included: Microwave, Range/Oven, Refrigerator, Electric Water Heater
- Laundry: Laundry Room
Features
- Ceiling Fan(s), Walls (Dry Wall), Walls (Plaster), Eat-in Kitchen, Kitchen/Dining Combo
- Flooring: Hardwood, Vinyl
- Doors: Insulated Doors
- Windows: Thermo Pane Windows, Tilt, Window Treatments
- Basement: None
- Has fireplace: Yes
- Fireplace features: Decorative
Interior area
- Total structure area: 1,472
- Total interior livable area: 1,472 sqft
Property
Parking
- Parking features: Attached Carport
- Has carport: Yes
Accessibility
- Accessibility features: None
Features
- Patio & porch: Covered Front Porch
- Exterior features: Concrete Walks, Lighting, Trees
- Fencing: None
- Body of water: None
Lot
- Size: 0.45 Acres
- Features: Dead End, Interior Lot, Subdivided
Details
- Parcel number: 4020020015.00
Construction
Type & style
- Home type: SingleFamily
- Architectural style: Traditional
- Property subtype: Single Family Residence
Materials
- Vinyl Siding
- Foundation: Block, Brick/Mortar
- Roof: Shingle
Condition
- New Construction
- New construction: No
- Year built: 1950
Utilities & green energy
- Sewer: City
- Water: City
- Utilities for property: Cable Connected, Electricity Available, Garbage-Public
Community & HOA
Community
- Subdivision: N/A
HOA
- Amenities included: None
Location
- Region: Horse Cave
Financial & listing details
- Price per square foot: $136/sqft
- Tax assessed value: $44,000
- Annual tax amount: $494
- Price range: $199.5K - $199.5K
- Date on market: 5/14/2026
- Road surface type: Gravel
Estimated market value
$189,200
$180,000 - $199,000
$1,582/mo
Price history
| Date | Event | Price |
|---|---|---|
| 7/27/2026 | Price change | $199,500-4.8%$136/sqft |
Source:  RASK #RA20262811 Report a problem RASK #RA20262811 Report a problem | ||
| 5/14/2026 | Listed for sale | $209,500+5.3%$142/sqft |
Source: RASK #RA20262811 Report a problem | ||
| 4/23/2026 | Listing removed | $199,000$135/sqft |
Source: RASK #RA20256243 Report a problem | ||
| 10/27/2025 | Listed for sale | $199,000+195.1%$135/sqft |
Source: RASK #RA20256243 Report a problem | ||
| 1/31/2019 | Listing removed | $67,425+5.4%$46/sqft |
Source: Auction.com Report a problem | ||
| 1/13/2019 | Listed for sale | -- |
Source: Auction.com Report a problem | ||
| 9/28/2017 | Listing removed | $63,985-14.6%$43/sqft |
Source: Auction.com Report a problem | ||
| 9/20/2017 | Listed for sale | -- |
Source: Auction.com Report a problem | ||
| 4/28/2014 | Listing removed | $74,900$51/sqft |
Source: RE/MAX Highland Realty #34596 Report a problem | ||
| 10/19/2013 | Price change | $74,900-6.3%$51/sqft |
Source: RE/MAX Highland Realty #34596 Report a problem | ||
| 3/29/2013 | Listed for sale | $79,900+10.2%$54/sqft |
Source: RE/MAX Highland Realty #34596 Report a problem | ||
| 8/8/2009 | Sold | $72,500$49/sqft |
Source: Public Record Report a problem | ||
Public tax history
| Year | Property taxes | Tax assessment |
|---|---|---|
| 2024 | $494 -3.3% | $44,000 |
| 2023 | $510 -4.1% | $44,000 |
| 2022 | $532 -0.7% | $44,000 |
| 2021 | $536 -0.2% | $44,000 |
| 2020 | $537 +1.7% | $44,000 -39.3% |
| 2019 | $528 -39.2% | $72,500 |
| 2018 | $869 +2.2% | $72,500 |
| 2017 | $850 -1% | $72,500 |
| 2016 | $858 | $72,500 |
| 2015 | $858 | $72,500 |
| 2014 | -- | $72,500 |
| 2012 | -- | $72,500 |
| 2011 | $722 | $72,500 |
Find assessor info on the county website
Monthly payment
Est. payment
Payment breakdown
Explore the cost of this home by adjusting the details. Changes won't be saved.Climate risks
Neighborhood: 42749
Nearby schools
GreatSchools rating
- 4/10Caverna Elementary SchoolGrades: PK-5Distance: 3 mi
- 4/10Caverna Middle SchoolGrades: 6-8Distance: 2.5 mi
- 3/10Caverna High SchoolGrades: 9-12Distance: 2.6 mi
Schools provided by the listing agent
- Elementary: Caverna
- Middle: Caverna
- High: Caverna
Source: RASK. This data may not be complete. We recommend contacting the local school district to confirm school assignments for this home.
- $36,0003 bd1 ba1.5k sqft107 Bunnell Ave, Horse Cave, KY 42749Off Market
- $202,300-- bd-- ba-- sqft102 Bunnell Ave, Horse Cave, KY 42749Off Market
- $2,000-- bd-- ba-- sqftBunnell Ave, Horse Cave, KY 42749Off Market
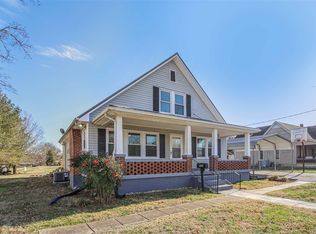
- $182,4004 bd1 ba1.4k sqft103 Bunnell Ave, Horse Cave, KY 42749Sold
- $35,0003 bd1 ba1.4k sqft109 Bunnell Ave, Horse Cave, KY 42749Off Market
- $158,1003 bd1 ba1.1k sqft107 Comer Ave, Horse Cave, KY 42749Off Market
- $130,6002 bd1 ba1k sqft108 Bunnell Ave, Horse Cave, KY 42749Off Market
- $214,2005 bd2 ba2.5k sqft105 Comer Ave, Horse Cave, KY 42749Off Market
A local agent can set up tours, give advice and negotiate with sellers.
A local lender can help you make sure your offer is ready when you are.
Similar homes
- $199,9003 bd1 ba1.9k sqft313 Walthall Ave, Horse Cave, KY 42749For Sale

 MLS ID #RA20263799, John P Hishmeh, Coldwell Banker Legacy Group. RASK
 - $179,5003 bd1 ba1.3k sqft409 E Main St, Horse Cave, KY 42749For Sale
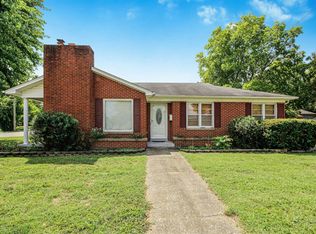 MLS ID #RA20264026, Ray Hishmeh Jr, Coldwell Banker Legacy Group. RASK
 - $199,0003 bd2 ba1.2k sqft2925 N Turnpike Rd #L, Horse Cave, KY 42749For Sale
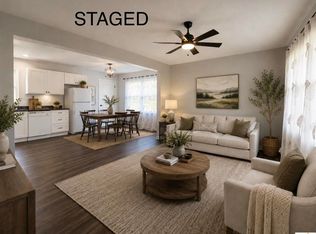
 MLS ID #SC47919, Tammy Pulley, Elmore Realty & Auction. South Central Kentucky AOR
 - $229,0004 bd2 ba2.2k sqft206 Edwards Ave, Horse Cave, KY 42749For Sale
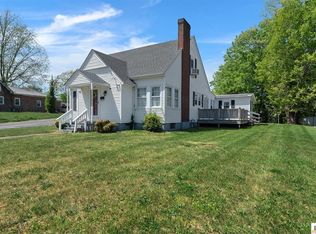 MLS ID #SC48030, Louis Pence, Keller Williams First Choice Realty. South Central Kentucky AOR
 - $155,0002 bd2 ba1.2k sqft111 Comer Ave, Horse Cave, KY 42749For SaleMLS ID #SC48483, Louis Pence, Keller Williams First Choice Realty. South Central Kentucky AOR
- $189,9993 bd2 ba1.1k sqft5013 S Jackson Hwy, Horse Cave, KY 42749For SaleMLS ID #SC48204, Erica Puckett, Crye-Leike Executive Realty, Inc.. South Central Kentucky AOR
- $169,9002 bd1 ba1k sqft403 E Main St, Horse Cave, KY 42749For SaleMLS ID #RA20263048, John P Hishmeh, Coldwell Banker Legacy Group. RASK
- $207,5003 bd2 ba1.2k sqft274 Countryside Dr, Horse Cave, KY 42749For SaleMLS ID #RA20262394, John P Hishmeh, Coldwell Banker Legacy Group. RASK
- $289,0003 bd2 ba1.8k sqft416 Windy Hill Rd, Horse Cave, KY 42749For SaleMLS ID #HK2602619, Monica Underwood, United Real Estate Louisville - Elizabethtown. HKMLS
- $164,9502 bd1 ba1.1k sqft314 W Dale Hts, Horse Cave, KY 42749For SaleMLS ID #SC48243, Alicia Mcclure, Legacy Property Group. South Central Kentucky AOR
- $234,9003 bd2 ba1.9k sqft1765 Fisher Ridge Rd, Horse Cave, KY 42749For SaleMLS ID #RA20262908, Tony M Huynh, Keller Williams First Choice R. RASK
- $199,5003 bd1 ba1.1k sqft70 Goodnight Terrace Rd, Cave City, KY 42127For SaleMLS ID #RA20263884, Kelly Lile Davis, Keller Williams First Choice R. RASK
- $183,9003 bd1 ba1.5k sqft4120 Hiseville Center Rd, Horse Cave, KY 42749For SaleMLS ID #RA20261365, John P Hishmeh, Coldwell Banker Legacy Group. RASK
- $149,0003 bd1 ba1k sqft2625 N Tpke #L, Horse Cave, KY 42749For SaleMLS ID #HK2601274, Morgan Austin, EXIT REALTY BLUEGRASS. HKMLS
- $199,9004 bd2 ba1.3k sqft107 Beverly Dr, Glasgow, KY 42141For SaleMLS ID #SC48482, Sheri Eubank, Crye-Leike Executive Realty, Inc.. South Central Kentucky AOR
- $215,0003 bd2 ba1.9k sqft3840 Old Lexington Rd, Cave City, KY 42127For SaleMLS ID #SC48180, Lorie Hernandez, Crye-Leike Executive Realty, Inc.. South Central Kentucky AOR
- $205,0003 bd2 ba1.2k sqft86 Matthew St, Munfordville, KY 42765For Sale
 MLS ID #1714559, Stephanie Wade, RE/MAX Executive Group, Inc.. Metro Search Inc. LLC DBA Apex MLS
 - $165,0003 bd1 ba1.4k sqft804 Owen St, Cave City, KY 42127For SaleMLS ID #SC48441, Cheyenne Mercer, Elmore Realty & Auction. South Central Kentucky AOR
- $209,0003 bd2 ba1.5k sqft244 W Hiseville Main St, Cave City, KY 42127For SaleMLS ID #SC48348, Jamie Ash, Legacy Property Group. South Central Kentucky AOR
- $214,9003 bd2 ba1.7k sqft135 Bent Creek Dr, Smiths Grove, KY 42171For SaleMLS ID #SC48519, Craig Mosier, Legacy Property Group. South Central Kentucky AOR
