Brand New & Budget-Friendly 3-Bed Gem with Huge Back Deck! Welcome to your dream home! This stunning, brand-new construction features 3 spacious bedrooms and 2 full bathrooms, designed perfectly for modern living without breaking the bank. Step inside to find gorgeous, durable Luxury Vinyl Tile (LVT) flooring stretching across a bright, open floor plan. The kitchen is a true showstopper, boasting sleek granite countertops and a full suite of brand-new stainless steel appliances. Retreat to the massive back porch deck, offering the ultimate outdoor living space for weekend BBQs, morning coffee, or simply unwinding in your backyard. This turn-key property offers the peace of mind that only new construction can provide—all at a price you will love!
For sale
$207,500
274 Countryside Dr, Horse Cave, KY 42749
3beds
1,230sqft
Single Family Residence
Built in 2026
10,454 Square Feet Lot
$-- Zestimate®
$169/sqft
$-- HOA
What's special
Bright open floor planMassive back porch deckUltimate outdoor living space
- 130 days
- 369
- 22
Zillow last checked:
Listing updated:
Listed by:
John P Hishmeh 270-218-0074,
Coldwell Banker Legacy Group,
Ray Hishmeh Jr 270-528-4110,
Coldwell Banker Legacy Group
Source: RASK,MLS#: RA20262394
Facts & features
Interior
Bedrooms & bathrooms
- Bedrooms: 3
- Bathrooms: 2
- Full bathrooms: 2
- Main level bathrooms: 2
- Main level bedrooms: 3
Primary bedroom
- Level: Main
- Area: 184.43
- Dimensions: 16.6 x 11.11
Bedroom 2
- Level: Main
- Area: 120.99
- Dimensions: 11.1 x 10.9
Bedroom 3
- Level: Main
- Area: 120.99
- Dimensions: 11.1 x 10.9
Primary bathroom
- Level: Main
Bathroom
- Features: Tub/Shower Combo
Dining room
- Level: Main
- Area: 75.9
- Dimensions: 6.9 x 11
Kitchen
- Level: Main
- Area: 126.5
- Dimensions: 11 x 11.5
Living room
- Level: Main
- Area: 250.04
- Dimensions: 13.3 x 18.8
Heating
- Central, Electric
Cooling
- Central Electric
Appliances
- Included: Dishwasher, Microwave, Electric Range, Refrigerator, Electric Water Heater
- Laundry: Laundry Room
Features
- Ceiling Fan(s), Walls (Dry Wall), Country Kitchen
- Flooring: Carpet, Vinyl
- Windows: Thermo Pane Windows
- Basement: None,Crawl Space
- Has fireplace: No
- Fireplace features: None
Interior area
- Total structure area: 1,230
- Total interior livable area: 1,230 sqft
Property
Parking
- Parking features: None
- Has uncovered spaces: Yes
Accessibility
- Accessibility features: None
Features
- Exterior features: None
- Fencing: None
Lot
- Size: 10,454 Square Feet
- Features: City Lot
Details
- Parcel number: 0580100009.00
Construction
Type & style
- Home type: SingleFamily
- Architectural style: Ranch
- Property subtype: Single Family Residence
Materials
- Vinyl Siding
- Roof: Dimensional
Condition
- Year built: 2026
Utilities & green energy
- Water: City
- Utilities for property: Electricity Available, Sewer Available
Community & HOA
Community
- Subdivision: Countryside
Location
- Region: Horse Cave
Financial & listing details
- Price per square foot: $169/sqft
- Price range: $207.5K - $207.5K
- Date on market: 4/27/2026
Estimated market value
Not available
Estimated sales range
Not available
Not available
Price history
| Date | Event | Price |
|---|---|---|
| 4/27/2026 | Listed for sale | $207,500$169/sqft |
Source:  RASK #RA20262394 Report a problem RASK #RA20262394 Report a problem | ||
Public tax history
Tax history is unavailable.
Monthly payment
Est. payment
Payment breakdown
Explore the cost of this home by adjusting the details. Changes won't be saved.Climate risks
Neighborhood: 42749
Nearby schools
Schools provided by the listing agent
- Elementary: Caverna
- Middle: Caverna
- High: Caverna
Source: RASK. This data may not be complete. We recommend contacting the local school district to confirm school assignments for this home.

Similar homes
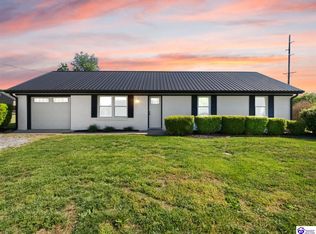
- $199,5003 bd2 ba1.4k sqft105 Bunnell Ave, Horse Cave, KY 42749For Sale
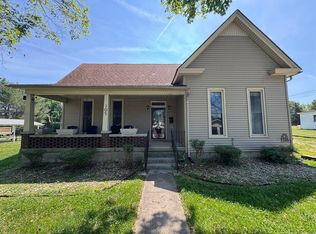
 MLS ID #RA20262811, Ryan F Shanahan, Coldwell Banker Legacy Group. RASK
 - $180,0003 bd2 ba1.2k sqft265 Harper Dr, Horse Cave, KY 42749For Sale By Owner

- $179,5003 bd1 ba1.3k sqft409 E Main St, Horse Cave, KY 42749For Sale
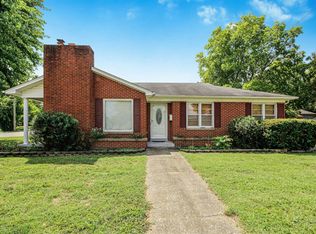 MLS ID #RA20264026, Ray Hishmeh Jr, Coldwell Banker Legacy Group. RASK
 - $189,9992 bd2 ba1.1k sqft5013 S Jackson Hwy, Horse Cave, KY 42749For Sale
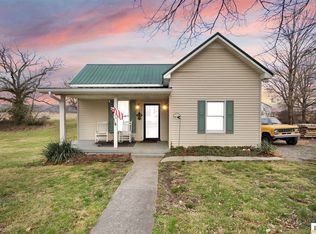
 MLS ID #SC48204, Erica Puckett, Crye-Leike Executive Realty, Inc.. South Central Kentucky AOR
 - $169,9002 bd1 ba1k sqft403 E Main St, Horse Cave, KY 42749For SaleMLS ID #RA20263048, John P Hishmeh, Coldwell Banker Legacy Group. RASK
- $199,0003 bd1 ba1.1k sqft70 Goodnight Terrace Rd, Cave City, KY 42127For SaleMLS ID #SC48626, Alexis Bratcher, Legacy Property Group. South Central Kentucky AOR
- $149,0002 bd2 ba1.2k sqft111 Comer Ave, Horse Cave, KY 42749For SaleMLS ID #SC48483, Louis Pence, Keller Williams First Choice Realty. South Central Kentucky AOR
- $154,9502 bd1 ba1.1k sqft314 W Dale Hts, Horse Cave, KY 42749For SaleMLS ID #SC48243, Alicia Mcclure, Legacy Property Group. South Central Kentucky AOR
- $259,9003 bd2 ba1.4k sqft1962 Old Dixie Hwy, Horse Cave, KY 42749For SaleMLS ID #SC48433, Erica Puckett, Crye-Leike Executive Realty, Inc.. South Central Kentucky AOR
- $210,0003 bd2 ba1.1k sqft206 Homewood Blvd, Glasgow, KY 42141For SaleMLS ID #RA20263314, Erica Hildreth, RE/MAX Highland Realty. RASK
- $217,5003 bd2 ba1.2k sqft103 Creekwood Dr, Glasgow, KY 42141For SaleMLS ID #SC48551, Kole Wilkinson, eXp Realty LLC. South Central Kentucky AOR
- $219,9003 bd2 ba1.2k sqft216 Johnson Springs Rd, Munfordville, KY 42765New ConstructionMLS ID #SC48018, Eric Bulle, Elmore Realty & Auction. South Central Kentucky AOR
- $189,0002 bd1 ba1.4k sqft210 W Owen St, Cave City, KY 42127For SaleMLS ID #RA20264116, John P Hishmeh, Coldwell Banker Legacy Group. RASK
- $207,0003 bd2 ba1.4k sqft64 Bethel Church Rd, Glasgow, KY 42141For SaleMLS ID #RA20263356, Monica Poole, RE/MAX Real Estate Executives. RASK
- $209,9003 bd2 ba1.2k sqft608 Sun Valley Dr, Glasgow, KY 42141For SaleMLS ID #SC48010, Eric Bulle, Elmore Realty & Auction. South Central Kentucky AOR
- $225,0003 bd1 ba1.3k sqft117 Groce St, Glasgow, KY 42141For SaleMLS ID #RA20265223, Angela M Franklin, Coldwell Banker Legacy Group. RASK
- $204,0002 bd1 ba1.2k sqft306 Green Acres Dr, Glasgow, KY 42141For SaleMLS ID #RA20264955, Beth Sheesley, RE/MAX Highland Realty. RASK
