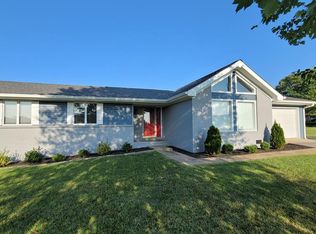
Charming 3-bedroom, 2-bath vinyl home situated on a spacious 0.99-acre lot featuring beautiful rock accents, a blacktop driveway, and an attached 2-car garage. Inside, you’ll find a large family room with cathedral ceilings, a spacious dine-in kitchen, updated lighting on cabinets and bookshelves, fresh paint, and stylish barn-style sliding doors. Flooring includes carpet, hardwood, and ceramic tile. Outside offers a storage building and an RV electric hookup with a separate 200-amp service box. This well-maintained home has so much to offer—schedule your showing today!
For sale
$289,000
416 Windy Hill Rd, Horse Cave, KY 42749
3beds
1,804sqft
Single Family Residence
Built in 1988
0.99 Acres Lot
$275,600 Zestimate®
$160/sqft
$-- HOA
What's special
Stylish barn-style sliding doorsFresh paintSpacious dine-in kitchenStorage buildingBeautiful rock accentsBlacktop driveway
- 65 days
- 93
- 7
Zillow last checked:
Listing updated:
Listed by:
Monica Underwood 270-234-4930,
United Real Estate Louisville - Elizabethtown
Source: HKMLS,MLS#: HK2602619
Facts & features
Interior
Bedrooms & bathrooms
- Bedrooms: 3
- Bathrooms: 2
- Full bathrooms: 2
- Main level bathrooms: 2
- Main level bedrooms: 3
Rooms
- Room types: Family Room
Primary bedroom
- Level: Main
Bedroom 2
- Level: Main
Bedroom 3
- Level: Main
Primary bathroom
- Level: Main
Bathroom
- Features: Separate Shower, Tub/Shower Combo
Kitchen
- Features: Pantry
Basement
- Area: 0
Heating
- Forced Air, Natural Gas
Cooling
- Central Air
Appliances
- Included: Dishwasher, Microwave, Range/Oven, Self Cleaning Oven, Smooth Top Range, Gas Water Heater
- Laundry: Laundry Room
Features
- Other, Walls (Dry Wall), Kitchen/Dining Combo
- Flooring: Carpet, Hardwood, Tile
- Windows: Screens, Tilt, Wood Frames, Blinds
- Basement: None
- Has fireplace: Yes
- Fireplace features: None, Other
Interior area
- Total structure area: 1,804
- Total interior livable area: 1,804 sqft
Property
Parking
- Total spaces: 2
- Parking features: Attached, Auto Door Opener
- Attached garage spaces: 2
Accessibility
- Accessibility features: None
Features
- Patio & porch: Deck
- Exterior features: Concrete Walks, Lighting, Landscaping, Mature Trees, Other, Sprinkler System
- Fencing: None
- Body of water: None
Lot
- Size: 0.99 Acres
- Features: Trees, County, Subdivided
Details
- Additional structures: Storage
- Parcel number: 058010012000
Construction
Type & style
- Home type: SingleFamily
- Architectural style: Ranch
- Property subtype: Single Family Residence
Materials
- Stone, Vinyl Siding
- Foundation: Concrete Perimeter
- Roof: Shingle
Condition
- New Construction
- New construction: No
- Year built: 1988
Utilities & green energy
- Sewer: City
- Water: City
- Utilities for property: Electricity Available, Electricity Connected, Garbage-Private, Internet Cable, Natural Gas, Street Lights, Sewer Available
Community & HOA
Community
- Security: Smoke Detector(s)
- Subdivision: Countryside
HOA
- Amenities included: None
Location
- Region: Horse Cave
Financial & listing details
- Price per square foot: $160/sqft
- Tax assessed value: $270,000
- Annual tax amount: $3,032
- Price range: $289K - $289K
- Date on market: 7/27/2026
- Electric utility on property: Yes
Estimated market value
$275,600
$262,000 - $289,000
$2,141/mo
Price history
| Date | Event | Price |
|---|---|---|
| 7/27/2026 | Listed for sale | $289,000$160/sqft |
Source:  HKMLS #HK2602619 Report a problem HKMLS #HK2602619 Report a problem | ||
| 7/16/2026 | Listing removed | $289,000$160/sqft |
Source: HKMLS #HK2602619 Report a problem | ||
| 6/25/2026 | Listed for sale | $289,000-0.3%$160/sqft |
Source: HKMLS #HK2602619 Report a problem | ||
| 1/6/2026 | Listing removed | $289,900$161/sqft |
Source:  RASK #RA20251886 Report a problem RASK #RA20251886 Report a problem | ||
| 10/29/2025 | Listed for sale | $289,900-1.4%$161/sqft |
Source: RASK #RA20251886 Report a problem | ||
| 9/24/2025 | Listing removed | $294,000$163/sqft |
Source: RASK #RA20251886 Report a problem | ||
| 6/4/2025 | Price change | $294,000-1.7%$163/sqft |
Source: RASK #RA20251886 Report a problem | ||
| 4/10/2025 | Listed for sale | $299,000+10.7%$166/sqft |
Source: RASK #RA20251886 Report a problem | ||
| 9/4/2023 | Sold | $270,000+8%$150/sqft |
Source:  South Central Kentucky AOR #SC44445 Report a problem South Central Kentucky AOR #SC44445 Report a problem | ||
| 7/21/2023 | Pending sale | $249,900$139/sqft |
Source: South Central Kentucky AOR #SC44445 Report a problem | ||
| 4/25/2023 | Listed for sale | $249,900+346.3%$139/sqft |
Source: South Central Kentucky AOR #SC44445 Report a problem | ||
| 4/1/1994 | Sold | $56,000$31/sqft |
Source: Agent Provided Report a problem | ||
Public tax history
| Year | Property taxes | Tax assessment |
|---|---|---|
| 2025 | $3,032 -1.1% | $270,000 |
| 2024 | $3,064 +109.6% | $270,000 +119.5% |
| 2023 | $1,462 -4% | $123,000 |
| 2022 | $1,523 -0.6% | $123,000 |
| 2021 | $1,533 +20.9% | $123,000 +21.8% |
| 2020 | $1,268 +1.6% | $101,000 |
| 2019 | $1,248 +0.2% | $101,000 |
| 2018 | $1,245 +2.2% | $101,000 |
| 2017 | $1,219 +21.1% | $101,000 |
| 2016 | $1,006 | $101,000 |
| 2015 | $1,006 | $101,000 |
| 2014 | -- | $101,000 |
| 2012 | -- | $101,000 |
| 2011 | $1,006 | $101,000 |
Find assessor info on the county website
Monthly payment
Est. payment
Payment breakdown
Explore the cost of this home by adjusting the details. Changes won't be saved.Climate risks
Neighborhood: 42749
Nearby schools
Schools provided by the listing agent
- Elementary: Caverna
- Middle: Caverna
- High: Caverna
Source: HKMLS. This data may not be complete. We recommend contacting the local school district to confirm school assignments for this home.
Similar homes
- $280,0003 bd2 ba1.8k sqft344 Wigwam Rd, Horse Cave, KY 42749For Sale By Owner

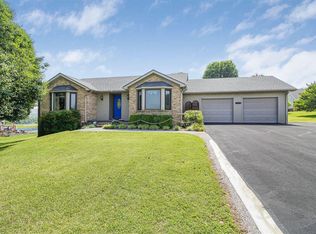
- $310,0003 bd2 ba2.4k sqft684 Windy Hill Rd, Horse Cave, KY 42749For Sale
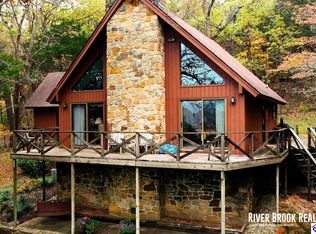 MLS ID #HK25003229, Tiffany Spratt, River Brook Realty LLC. HKMLS
 - $329,0002 bd1 ba1.2k sqft105 1st St #107, Horse Cave, KY 42749For Sale

 MLS ID #RA20262950, Misty Ballard, Keller Williams First Choice R. RASK
 - $175,0003 bd2 ba1.2k sqft265 Harper Dr, Horse Cave, KY 42749For Sale By Owner

- $199,5003 bd2 ba1.4k sqft105 Bunnell Ave, Horse Cave, KY 42749For SaleMLS ID #RA20262811, Ryan F Shanahan, Coldwell Banker Legacy Group. RASK
- $219,0004 bd2 ba2.2k sqft206 Edwards Ave, Horse Cave, KY 42749For Sale
 MLS ID #SC48030, Louis Pence, Keller Williams First Choice Realty. South Central Kentucky AOR
 - $289,9003 bd2 ba2k sqft2733 Old Munfordville Rd, Glasgow, KY 42141For SaleMLS ID #RA20264932, Brooke Wilson, Mills Real Estate & Auction. RASK
- $290,0004 bd2 ba2.6k sqft3311 Griderville Rd, Cave City, KY 42127For SaleMLS ID #RA20265511, Kim Watson, Keller Williams First Choice R. RASK
- $169,0003 bd1 ba1.9k sqft313 Walthall Ave, Horse Cave, KY 42749For SaleMLS ID #RA20263799, John P Hishmeh, Coldwell Banker Legacy Group. RASK
- $282,0003 bd2 ba1.4k sqft4001 Griderville Rd, Cave City, KY 42127For SaleMLS ID #SC48353, Joe Murphy, Big South Realty & Auction, LLC - Gamaliel. South Central Kentucky AOR
- $289,9003 bd2 ba1.8k sqft777 Arnett Grove Rd, Glasgow, KY 42141For SaleMLS ID #SC48577, Lorie Hernandez, Crye-Leike Executive Realty, Inc.. South Central Kentucky AOR
- $289,9003 bd3 ba1.8k sqft2491 Beaver Dam Church Rd, Brownsville, KY 42210For SaleMLS ID #RA20264809, Tim L Page, Coldwell Banker Legacy Group. RASK
- $279,0003 bd2 ba1.5k sqft116 Longhunters Trl, Glasgow, KY 42141For SaleMLS ID #SC48608, Nikki Hatch, Legacy Property Group. South Central Kentucky AOR
- $289,9005 bd2 ba2k sqft975 Crail Hope Rd, Hardyville, KY 42746For SaleMLS ID #SC48594, Kailey N Barthlow, Crye-Leike Executive Realty, Inc.. South Central Kentucky AOR
- $289,5003 bd2 ba1.8k sqft2893 Hollow Rd, Glasgow, KY 42141For SaleMLS ID #RA20264290, Wilma Embry, Crye-Leike Executive Realty. RASK
- $249,9003 bd2 ba1.4k sqft824 Lexington Dr, Glasgow, KY 42141For SaleMLS ID #SC48538, Beth Hinkley, Elmore Real Estate. South Central Kentucky AOR
- $334,0004 bd2 ba2k sqft454 Hardyville Rd, Munfordville, KY 42765For SaleMLS ID #SC48523, Beverly A Flowers, Legacy Property Group. South Central Kentucky AOR
- $169,9002 bd1 ba1k sqft403 E Main St, Horse Cave, KY 42749For SaleMLS ID #RA20263048, John P Hishmeh, Coldwell Banker Legacy Group. RASK
- $299,9003 bd2 ba1.7k sqft93 Arnold Dr, Glasgow, KY 42141For SaleMLS ID #SC48656, Beth Hinkley, Elmore Real Estate. South Central Kentucky AOR
