Welcome to this beautifully renovated 3 bedroom home ideally located in the heart of Horse Cave. Offering three spacious bedrooms plus a versatile bonus room that can serve as a fourth bedroom, home office, or playroom, this home provides flexibility to fit your lifestyle. Inside, you'll find beautiful hardwood floors, replacement windows that fill the home with natural light, and two fireplaces that add warmth and character. The updated kitchen features a gas range, modern finishes, and plenty of space for cooking and gathering. Step outside to a large deck, perfect for entertaining or relaxing, overlooking the corner lot. A detached garage provides additional storage and parking. Enjoy the convenience of being within walking distance of downtown Horse Cave, with local shops, restaurants, and community attractions just minutes away. Don't miss this move-in-ready home that combines modern updates with timeless charm in a fantastic location!
For sale
Price cut: $15.1K (7/23)
$199,900
313 Walthall Ave, Horse Cave, KY 42749
3beds
1,951sqft
:
Get pre-qualified$1,294/mo
Single Family Residence
Built in 1940
0.62 Acres Lot
$-- Zestimate®
$102/sqft
$-- HOA
What's special
Modern finishesBeautifully renovatedUpdated kitchenGas rangeVersatile bonus roomBeautiful hardwood floorsCorner lot
- 34 days |
- 304 |
- 19 |
Zillow last checked:
Listing updated:
Listed by:
John P Hishmeh 270-218-0074,
Coldwell Banker Legacy Group,
Ray Hishmeh Jr 270-528-4110,
Coldwell Banker Legacy Group
Source: RASK,MLS#: RA20263799
Facts & features
Interior
Bedrooms & bathrooms
- Bedrooms: 3
- Bathrooms: 1
- Full bathrooms: 1
- Main level bathrooms: 1
- Main level bedrooms: 2
Rooms
- Room types: Bonus Room
Primary bedroom
- Level: Main
- Area: 191.25
- Dimensions: 14.17 x 13.5
Bedroom 2
- Level: Main
- Area: 126.56
- Dimensions: 11.17 x 11.33
Bedroom 3
- Level: Upper
- Area: 265.17
- Dimensions: 28.67 x 9.25
Bathroom
- Features: Tub/Shower Combo
Kitchen
- Level: Main
- Area: 149.63
- Dimensions: 13.5 x 11.08
Living room
- Level: Main
- Area: 193.42
- Dimensions: 14.42 x 13.42
Heating
- Heat Stove, Gas
Cooling
- Window Unit(s)
Appliances
- Included: Dishwasher, Gas Range, Refrigerator, Electric Water Heater
- Laundry: Laundry Room
Features
- Ceiling Fan(s), Walls (Dry Wall), Kitchen/Dining Combo
- Flooring: Hardwood
- Windows: Replacement Windows
- Basement: None,Crawl Space
- Number of fireplaces: 2
- Fireplace features: 2, Ventless
Interior area
- Total structure area: 1,951
- Total interior livable area: 1,951 sqft
Property
Parking
- Total spaces: 1
- Parking features: Detached
- Garage spaces: 1
- Has uncovered spaces: Yes
Accessibility
- Accessibility features: None
Features
- Levels: One and One Half
- Patio & porch: Deck
- Fencing: None
- Body of water: None
Lot
- Size: 0.62 Acres
- Features: Corner Lot
Details
- Parcel number: c1154
Construction
Type & style
- Home type: SingleFamily
- Property subtype: Single Family Residence
Materials
- Vinyl Siding
- Roof: Shingle
Condition
- New Construction
- New construction: No
- Year built: 1940
Utilities & green energy
- Water: City
- Utilities for property: Electricity Available, Sewer Available
Community & HOA
Community
- Subdivision: None
HOA
- Amenities included: None
Location
- Region: Horse Cave
Financial & listing details
- Price per square foot: $102/sqft
- Price range: $199.9K - $199.9K
- Date on market: 6/26/2026
Estimated market value
Not available
Estimated sales range
Not available
$1,202/mo
Price history
| Date | Event | Price |
|---|---|---|
| 7/23/2026 | Price change | $199,900-7%$102/sqft |
Source:  RASK #RA20263799 Report a problem RASK #RA20263799 Report a problem | ||
| 6/26/2026 | Listed for sale | $215,000+290.9%$110/sqft |
Source: RASK #RA20263799 Report a problem | ||
| 1/8/2021 | Sold | $55,000-4.3%$28/sqft |
Source:  Metro Search Inc. LLC DBA Apex MLS #1571516 Report a problem Metro Search Inc. LLC DBA Apex MLS #1571516 Report a problem | ||
| 12/28/2020 | Pending sale | $57,500$29/sqft |
Source: Metro Search Inc. LLC DBA Apex MLS #1571516 Report a problem | ||
| 12/11/2020 | Price change | $57,500-3.4%$29/sqft |
Source: RE/MAX EXECUTIVE GROUP, INC. #10054204 Report a problem | ||
| 12/2/2020 | Price change | $59,500-5.6%$30/sqft |
Source: RE/MAX EXECUTIVE GROUP, INC. #10054204 Report a problem | ||
| 10/12/2020 | Listed for sale | $63,000$32/sqft |
Source: RE/MAX EXECUTIVE GROUP, INC. #10054204 Report a problem | ||
Public tax history
Tax history is unavailable.
Monthly payment
Est. payment
Payment breakdown
Explore the cost of this home by adjusting the details. Changes won't be saved.Climate risks
Neighborhood: 42749
Nearby schools
GreatSchools rating
- 4/10Caverna Elementary SchoolGrades: PK-5Distance: 3.1 mi
- 4/10Caverna Middle SchoolGrades: 6-8Distance: 2.6 mi
- 3/10Caverna High SchoolGrades: 9-12Distance: 2.6 mi
Schools provided by the listing agent
- Elementary: Caverna
- Middle: Caverna
- High: Caverna
Source: RASK. This data may not be complete. We recommend contacting the local school district to confirm school assignments for this home.
- $109,3003 bd1 ba1.4k sqft313 Walthall St, Horse Cave, KY 42749Off Market

- $94,1003 bd1 ba1.1k sqft318 Woodlawn Ave, Horse Cave, KY 42749Off Market
- $162,6003 bd2 ba1.7k sqft316 Woodlawn Ave, Horse Cave, KY 42749Off Market
- $205,1003 bd2 ba1.4k sqft315 Walthall St, Horse Cave, KY 42749Off Market

- $187,0003 bd2 ba1.4k sqft315 Wathall Ave, Horse Cave, KY 42749Off Market
- $--3 bd-- ba1.4k sqft315 Walthall Ave, Horse Cave, KY 42749Off Market
- $178,3003 bd1 ba1.4k sqft314 Woodlawn Ave, Horse Cave, KY 42749Off Market
- $205,9004 bd2 ba1.2k sqft314 Walthall St, Horse Cave, KY 42749Off Market
A local agent can set up tours, give advice and negotiate with sellers.
A local lender can help you make sure your offer is ready when you are.
Similar homes
- $199,5003 bd2 ba1.4k sqft105 Bunnell Ave, Horse Cave, KY 42749For Sale
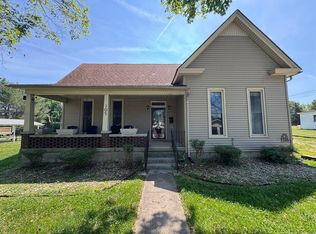
 MLS ID #RA20262811, Ryan F Shanahan, Coldwell Banker Legacy Group. RASK
 - $208,0003 bd2 ba2.7k sqft116 Cave St, Horse Cave, KY 42749For Sale
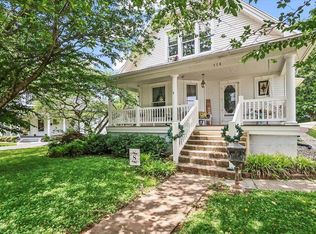 MLS ID #RA20261612, Ashlee B Gary, Trademark Realty LLC. RASK
 - $179,5003 bd1 ba1.3k sqft409 E Main St, Horse Cave, KY 42749For Sale
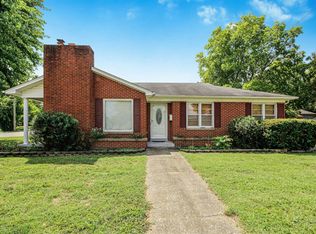 MLS ID #RA20264026, Ray Hishmeh Jr, Coldwell Banker Legacy Group. RASK
 - $229,0004 bd2 ba2.2k sqft206 Edwards Ave, Horse Cave, KY 42749For Sale
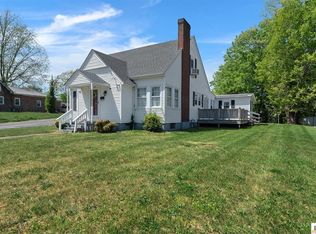
 MLS ID #SC48030, Louis Pence, Keller Williams First Choice Realty. South Central Kentucky AOR
 - $189,9993 bd2 ba1.1k sqft5013 S Jackson Hwy, Horse Cave, KY 42749For SaleMLS ID #SC48204, Erica Puckett, Crye-Leike Executive Realty, Inc.. South Central Kentucky AOR
- $199,0003 bd2 ba1.2k sqft2925 N Turnpike Rd #L, Horse Cave, KY 42749For SaleMLS ID #SC47919, Tammy Pulley, Elmore Realty & Auction. South Central Kentucky AOR
- $169,9002 bd1 ba1k sqft403 E Main St, Horse Cave, KY 42749For SaleMLS ID #RA20263048, John P Hishmeh, Coldwell Banker Legacy Group. RASK
- $289,0003 bd2 ba1.8k sqft416 Windy Hill Rd, Horse Cave, KY 42749For SaleMLS ID #HK2602619, Monica Underwood, United Real Estate Louisville - Elizabethtown. HKMLS
- $164,9502 bd1 ba1.1k sqft314 W Dale Hts, Horse Cave, KY 42749For SaleMLS ID #SC48243, Alicia Mcclure, Legacy Property Group. South Central Kentucky AOR
- $234,9003 bd2 ba1.9k sqft1765 Fisher Ridge Rd, Horse Cave, KY 42749For SaleMLS ID #RA20262908, Tony M Huynh, Keller Williams First Choice R. RASK
- $169,5003 bd1 ba1.4k sqft804 Owen St, Cave City, KY 42127For SaleMLS ID #SC48441, Cheyenne Mercer, Elmore Realty & Auction. South Central Kentucky AOR
- $207,5003 bd2 ba1.2k sqft274 Countryside Dr, Horse Cave, KY 42749For SaleMLS ID #RA20262394, John P Hishmeh, Coldwell Banker Legacy Group. RASK
- $183,9003 bd1 ba1.5k sqft4120 Hiseville Center Rd, Horse Cave, KY 42749For SaleMLS ID #RA20261365, John P Hishmeh, Coldwell Banker Legacy Group. RASK
- $199,5003 bd1 ba1.1k sqft70 Goodnight Terrace Rd, Cave City, KY 42127For SaleMLS ID #RA20263884, Kelly Lile Davis, Keller Williams First Choice R. RASK
- $215,0003 bd2 ba1.9k sqft3840 Old Lexington Rd, Cave City, KY 42127For SaleMLS ID #SC48180, Lorie Hernandez, Crye-Leike Executive Realty, Inc.. South Central Kentucky AOR
- $279,0003 bd2 ba2.2k sqft481 Violet St, Horse Cave, KY 42749For SaleMLS ID #RA20254383, Steven J Arndell, Keller Williams First Choice R. RASK
- $149,0003 bd1 ba1k sqft2625 N Tpke #L, Horse Cave, KY 42749For SaleMLS ID #HK2601274, Morgan Austin, EXIT REALTY BLUEGRASS. HKMLS
- $209,0003 bd2 ba1.5k sqft244 W Hiseville Main St, Cave City, KY 42127For SaleMLS ID #SC48348, Jamie Ash, Legacy Property Group. South Central Kentucky AOR
- $205,0003 bd2 ba1.2k sqft86 Matthew St, Munfordville, KY 42765For Sale
 MLS ID #1714559, Stephanie Wade, RE/MAX Executive Group, Inc.. Metro Search Inc. LLC DBA Apex MLS
 - $125,0003 bd1 ba1.1k sqft2825 Flint Ridge Rd, Horse Cave, KY 42749For SaleMLS ID #SC48234, Randall Gibbons, Glasgow Realty & Auction LLC. South Central Kentucky AOR
