Welcome home to this charming brick & vinyl & stone residence located on a desirable corner lot in Cave City, Kentucky. This well-maintained home offers approx. 1443 Sq. Ft. of living space with 3 bedrooms and 1 full bathroom. Inside, you'll find beautiful hardwood floors, replacement windows, and a cozy gas log fireplace that creates a warm and inviting living room. The spacious main -level utility room provides abundant storage, adding convenience to everyday living. The kitchen comes equipped with a refrigerator, gas range, and dishwasher, all of which remain with the home. Step outside to enjoy the covered front and back porches overlooking the level front and backyard, complete with exceptional landscaping, attractive pebble stone walkways, and a privacy-fence. The property also features 3 paved driveways, a detached one-car garage, and an unfinished basement, offering additional storage. Situated on 0.24 +/- acres, this property combines comfort, functionality, and curb appeal in a convenient Cave City location. Only a few minutes to I-65 leading to Smiths Grove, Bowling Green, Nashville, Elizabethtown, or Louisville. Don't miss your opportunity to make this home yours. Seller currently has a home warranty & the Buyer may continue with the warranty, if desired, after closing at Buyers own expense. Property being sold as is, where is, with no warranties expressed or implied. Year built is estimated.
For sale
$169,500
804 Owen St, Cave City, KY 42127
3beds
1,443sqft
:
Get pre-qualified$1,133/mo
Single Family Residence
Built in 1955
10,454 Square Feet Lot
$166,500 Zestimate®
$117/sqft
$-- HOA
What's special
Cozy gas log fireplaceReplacement windowsDesirable corner lotDetached one-car garageExceptional landscapingAttractive pebble stone walkwaysSpacious main-level utility room
- 10 days |
- 474 |
- 26 |
Likely to sell faster than
Zillow last checked:
Listing updated:
Listed by:
Cheyenne Mercer 270-404-5880,
Elmore Realty & Auction,
Tammy Pulley 270-646-0948,
Elmore Realty & Auction
Source: South Central Kentucky AOR,MLS#: SC48441
Facts & features
Interior
Bedrooms & bathrooms
- Bedrooms: 3
- Bathrooms: 1
- Full bathrooms: 1
- Main level bathrooms: 1
- Main level bedrooms: 3
Rooms
- Room types: Formal Dining Room
Primary bedroom
- Level: Main
- Area: 128.76
- Dimensions: 11.6 x 11.1
Bedroom 2
- Level: Main
- Area: 135.72
- Dimensions: 11.6 x 11.7
Bedroom 3
- Level: Main
- Area: 102.72
- Dimensions: 9.6 x 10.7
Bathroom
- Features: Tub/Shower Combo
Dining room
- Level: Main
- Area: 81.32
- Dimensions: 7.6 x 10.7
Kitchen
- Level: Main
- Area: 131.6
- Dimensions: 9.4 x 14
Living room
- Level: Main
- Area: 252.12
- Dimensions: 13.2 x 19.1
Basement
- Area: 1065
Heating
- Central, Forced Air, Natural Gas
Cooling
- Central Air
Appliances
- Included: Dishwasher, Gas Range, Refrigerator, Gas Water Heater
- Laundry: Laundry Room
Features
- Ceiling Fan(s), Walls (Plaster), Formal Dining Room
- Flooring: Hardwood, Vinyl
- Windows: Replacement Windows, Blinds, Drapes
- Basement: Unfinished
- Number of fireplaces: 1
- Fireplace features: 1, Gas Log-Natural
Interior area
- Total structure area: 1,443
- Total interior livable area: 1,443 sqft
Property
Parking
- Total spaces: 1
- Parking features: Detached, Garage Door Opener, Garage Faces Side
- Garage spaces: 1
- Has uncovered spaces: Yes
Accessibility
- Accessibility features: None
Features
- Levels: One and One Half
- Patio & porch: Covered Front Porch, Covered Patio
- Exterior features: Aggregate Walks, Landscaping, Mature Trees
- Fencing: Privacy
- Body of water: None
Lot
- Size: 10,454 Square Feet
- Features: Level, Corner Lot, City Lot
Details
- Parcel number: C282
- Other equipment: Sump Pump
Construction
Type & style
- Home type: SingleFamily
- Architectural style: Traditional
- Property subtype: Single Family Residence
Materials
- Brick, Stone, Vinyl Siding
- Foundation: Stone
- Roof: Shingle
Condition
- Year built: 1955
Utilities & green energy
- Sewer: City
- Water: City
- Utilities for property: Electricity Available, Natural Gas
Community & HOA
Community
- Security: Smoke Detector(s)
- Subdivision: N/A
Location
- Region: Cave City
Financial & listing details
- Price per square foot: $117/sqft
- Price range: $169.5K - $169.5K
- Date on market: 7/27/2026
- Listing agreement: Exclusive Right To Sell
- Road surface type: Paved
Estimated market value
$166,500
$158,000 - $175,000
$1,170/mo
Price history
| Date | Event | Price |
|---|---|---|
| 7/27/2026 | Listed for sale | $169,500-5.6%$117/sqft |
Source:  South Central Kentucky AOR #SC48441 Report a problem South Central Kentucky AOR #SC48441 Report a problem | ||
| 7/3/2026 | Listing removed | $179,500$124/sqft |
Source:  RASK #RA20255773 Report a problem RASK #RA20255773 Report a problem | ||
| 6/2/2026 | Listed for sale | $179,500$124/sqft |
Source: RASK #RA20255773 Report a problem | ||
| 5/13/2026 | Pending sale | $179,500$124/sqft |
Source: RASK #RA20255773 Report a problem | ||
| 3/13/2026 | Price change | $179,500-2.7%$124/sqft |
Source: RASK #RA20255773 Report a problem | ||
| 1/6/2026 | Price change | $184,500-2.6%$128/sqft |
Source: RASK #RA20255773 Report a problem | ||
| 10/3/2025 | Listed for sale | $189,500$131/sqft |
Source: RASK #RA20255773 Report a problem | ||
Public tax history
Tax history is unavailable.
Monthly payment
Est. payment
Payment breakdown
Explore the cost of this home by adjusting the details. Changes won't be saved.Climate risks
Neighborhood: 42127
Nearby schools
GreatSchools rating
- 4/10Caverna Elementary SchoolGrades: PK-5Distance: 1.1 mi
- 4/10Caverna Middle SchoolGrades: 6-8Distance: 1.6 mi
- 3/10Caverna High SchoolGrades: 9-12Distance: 1.6 mi
Schools provided by the listing agent
- Elementary: Caverna
- Middle: Caverna
- High: Caverna
Source: South Central Kentucky AOR. This data may not be complete. We recommend contacting the local school district to confirm school assignments for this home.
- $168,200-- bd-- ba1.4k sqft804 Owens St, Cave City, KY 42127Off Market
- $95,0001 bd1 ba688 sqft209 N 9th St, Cave City, KY 42127Off Market

- $118,700-- bd-- ba-- sqft301 N 9th St, Cave City, KY 42127Off Market
- $122,7002 bd1 ba832 sqft802 Owens St, Cave City, KY 42127Off Market
- $178,400-- bd-- ba-- sqft212 N 9th St, Cave City, KY 42127Off Market
- $103,9001 bd1 ba1.2k sqft303 N 9th St, Cave City, KY 42127Off Market
- $177,300-- bd-- ba1.5k sqft300 N 9th St, Cave City, KY 42127Off Market
- $109,4002 bd1 ba840 sqft305 N 9th St, Cave City, KY 42127Off Market
A local agent can set up tours, give advice and negotiate with sellers.
A local lender can help you make sure your offer is ready when you are.
Similar homes
- $164,9003 bd2 ba960 sqft598 Bale Ave, Cave City, KY 42127For Sale
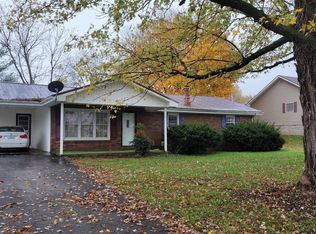
 MLS ID #RA20260426, Eric S Hatcher, Keller Williams First Choice R. RASK
 - $149,9002 bd1 ba945 sqft304 Quigley St, Cave City, KY 42127For Sale
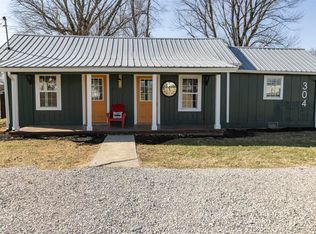 MLS ID #RA20260043, Wilma Embry, Crye-Leike Executive Realty. RASK
 - $138,5002 bd1 ba930 sqft3963 Old Lexington Rd, Cave City, KY 42127For Sale
 MLS ID #RA20263381, Trish Ford, One Key Realty--Shepherdsville. RASK
 - $129,9003 bd1 ba1k sqft401 Blair Rd, Cave City, KY 42127For Sale
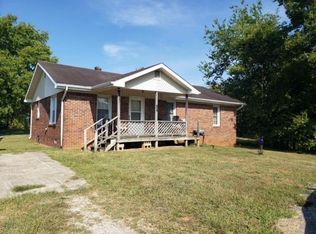 MLS ID #RA20260420, Eric S Hatcher, Keller Williams First Choice R. RASK
 - $173,0002 bd2 ba1.4k sqft405 Willow Dr, Glasgow, KY 42141For SaleMLS ID #11918992, Derek Atkinson, United Country Down Home Properties. My State MLS
- $199,5003 bd1 ba1.1k sqft70 Goodnight Terrace Rd, Cave City, KY 42127For SaleMLS ID #RA20263884, Kelly Lile Davis, Keller Williams First Choice R. RASK
- $180,0004 bd3 ba1.8k sqft125 Forrester Rd, Glasgow, KY 42141For Sale By Owner
- $155,0002 bd2 ba1.2k sqft111 Comer Ave, Horse Cave, KY 42749For Sale
 MLS ID #SC48483, Louis Pence, Keller Williams First Choice Realty. South Central Kentucky AOR
 - $215,0003 bd2 ba1.9k sqft3840 Old Lexington Rd, Cave City, KY 42127For SaleMLS ID #SC48180, Lorie Hernandez, Crye-Leike Executive Realty, Inc.. South Central Kentucky AOR
- $179,5003 bd1 ba1.3k sqft409 E Main St, Horse Cave, KY 42749For SaleMLS ID #RA20264026, Ray Hishmeh Jr, Coldwell Banker Legacy Group. RASK
- $142,5003 bd2 ba1.2k sqft1300 Slash Rd, Glasgow, KY 42141For SaleMLS ID #SC48405, Anthony D Poynter, Mills Real Estate & Auction Co., LLC - Glasgow. South Central Kentucky AOR
- $169,9002 bd1 ba1k sqft403 E Main St, Horse Cave, KY 42749For SaleMLS ID #RA20263048, John P Hishmeh, Coldwell Banker Legacy Group. RASK
- $154,9002 bd1 ba1.1k sqft100 Valley View Dr, Glasgow, KY 42141For SaleMLS ID #SC48417, Gary Pierce, Elmore Realty & Auction. South Central Kentucky AOR
- $164,9502 bd1 ba1.1k sqft314 W Dale Hts, Horse Cave, KY 42749For SaleMLS ID #SC48243, Alicia Mcclure, Legacy Property Group. South Central Kentucky AOR
- $199,0003 bd2 ba1.2k sqft2925 N Turnpike Rd #L, Horse Cave, KY 42749For SaleMLS ID #SC47919, Tammy Pulley, Elmore Realty & Auction. South Central Kentucky AOR
- $155,0003 bd1 ba1k sqft104 Waterford Ln, Glasgow, KY 42141For SaleMLS ID #SC48507, Jeff Hinkley, Elmore Real Estate. South Central Kentucky AOR
- $199,9004 bd2 ba1.3k sqft107 Beverly Dr, Glasgow, KY 42141For SaleMLS ID #SC48482, Sheri Eubank, Crye-Leike Executive Realty, Inc.. South Central Kentucky AOR
- $149,5003 bd1 ba1.1k sqft135 L And North Tpke, Munfordville, KY 42765For SaleMLS ID #RA20264666, Trish Ford, One Key Realty--Shepherdsville. RASK
- $199,5003 bd2 ba1.4k sqft105 Bunnell Ave, Horse Cave, KY 42749For SaleMLS ID #RA20262811, Ryan F Shanahan, Coldwell Banker Legacy Group. RASK
- $159,9002 bd1 ba952 sqft517 Lexington Dr, Glasgow, KY 42141For SaleMLS ID #SC48435, Craig Mosier, Legacy Property Group. South Central Kentucky AOR
