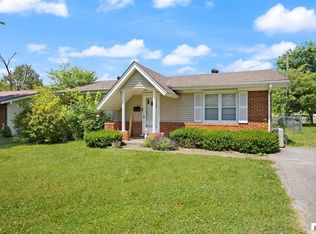
Craving peaceful country living with room to breathe? This charming brick beauty in the heart of Horse Cave delivers the perfect mix of comfort, privacy, and small-town charm! Nestled on a spacious 0.49-acre lot, this inviting 3 bedroom, 1 full bath home is ready to welcome you with cozy vibes and endless possibilities. Inside, you'll enjoy a warm, functional layout filled with natural light and comfortable living spaces perfect for everyday life. Whether you're hosting family dinners, relaxing after a long day, or creating your own personal style, this home offers the perfect backdrop to make it your own! Downstairs, the full walk-out basement is packed with opportunity! Need extra storage? A workshop? A future game room, home gym, or additional living space? You’ve got the flexibility to dream big and grow into the space over time. Outside is where country living truly shines! The roomy yard offers plenty of space for kids, pets, gardening, outdoor gatherings, or simply enjoying peaceful Kentucky evenings under the open sky. The timeless brick exterior adds curb appeal along with the durability and low-maintenance living buyers love! If you’ve been searching for a home that offers privacy, potential, and that relaxing country feel while still being conveniently located, this one deserves a spot at the top of your list! Data believed accurate but not guaranteed. Buyer to verify prior to offer. *24-hour notice required to show. *Preapproval/proof of funds required.
For sale
$149,000
2625 N Tpke #L, Horse Cave, KY 42749
3beds
1,075sqft
:
Get pre-qualified$994/mo
Single Family Residence
Built in 1980
0.49 Acres Lot
$-- Zestimate®
$139/sqft
$-- HOA
What's special
Brick homeFull walk out basementSolid brick exteriorCozy and functional layoutWide-open yard
- 129 days |
- 165 |
- 15 |
Zillow last checked:
Listing updated:
Listed by:
Morgan Austin 270-283-0444,
EXIT REALTY BLUEGRASS
Source: HKMLS,MLS#: HK2601274
Facts & features
Interior
Bedrooms & bathrooms
- Bedrooms: 3
- Bathrooms: 1
- Full bathrooms: 1
- Main level bathrooms: 1
- Main level bedrooms: 3
Primary bedroom
- Level: Main
Bedroom 2
- Level: Main
Bedroom 3
- Level: Main
Primary bathroom
- Level: Main
Bathroom
- Features: Tub, Tub/Shower Combo
Dining room
- Level: Main
Family room
- Level: Main
Kitchen
- Level: Main
Living room
- Level: Main
Basement
- Area: 1075
Heating
- Heat Pump, Electric
Cooling
- Window Unit(s)
Appliances
- Included: Dishwasher, Range/Oven, Refrigerator, Electric Water Heater
- Laundry: Laundry Room
Features
- None, Walls (Dry Wall), Eat-in Kitchen
- Flooring: Laminate
- Doors: Storm Door(s)
- Windows: Thermo Pane Windows
- Basement: Unfinished,Walk-Out Access
- Has fireplace: No
- Fireplace features: None
Interior area
- Total structure area: 1,075
- Total interior livable area: 1,075 sqft
Property
Parking
- Parking features: None
Accessibility
- Accessibility features: None
Features
- Exterior features: Trees
- Fencing: None
- Body of water: None
Lot
- Size: 0.49 Acres
- Features: Rural Property, Trees, County
Details
- Other equipment: Sump Pump
Construction
Type & style
- Home type: SingleFamily
- Architectural style: Ranch
- Property subtype: Single Family Residence
Materials
- Brick
- Foundation: Block
- Roof: Metal
Condition
- New Construction
- New construction: No
- Year built: 1980
Utilities & green energy
- Sewer: Septic Tank
- Water: City
- Utilities for property: Cable Connected, Electricity Available
Community & HOA
Community
- Subdivision: N/A
HOA
- Amenities included: None
Location
- Region: Horse Cave
Financial & listing details
- Price per square foot: $139/sqft
- Price range: $149K - $149K
- Date on market: 4/3/2026
Estimated market value
Not available
Estimated sales range
Not available
Not available
Price history
| Date | Event | Price |
|---|---|---|
| 4/3/2026 | Listed for sale | $149,000$139/sqft |
Source:  HKMLS #HK2601274 Report a problem HKMLS #HK2601274 Report a problem | ||
Public tax history
Tax history is unavailable.
Monthly payment
Est. payment
Payment breakdown
Explore the cost of this home by adjusting the details. Changes won't be saved.Climate risks
Neighborhood: 42749
Getting around
0 / 100
Car-DependentNearby schools
GreatSchools rating
- 4/10Munfordville Elementary SchoolGrades: PK-8Distance: 4.4 mi
- 7/10Hart County High SchoolGrades: 9-12Distance: 3.9 mi
Schools provided by the listing agent
- Elementary: Caverna
- Middle: Caverna
- High: Caverna
Source: HKMLS. This data may not be complete. We recommend contacting the local school district to confirm school assignments for this home.
- $15,0002 bd1 ba1.4k sqftHighway 1243 Ky, Park, KY 42749Off Market
- $10,000-- bd-- ba-- sqftN Of Hwy, Park, KY 42749Off Market
- $500-- bd-- ba-- sqftN Of Hwy, Park, KY 42749Off Market
- $4,000-- bd-- ba-- sqftSavoyard, Horse Cave, KY 42749Off Market
- $12,0002 bd1 ba1k sqftSavoyard, Horse Cave, KY 42749Off Market
- $210,2002 bd1 ba1k sqftHighway 1243 Ky, Park, KY 42749Off Market
- $3,000-- bd-- ba-- sqftR Mitchell Rd, Park, KY 42749Off Market
- $402,0003 bd1 ba1.9k sqftR Mitchell Rd, Park, KY 42749Off Market
- $141,2002 bd1 ba1.2k sqftHighway 314 Ky, Park, KY 42749Off Market
A local agent can set up tours, give advice and negotiate with sellers.
Similar homes
- $149,0003 bd1 ba1k sqft2625 L And N Turnpike Rd, Horse Cave, KY 42749For Sale By Owner

- $164,9502 bd1 ba1.1k sqft314 W Dale Hts, Horse Cave, KY 42749For Sale
 MLS ID #SC48243, Alicia Mcclure, Legacy Property Group. South Central Kentucky AOR
 - $155,0002 bd2 ba1.2k sqft111 Comer Ave, Horse Cave, KY 42749For Sale
 MLS ID #SC48483, Louis Pence, Keller Williams First Choice Realty. South Central Kentucky AOR
 - $125,0003 bd1 ba1.1k sqft2825 Flint Ridge Rd, Horse Cave, KY 42749For Sale
 MLS ID #SC48234, Randall Gibbons, Glasgow Realty & Auction LLC. South Central Kentucky AOR
 - $199,0003 bd2 ba1.2k sqft2925 N Turnpike Rd #L, Horse Cave, KY 42749For SaleMLS ID #SC47919, Tammy Pulley, Elmore Realty & Auction. South Central Kentucky AOR
- $149,5003 bd1 ba1.1k sqft135 L And North Tpke, Munfordville, KY 42765For Sale
 MLS ID #RA20264666, Trish Ford, One Key Realty--Shepherdsville. RASK
 - $149,5003 bd1 ba1.1k sqft135 L&n Turnpike Rd, Munfordville, KY 42765For Sale
 MLS ID #1725242, Trish Ford, One Key Realty. Metro Search Inc. LLC DBA Apex MLS
 - $139,5002 bd1 ba967 sqft410 N Butler Rd, Horse Cave, KY 42749For SaleMLS ID #RA20264000, Raymond Hishmeh, Coldwell Banker Legacy Group. RASK
- $169,9002 bd1 ba1k sqft403 E Main St, Horse Cave, KY 42749For SaleMLS ID #RA20263048, John P Hishmeh, Coldwell Banker Legacy Group. RASK
- $179,5003 bd1 ba1.3k sqft409 E Main St, Horse Cave, KY 42749For SaleMLS ID #RA20264026, Ray Hishmeh Jr, Coldwell Banker Legacy Group. RASK
- $189,9993 bd2 ba1.1k sqft5013 S Jackson Hwy, Horse Cave, KY 42749For SaleMLS ID #SC48204, Erica Puckett, Crye-Leike Executive Realty, Inc.. South Central Kentucky AOR
- $199,5003 bd2 ba1.4k sqft105 Bunnell Ave, Horse Cave, KY 42749For SaleMLS ID #RA20262811, Ryan F Shanahan, Coldwell Banker Legacy Group. RASK
- $150,0001 bd1 ba700 sqft1297 Hatcher Valley Rd, Horse Cave, KY 42749For SaleMLS ID #SC48423, Louis Pence, Keller Williams First Choice Realty. South Central Kentucky AOR
- $138,5002 bd1 ba930 sqft3963 Old Lexington Rd, Cave City, KY 42127For SaleMLS ID #RA20263381, Trish Ford, One Key Realty--Shepherdsville. RASK
- $149,0003 bd1 ba1.3k sqft354 Eve Hwy, Magnolia, KY 42757For SaleMLS ID #HK2602017, Shellie Hansen, PENNINGTON PROPERTIES. HKMLS
- $142,5003 bd2 ba1.2k sqft1300 Slash Rd, Glasgow, KY 42141For SaleMLS ID #SC48405, Anthony D Poynter, Mills Real Estate & Auction Co., LLC - Glasgow. South Central Kentucky AOR
- $165,0003 bd1 ba1.4k sqft804 Owen St, Cave City, KY 42127For SaleMLS ID #SC48441, Cheyenne Mercer, Elmore Realty & Auction. South Central Kentucky AOR
- $124,9004 bd1 ba1.3k sqft1628 S Dixie Hwy, Munfordville, KY 42765For SaleMLS ID #SC47599, Helen Tatchell, Legacy Property Group. South Central Kentucky AOR
- $149,9002 bd1 ba945 sqft304 Quigley St, Cave City, KY 42127For SaleMLS ID #RA20260043, Wilma Embry, Crye-Leike Executive Realty. RASK
- $164,9003 bd2 ba960 sqft598 Bale Ave, Cave City, KY 42127For SaleMLS ID #RA20260426, Eric S Hatcher, Keller Williams First Choice R. RASK
