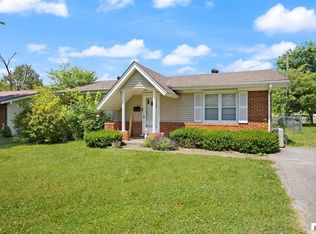
Affordable cottage with much to offer: Two comfortable bedrooms, large kitchen with full appliance package included, open living room/kitchen concept, 14' utility room with extra cabinetry and laundry pair included, double carport with covered deck/breezeway access to utility room, gutter guards installed, chain link fencing, abundant shade, 12x24 utility building wired, insulated and office room. A second utility building 12x20/workshop with electrical and attached lean-to carport or equipment space (12x20): Home is overall good condition with heat pump HVAC system, replacement windows, laminate, tile and carpet flooring, new roof shingles. Selling As-Is with inspections welcomed. Bath has acrylic tub unit modified for walk-in access.
For sale
Price cut: $15K (9/4)
$124,500
410 N Butler Rd, Horse Cave, KY 42749
2beds
967sqft
Single Family Residence
Built in 1946
9,147 Square Feet Lot
$-- Zestimate®
$129/sqft
$-- HOA
What's special
Replacement windowsNew roof shinglesAbundant shadeHeat pump hvac systemGutter guards installedTwo comfortable bedrooms
- 80 days
- 181
- 13
Zillow last checked:
Listing updated:
Listed by:
Raymond Hishmeh 270-528-1607,
Coldwell Banker Legacy Group
Source: RASK,MLS#: RA20264000
Facts & features
Interior
Bedrooms & bathrooms
- Bedrooms: 2
- Bathrooms: 1
- Full bathrooms: 1
- Main level bathrooms: 1
- Main level bedrooms: 2
Rooms
- Room types: Office
Primary bedroom
- Level: Main
- Area: 156
- Dimensions: 12 x 13
Bedroom 2
- Level: Main
- Area: 132
- Dimensions: 12 x 11
Bathroom
- Features: Tub/Shower Combo
Kitchen
- Features: Eat-in Kitchen
- Level: Main
- Area: 208
- Dimensions: 13 x 16
Living room
- Level: Main
- Area: 216
- Dimensions: 12 x 18
Heating
- Heat Pump, Electric
Cooling
- Central Air, Heat Pump
Appliances
- Included: Dishwasher, Disposal, Range/Oven, Refrigerator, Electric Water Heater
- Laundry: Laundry Room, Other
Features
- Ceiling Fan(s), Other, Walls (Dry Wall)
- Flooring: Carpet, Laminate, Tile, Vinyl
- Windows: Replacement Windows, Thermo Pane Windows, Tilt
- Basement: None
- Has fireplace: No
- Fireplace features: None
Interior area
- Total structure area: 967
- Total interior livable area: 967 sqft
Property
Parking
- Total spaces: 2
- Parking features: Attached Carport
- Carport spaces: 2
Accessibility
- Accessibility features: None
Features
- Exterior features: Brick Walks, Mature Trees, Other
- Fencing: None
Lot
- Size: 9,147 Square Feet
- Features: Trees, City Lot
Details
- Additional structures: Outbuilding, Workshop, Storage
- Parcel number: 4050001016.00
Construction
Type & style
- Home type: SingleFamily
- Architectural style: Cottage
- Property subtype: Single Family Residence
Materials
- Vinyl Siding
- Foundation: Block, Concrete Perimeter
- Roof: Dimensional,Shingle
Condition
- Year built: 1946
Utilities & green energy
- Sewer: City
- Water: City
- Utilities for property: Electricity Available, Garbage-Public, Natural Gas Available
Community & HOA
Community
- Subdivision: Twin City
Location
- Region: Horse Cave
Financial & listing details
- Price per square foot: $129/sqft
- Tax assessed value: $56,000
- Annual tax amount: $622
- Price range: $124.5K - $124.5K
- Date on market: 7/6/2026
Estimated market value
Not available
Estimated sales range
Not available
$1,077/mo
Price history
| Date | Event | Price |
|---|---|---|
| 9/4/2026 | Price change | $124,500-10.8%$129/sqft |
Source:  RASK #RA20264000 Report a problem RASK #RA20264000 Report a problem | ||
| 7/6/2026 | Listed for sale | $139,500+228.2%$144/sqft |
Source: RASK #RA20264000 Report a problem | ||
| 4/27/2017 | Sold | $42,500-11.5%$44/sqft |
Source:  South Central Kentucky AOR #SC37317 Report a problem South Central Kentucky AOR #SC37317 Report a problem | ||
| 4/14/2017 | Pending sale | $48,000$50/sqft |
Source: Coldwell Banker Legacy Real Estate Group #37317 Report a problem | ||
| 3/23/2017 | Price change | $48,000-8.6%$50/sqft |
Source: Coldwell Banker Legacy Real Estate Group #37317 Report a problem | ||
| 1/23/2017 | Listed for sale | $52,500+320%$54/sqft |
Source: Coldwell Banker Legacy Real Estate Group #37317 Report a problem | ||
| 4/4/2005 | Sold | $12,500$13/sqft |
Source: Public Record Report a problem | ||
Public tax history
| Year | Property taxes | Tax assessment |
|---|---|---|
| 2025 | $622 +30.3% | $56,000 +31.8% |
| 2024 | $477 -3.3% | $42,500 |
| 2023 | $493 -4.1% | $42,500 |
| 2022 | $514 -0.7% | $42,500 |
| 2021 | $518 -0.2% | $42,500 |
| 2020 | $519 +1.7% | $42,500 +84.8% |
| 2019 | $510 +0.3% | $23,000 -45.9% |
| 2018 | $509 +88.9% | $42,500 +84.8% |
| 2017 | $270 -1% | $23,000 |
| 2016 | $272 | $23,000 |
| 2015 | $272 | $23,000 |
| 2014 | -- | $23,000 |
| 2012 | -- | $23,000 |
| 2011 | $229 | $23,000 |
Find assessor info on the county website
Monthly payment
Est. payment
Payment breakdown
Explore the cost of this home by adjusting the details. Changes won't be saved.Climate risks
Neighborhood: 42749
Nearby schools
Schools provided by the listing agent
- Elementary: Caverna
- Middle: Caverna
- High: Caverna
Source: RASK. This data may not be complete. We recommend contacting the local school district to confirm school assignments for this home.
Similar homes
- $149,0002 bd2 ba1.2k sqft111 Comer Ave, Horse Cave, KY 42749For Sale

 MLS ID #SC48483, Louis Pence, Keller Williams First Choice Realty. South Central Kentucky AOR
 - $115,0003 bd1 ba1.1k sqft2825 Flint Ridge Rd, Horse Cave, KY 42749For Sale
 MLS ID #SC48234, Randall Gibbons, Glasgow Realty & Auction LLC. South Central Kentucky AOR
 - $149,9502 bd1 ba1.1k sqft314 W Dale Hts, Horse Cave, KY 42749For Sale
 MLS ID #SC48243, Alivia Clark, Legacy Property Group. South Central Kentucky AOR
 - $138,5002 bd1 ba930 sqft3963 Old Lexington Rd, Cave City, KY 42127For Sale

 MLS ID #RA20263381, Trish Ford, One Key Realty--Shepherdsville. RASK
 - $169,9002 bd1 ba1k sqft403 E Main St, Horse Cave, KY 42749For SaleMLS ID #RA20263048, John P Hishmeh, Coldwell Banker Legacy Group. RASK
- $179,5003 bd1 ba1.3k sqft409 E Main St, Horse Cave, KY 42749For SaleMLS ID #RA20264026, Ray Hishmeh Jr, Coldwell Banker Legacy Group. RASK
- $145,0001 bd1 ba700 sqft1297 Hatcher Valley Rd, Horse Cave, KY 42749For SaleMLS ID #SC48423, Louis Pence, Keller Williams First Choice Realty. South Central Kentucky AOR
- $120,0002 bd1 ba784 sqft1154 Main St, Munfordville, KY 42765For SaleMLS ID #RA20264636, Nathan Smith, Coldwell Banker Legacy Group. RASK
- $124,9004 bd1 ba1.3k sqft1628 S Dixie Hwy, Munfordville, KY 42765For SaleMLS ID #SC47599, Helen Tatchell, Legacy Property Group. South Central Kentucky AOR
- $139,9002 bd1 ba1.1k sqft100 Valley View Dr, Glasgow, KY 42141For SaleMLS ID #SC48417, Gary Pierce, Elmore Realty & Auction. South Central Kentucky AOR
- $135,0003 bd1 ba1.1k sqft135 L And North Tpke, Munfordville, KY 42765For SaleMLS ID #RA20264666, Trish Ford, One Key Realty--Shepherdsville. RASK
- $135,0003 bd1 ba1.1k sqft135 L&n Turnpike Rd, Munfordville, KY 42765For Sale
 MLS ID #1725242, Trish Ford, One Key Realty. Metro Search Inc. LLC DBA Apex MLS
 - $130,0002 bd2 ba896 sqft30 Sunshine Acres Dr, Hardyville, KY 42746For SaleMLS ID #RA20261416, John P Hishmeh, Coldwell Banker Legacy Group. RASK
- $109,0002 bd-- ba1.4k sqft5202 Highway 218, Greensburg, KY 42743For SaleMLS ID #RA20264336, Mario J Gattavara, 100 for 100 Realty. RASK
- $139,9002 bd1 ba1.2k sqft213 Marion Dr, Glasgow, KY 42141For SaleMLS ID #SC48334, Dakota Elmore, Elmore Realty & Auction. South Central Kentucky AOR
- $115,0002 bd1 ba840 sqft311 W Washington St, Munfordville, KY 42765For SaleMLS ID #RA20262547, Chad W Bergenson, Coldwell Banker Legacy Group. RASK
- $116,9003 bd2 ba924 sqft5595 Lecta Kino Rd, Glasgow, KY 42141For SaleMLS ID #RA20263999, Horty Rosser, Coldwell Banker Legacy Group. RASK
- $129,9002 bd1 ba1.2k sqft100 Green Hills Rd, Glasgow, KY 42141For SaleMLS ID #SC48146, Gary Pierce, Elmore Realty & Auction. South Central Kentucky AOR
