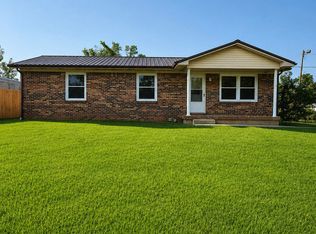
Exceptional investment and development opportunity featuring three adjoining parcels being sold together, totaling approximately 0.917 acres. Ideally located near I-65 and just minutes from Green River, this property offers outstanding visibility, easy accessibility, and exceptional commercial potential. Boasting frontage on two roads, the property provides excellent access and increased exposure, making it an ideal location for future commercial development or investment. The property includes a currently rented home, providing immediate rental income while allowing the new owner to plan for future development or expansion. With utilities already available, this versatile property is well-positioned for a variety of commercial or investment opportunities, subject to local zoning and approvals. Whether you're an investor looking to generate income, a developer seeking a prime location, or a business owner searching for a highly visible site, this property offers the flexibility to meet your goals. The combination of multiple parcels, existing rental income, available utilities, road frontage on two roads, convenient interstate access, and proximity to Green River makes this a rare opportunity to secure a property with both immediate value and significant long-term growth potential. Don't miss your chance to invest in a property that offers income today and outstanding potential for tomorrow.
For sale
$120,000
1154 Main St, Munfordville, KY 42765
2beds
784sqft
:
Get pre-qualified$817/mo
Single Family Residence
Built in 1950
0.91 Acres Lot
$-- Zestimate®
$153/sqft
$-- HOA
What's special
- 6 days |
- 99 |
- 2 |
Zillow last checked:
Listing updated:
Listed by:
Nathan Smith 270-537-5501,
Coldwell Banker Legacy Group
Source: RASK,MLS#: RA20264636
Facts & features
Interior
Bedrooms & bathrooms
- Bedrooms: 2
- Bathrooms: 1
- Full bathrooms: 1
- Main level bathrooms: 1
- Main level bedrooms: 2
Primary bedroom
- Level: Main
- Area: 120
- Dimensions: 10 x 12
Bedroom 2
- Level: Main
- Area: 100
- Dimensions: 10 x 10
Bathroom
- Features: Tub
Kitchen
- Features: Other
- Level: Main
- Area: 252
- Dimensions: 18 x 14
Living room
- Level: Main
- Area: 252
- Dimensions: 18 x 14
Heating
- Forced Air, Electric
Cooling
- Central Air
Appliances
- Included: Electric Water Heater
- Laundry: None
Features
- None, Walls (Dry Wall), Walls (Paneling), Eat-in Kitchen
- Flooring: Carpet
- Basement: None
- Has fireplace: No
- Fireplace features: None
Interior area
- Total structure area: 784
- Total interior livable area: 784 sqft
Property
Parking
- Parking features: None
- Has uncovered spaces: Yes
Accessibility
- Accessibility features: None
Features
- Patio & porch: Covered Front Porch
- Exterior features: Mature Trees, Trees
- Fencing: None
Lot
- Size: 0.91 Acres
- Features: Trees, City Lot
Details
- Parcel number: 2040003008.00
Construction
Type & style
- Home type: SingleFamily
- Architectural style: Country,Traditional
- Property subtype: Single Family Residence
Materials
- Aluminum Siding, Vinyl Siding
- Foundation: Concrete Perimeter
- Roof: Shingle
Condition
- Year built: 1950
Utilities & green energy
- Water: City
- Utilities for property: Cable Available, Electricity Available, Garbage-Public, Sewer Available
Community & HOA
Community
- Features: Curbs, Sidewalks
- Subdivision: N/A
Location
- Region: Munfordville
Financial & listing details
- Price per square foot: $153/sqft
- Tax assessed value: $27,000
- Annual tax amount: $269
- Price range: $120K - $120K
- Date on market: 8/3/2026
Estimated market value
Not available
Estimated sales range
Not available
$1,037/mo
Price history
| Date | Event | Price |
|---|---|---|
| 8/3/2026 | Listed for sale | $120,000+71.4%$153/sqft |
Source:  RASK #RA20264636 Report a problem RASK #RA20264636 Report a problem | ||
| 10/16/2025 | Listing removed | $70,000$89/sqft |
Source:  South Central Kentucky AOR #SC47009 Report a problem South Central Kentucky AOR #SC47009 Report a problem | ||
| 8/30/2025 | Price change | $70,000-12.5%$89/sqft |
Source: South Central Kentucky AOR #SC47009 Report a problem | ||
| 7/28/2025 | Listed for sale | $80,000$102/sqft |
Source: South Central Kentucky AOR #SC47009 Report a problem | ||
Public tax history
| Year | Property taxes | Tax assessment |
|---|---|---|
| 2021 | $269 -0.3% | $27,000 |
| 2020 | $270 +12.3% | $27,000 +12.5% |
| 2019 | $241 +1.1% | $24,000 |
| 2018 | $238 +0.6% | $24,000 |
| 2017 | $237 -7.7% | $24,000 |
| 2016 | $256 | $24,000 |
| 2015 | $256 | $24,000 |
| 2014 | -- | $24,000 |
| 2012 | -- | $24,000 |
| 2011 | $202 | $24,000 |
Find assessor info on the county website
Monthly payment
Est. payment
Payment breakdown
Explore the cost of this home by adjusting the details. Changes won't be saved.Climate risks
Neighborhood: 42765
Nearby schools
GreatSchools rating
- 4/10Munfordville Elementary SchoolGrades: PK-8Distance: 1.1 mi
- 7/10Hart County High SchoolGrades: 9-12Distance: 1.9 mi
Schools provided by the listing agent
- Elementary: Hart County
- Middle: Hart County
- High: Hart County
Source: RASK. This data may not be complete. We recommend contacting the local school district to confirm school assignments for this home.
- $6,000-- bd-- ba240 sqft1146 Main St, Munfordville, KY 42765Off Market
- $55,0002 bd1 ba672 sqft1162 Main St, Munfordville, KY 42765Off Market
- $450,000-- bd-- ba-- sqft1134 Main St, Munfordville, KY 42765Off Market
- $112,0003 bd1 ba984 sqft1010 Nat Tpke, Turnpike, KY 42765Off Market
- $---- bd1 ba640 sqft1002 National Tpke #1, Munfordville, KY 42765Off Market
- $197,6003 bd3 ba1.1k sqft1002 National Tpke, Munfordville, KY 42765Off Market
- $5,000-- bd-- ba-- sqft1126 Main St, Munfordville, KY 42765Off Market
- $5,0001 bd1 ba504 sqft1006 National Tpke, Munfordville, KY 42765Off Market
A local agent can set up tours, give advice and negotiate with sellers.
A local lender can help you make sure your offer is ready when you are.
Similar homes
- $149,5003 bd1 ba1.1k sqft135 L&n Turnpike Rd, Munfordville, KY 42765For Sale
 MLS ID #1725242, Trish Ford, One Key Realty. Metro Search Inc. LLC DBA Apex MLS
 - $149,5003 bd1 ba1.1k sqft135 L And North Tpke, Munfordville, KY 42765For Sale

 MLS ID #RA20264666, Trish Ford, One Key Realty--Shepherdsville. RASK
 - $129,0003 bd2 ba1.1k sqft24 Apple Way, Munfordville, KY 42765For Sale

 MLS ID #SC48114, Alexis Bratcher, Legacy Property Group. South Central Kentucky AOR
 - $123,9002 bd1 ba740 sqft156 Skyline Dr, Clarkson, KY 42726For Sale
 MLS ID #1724764, Cindy Hack, Finish Line Realty LLC. Metro Search Inc. LLC DBA Apex MLS
 - $125,0003 bd1 ba1.1k sqft2825 Flint Ridge Rd, Horse Cave, KY 42749For SaleMLS ID #SC48234, Randall Gibbons, Glasgow Realty & Auction LLC. South Central Kentucky AOR
- $135,0002 bd2 ba896 sqft30 Sunshine Acres Dr, Hardyville, KY 42746For SaleMLS ID #RA20261416, John P Hishmeh, Coldwell Banker Legacy Group. RASK
- $138,5002 bd1 ba930 sqft3963 Old Lexington Rd, Cave City, KY 42127For SaleMLS ID #RA20263381, Trish Ford, One Key Realty--Shepherdsville. RASK
- $129,9003 bd1 ba1k sqft401 Blair Rd, Cave City, KY 42127For SaleMLS ID #RA20260420, Eric S Hatcher, Keller Williams First Choice R. RASK
- $149,0003 bd1 ba1k sqft2625 L And N Turnpike Rd, Horse Cave, KY 42749For Sale By Owner
- $139,5002 bd1 ba967 sqft410 N Butler Rd, Horse Cave, KY 42749For SaleMLS ID #RA20264000, Raymond Hishmeh, Coldwell Banker Legacy Group. RASK
- $149,0003 bd1 ba1k sqft2625 N Tpke #L, Horse Cave, KY 42749For SaleMLS ID #HK2601274, Morgan Austin, EXIT REALTY BLUEGRASS. HKMLS
- $150,0001 bd1 ba700 sqft1297 Hatcher Valley Rd, Horse Cave, KY 42749For SaleMLS ID #SC48423, Louis Pence, Keller Williams First Choice Realty. South Central Kentucky AOR
- $145,0002 bd1 ba952 sqft1930 Bucknersville Rd, Greensburg, KY 42743For SaleMLS ID #HK2601149, Camron Nunn, Mayes Thompson Realty & Auction. HKMLS
- $142,0003 bd1 ba1.1k sqft80 W Horseshoe Ave, Upton, KY 42784For SaleMLS ID #HK2602290, Chris Howard, eXp Realty, LLC. HKMLS
- $164,9502 bd1 ba1.1k sqft314 W Dale Hts, Horse Cave, KY 42749For SaleMLS ID #SC48243, Alicia Mcclure, Legacy Property Group. South Central Kentucky AOR
- $159,9002 bd1 ba952 sqft517 Lexington Dr, Glasgow, KY 42141For SaleMLS ID #SC48435, Craig Mosier, Legacy Property Group. South Central Kentucky AOR
- $169,9002 bd1 ba1k sqft403 E Main St, Horse Cave, KY 42749For SaleMLS ID #RA20263048, John P Hishmeh, Coldwell Banker Legacy Group. RASK
- $80,0003 bd2 ba924 sqft190 Tara Rd, Cub Run, KY 42729For SaleMLS ID #RA20261971, Bobby Kessinger, Coldwell Banker Legacy Group. RASK
- $129,9002 bd1 ba630 sqft4940 Nolin Dam Rd, Mammoth Cave, KY 42259For SaleMLS ID #1716927, Amy Cottrell, EXP Realty LLC. Metro Search Inc. LLC DBA Apex MLS
- $149,9002 bd1 ba945 sqft304 Quigley St, Cave City, KY 42127For SaleMLS ID #RA20260043, Wilma Embry, Crye-Leike Executive Realty. RASK
