Charming 3-bedroom, 1-bath brick ranch just outside the city limits, offering the perfect blend of peaceful country living and everyday convenience. This home features an open floor plan with a spacious kitchen and dining area, abundant cabinet space, and durable laminate flooring throughout. Enjoy your morning coffee on the covered front porch surrounded by mature trees, or relax in the private, fenced backyard. The low-maintenance brick exterior adds to the home's appeal. Whether you're a first-time buyer, downsizing, or looking for an investment opportunity, this property is full of potential and ready for its next owner!
For sale
Price cut: $14.5K (9/22)
$135,000
135 L&n Turnpike Rd, Munfordville, KY 42765
3beds
1,104sqft
Single Family Residence
Built in 1981
7,840 Square Feet Lot
$-- Zestimate®
$122/sqft
$-- HOA
What's special
Brick ranchLow-maintenance brick exteriorOpen floor planSurrounded by mature treesCovered front porchDurable laminate flooring throughoutAbundant cabinet space
- 51 days
- 241
- 19
Zillow last checked:
Listing updated:
Listed by:
Trish Ford,
One Key Realty
Source: Metro Search Inc. LLC DBA Apex MLS,MLS#: 1725242
Facts & features
Interior
Bedrooms & bathrooms
- Bedrooms: 3
- Bathrooms: 1
- Full bathrooms: 1
Primary bedroom
- Level: First
Bedroom
- Level: First
Bedroom
- Level: First
Full bathroom
- Level: First
Dining area
- Level: First
Kitchen
- Level: First
Laundry
- Level: First
Living room
- Level: First
Heating
- Other
Cooling
- None
Features
- Basement: None
- Has fireplace: No
Interior area
- Total structure area: 1,104
- Total interior livable area: 1,104 sqft
- Finished area above ground: 1,104
- Finished area below ground: 0
Property
Parking
- Parking features: Driveway
- Has uncovered spaces: Yes
Features
- Stories: 1
- Patio & porch: Porch
- Fencing: None
Lot
- Size: 7,840 Square Feet
- Features: Level
Details
- Parcel number: 7000001013.00
Construction
Type & style
- Home type: SingleFamily
- Architectural style: Ranch
- Property subtype: Single Family Residence
Materials
- Brick
- Foundation: Concrete Blk
- Roof: Shingle
Condition
- Year built: 1981
Utilities & green energy
- Sewer: Septic Tank
- Water: Public
- Utilities for property: Electricity Connected
Community & HOA
Community
- Subdivision: None
HOA
- Has HOA: No
Location
- Region: Munfordville
Financial & listing details
- Price per square foot: $122/sqft
- Date on market: 8/3/2026
- Electric utility on property: Yes
Estimated market value
Not available
Estimated sales range
Not available
$1,214/mo
Price history
| Date | Event | Price |
|---|---|---|
| 9/22/2026 | Price change | $135,000-9.7%$122/sqft |
Source:  Metro Search Inc. LLC DBA Apex MLS #1725242 Report a problem Metro Search Inc. LLC DBA Apex MLS #1725242 Report a problem | ||
| 8/3/2026 | Listed for sale | $149,500$135/sqft |
Source: Metro Search Inc. LLC DBA Apex MLS #1725242 Report a problem | ||
Public tax history
Tax history is unavailable.
Monthly payment
Est. payment
Payment breakdown
Explore the cost of this home by adjusting the details. Changes won't be saved.Climate risks
Neighborhood: 42765
- $135,0003 bd1 ba1.1k sqft135 L And North Tpke, Munfordville, KY 42765For Sale

- $35,0003 bd1 ba1.1k sqft147 L And North Tpke, Munfordville, KY 42765Off Market
- $91,7003 bd2 ba1.2k sqft144 L And North Tpke, Rowletts, KY 42765Off Market
- $63,0003 bd1 ba1.3k sqft122 L And North Tpke, Rowletts, KY 42765Off Market
Similar homes
- $135,0003 bd1 ba1.1k sqft135 L And North Tpke, Munfordville, KY 42765For Sale
 MLS ID #RA20264666, Trish Ford, One Key Realty--Shepherdsville. RASK
 - $124,9004 bd1 ba1.3k sqft1628 S Dixie Hwy, Munfordville, KY 42765For Sale

 MLS ID #SC47599, Helen Tatchell, Legacy Property Group. South Central Kentucky AOR
 - $120,0002 bd1 ba784 sqft1154 Main St, Munfordville, KY 42765For Sale
 MLS ID #RA20264636, Nathan Smith, Coldwell Banker Legacy Group. RASK
 - $142,9003 bd1 ba1.3k sqft797 Gap Hill Rd, Cub Run, KY 42729For Sale
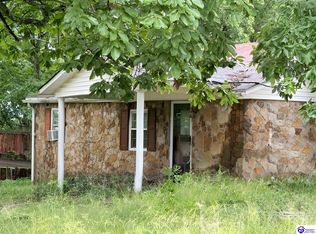 MLS ID #HK2603945, George Green, Green Team Real Estate Services. HKMLS
 - $115,0002 bd1 ba840 sqft311 W Washington St, Munfordville, KY 42765For SaleMLS ID #RA20262547, Chad W Bergenson, Coldwell Banker Legacy Group. RASK
- $119,9003 bd2 ba1.1k sqft24 Apple Way, Munfordville, KY 42765For Sale
 MLS ID #1726169, Alexis Bratcher, Legacy Property Group. Metro Search Inc. LLC DBA Apex MLS
 - $115,0003 bd1 ba1.1k sqft2825 Flint Ridge Rd, Horse Cave, KY 42749For SaleMLS ID #SC48234, Randall Gibbons, Glasgow Realty & Auction LLC. South Central Kentucky AOR
- $138,5002 bd1 ba930 sqft3963 Old Lexington Rd, Cave City, KY 42127For SaleMLS ID #RA20263381, Trish Ford, One Key Realty--Shepherdsville. RASK
- $130,0002 bd2 ba896 sqft30 Sunshine Acres Dr, Hardyville, KY 42746For SaleMLS ID #RA20261416, John P Hishmeh, Coldwell Banker Legacy Group. RASK
- $149,9502 bd1 ba1.1k sqft314 W Dale Hts, Horse Cave, KY 42749For SaleMLS ID #SC48243, Alivia Clark, Legacy Property Group. South Central Kentucky AOR
- $149,0002 bd2 ba1.2k sqft111 Comer Ave, Horse Cave, KY 42749For SaleMLS ID #SC48483, Louis Pence, Keller Williams First Choice Realty. South Central Kentucky AOR
- $124,5002 bd1 ba967 sqft410 N Butler Rd, Horse Cave, KY 42749For SaleMLS ID #RA20264000, Raymond Hishmeh, Coldwell Banker Legacy Group. RASK
- $139,9002 bd1 ba1.1k sqft100 Valley View Dr, Glasgow, KY 42141For SaleMLS ID #SC48417, Gary Pierce, Elmore Realty & Auction. South Central Kentucky AOR
- $130,0002 bd2 ba1.5k sqft101 Hiseville Coral Hill St, Glasgow, KY 42141For SaleMLS ID #RA20264407, Keith Corum, RE/MAX Highland Realty. RASK
- $139,0003 bd1 ba1.1k sqft213 Grandview Ave, Glasgow, KY 42141For SaleMLS ID #RA20263389, Erica Hildreth, RE/MAX Highland Realty. RASK
- $179,5003 bd1 ba1.3k sqft409 E Main St, Horse Cave, KY 42749For SaleMLS ID #RA20264026, Ray Hishmeh Jr, Coldwell Banker Legacy Group. RASK
- $169,9002 bd1 ba1k sqft403 E Main St, Horse Cave, KY 42749For SaleMLS ID #RA20263048, John P Hishmeh, Coldwell Banker Legacy Group. RASK
- $145,0001 bd1 ba700 sqft1297 Hatcher Valley Rd, Horse Cave, KY 42749For SaleMLS ID #SC48423, Louis Pence, Keller Williams First Choice Realty. South Central Kentucky AOR
