Charming, Fully Furnished Home in the Heart of Horse Cave! Welcome to 206 Edwards Avenue — a beautifully maintained 4-bedroom, 1.5 bath, 1.5-story home that perfectly blends charm, comfort, and opportunity. Step inside and you’ll immediately notice the gorgeous hardwood floors that add warmth and character throughout much of the home. This property offers wonderful space with a functional layout, making it ideal for everyday living, hosting guests, or continuing its success as a short-term rental. In fact, the home was most recently operated as an Airbnb, giving buyers a turnkey investment opportunity or a fully furnished move-in-ready home. That’s right — all furnishings are included in the sale, allowing you to walk right in and start enjoying (or earning from) the property immediately. Whether you’re looking for a primary residence, weekend getaway, or income-producing property, this one checks all the boxes. Conveniently located in Horse Cave, close to local attractions, dining, and I-65 access. Don’t miss your chance to own this versatile and inviting property!
For sale
Price cut: $5K (6/8)
$234,000
206 Edwards Ave, Horse Cave, KY 42749
4beds
2,204sqft
:
Get pre-qualified$1,514/mo
Single Family Residence
Built in 1938
0.34 Acres Lot
$222,500 Zestimate®
$106/sqft
$-- HOA
What's special
Fully furnished move-in-ready homeGorgeous hardwood floors
- 88 days |
- 226 |
- 13 |
Zillow last checked:
Listing updated:
Listed by:
Louis Pence 270-792-2709,
Keller Williams First Choice Realty
Source: South Central Kentucky AOR,MLS#: SC48030
Facts & features
Interior
Bedrooms & bathrooms
- Bedrooms: 4
- Bathrooms: 2
- Full bathrooms: 1
- Partial bathrooms: 1
- Main level bathrooms: 2
- Main level bedrooms: 3
Rooms
- Room types: Loft
Primary bedroom
- Level: Main
Bedroom 2
- Level: Main
Bedroom 3
- Level: Main
Bedroom 4
- Level: Upper
Bathroom
- Features: Tub/Shower Combo
Dining room
- Level: Main
Kitchen
- Level: Main
Living room
- Level: Main
Basement
- Area: 1240
Heating
- Central, Electric
Cooling
- Central Air
Appliances
- Included: Microwave, Range/Oven, Refrigerator, Dryer, Washer, Electric Water Heater
- Laundry: Laundry Room
Features
- None, Walls (Dry Wall), Formal Dining Room
- Flooring: Hardwood, Laminate
- Windows: Replacement Windows, Window Treatments
- Basement: Unfinished
- Has fireplace: Yes
- Fireplace features: Electric
Interior area
- Total structure area: 2,204
- Total interior livable area: 2,204 sqft
Property
Parking
- Total spaces: 2
- Parking features: Detached Carport, Garage Faces Rear
- Has carport: Yes
- Covered spaces: 2
Accessibility
- Accessibility features: None
Features
- Levels: One and One Half
- Patio & porch: Porch
- Fencing: None
- Body of water: None
Lot
- Size: 0.34 Acres
- Features: Dead End, City Lot
Details
- Additional structures: Outbuilding
- Parcel number: 402002600900
Construction
Type & style
- Home type: SingleFamily
- Property subtype: Single Family Residence
Materials
- Vinyl Siding
- Foundation: Concrete Perimeter
- Roof: Shingle
Condition
- Year built: 1938
Utilities & green energy
- Sewer: City
- Water: City
- Utilities for property: Electricity Available, Internet Cable, Phone Available
Community & HOA
Community
- Subdivision: N/A
HOA
- Amenities included: None
Location
- Region: Horse Cave
Financial & listing details
- Price per square foot: $106/sqft
- Tax assessed value: $53,500
- Annual tax amount: $600
- Price range: $234K - $234K
- Date on market: 4/27/2026
- Listing agreement: Exclusive Right To Sell
- Road surface type: Asphalt
Estimated market value
$222,500
$211,000 - $234,000
$1,885/mo
Price history
| Date | Event | Price |
|---|---|---|
| 6/8/2026 | Price change | $234,000-2.1%$106/sqft |
Source:  South Central Kentucky AOR #SC48030 Report a problem South Central Kentucky AOR #SC48030 Report a problem | ||
| 4/27/2026 | Listed for sale | $239,000-4.4%$108/sqft |
Source: South Central Kentucky AOR #SC48030 Report a problem | ||
| 4/9/2026 | Listing removed | $249,900$113/sqft |
Source:  RASK #RA20255876 Report a problem RASK #RA20255876 Report a problem | ||
| 10/10/2025 | Listed for sale | $249,900+367.1%$113/sqft |
Source: RASK #RA20255876 Report a problem | ||
| 1/11/2019 | Sold | $53,500-2.6%$24/sqft |
Source: Agent Provided Report a problem | ||
| 12/18/2018 | Pending sale | $54,900$25/sqft |
Source: Elmore Real Estate #39156 Report a problem | ||
| 11/15/2018 | Listed for sale | $54,900-29.5%$25/sqft |
Source: Elmore Real Estate #39156 Report a problem | ||
| 4/21/2011 | Sold | $77,900$35/sqft |
Source: Public Record Report a problem | ||
Public tax history
| Year | Property taxes | Tax assessment |
|---|---|---|
| 2024 | $600 -3.3% | $53,500 |
| 2023 | $621 -4.1% | $53,500 |
| 2022 | $647 -0.7% | $53,500 |
| 2021 | $652 -0.2% | $53,500 |
| 2020 | $653 +1.7% | $53,500 -31.3% |
| 2019 | $643 -31.2% | $77,900 |
| 2018 | $933 +2.2% | $77,900 |
| 2017 | $913 -1% | $77,900 |
| 2016 | $922 | $77,900 |
| 2015 | $922 | $77,900 |
| 2014 | -- | $77,900 |
| 2012 | -- | $77,900 |
| 2011 | $776 | $77,900 |
Find assessor info on the county website
Monthly payment
Est. payment
Payment breakdown
Explore the cost of this home by adjusting the details. Changes won't be saved.Climate risks
Neighborhood: 42749
Nearby schools
GreatSchools rating
- 4/10Caverna Elementary SchoolGrades: PK-5Distance: 2.8 mi
- 4/10Caverna Middle SchoolGrades: 6-8Distance: 2.3 mi
- 3/10Caverna High SchoolGrades: 9-12Distance: 2.4 mi
Schools provided by the listing agent
- Elementary: Caverna
- Middle: Caverna
- High: Caverna
Source: South Central Kentucky AOR. This data may not be complete. We recommend contacting the local school district to confirm school assignments for this home.
- $119,000-- sqft210 Edwards Ave, Horse Cave, KY 42749Off Market

- $206,3004 bd2 ba1.7k sqft203 College St, Horse Cave, KY 42749Off Market
- $194,6002 bd1 ba2.1k sqft201 Edwards Ave, Horse Cave, KY 42749Off Market
- $108,4002 bd1 ba951 sqft110 Edwards Ave, Horse Cave, KY 42749Off Market
- $170,0002 bd2 ba1.6k sqft208 College St, Horse Cave, KY 42749Sold
- $20,000-- bd-- ba-- sqft203 Edwards Ave, Horse Cave, KY 42749Off Market
- $154,2002 bd1 ba1.3k sqft119 Cave St, Horse Cave, KY 42749Off Market
- $142,4004 bd1 ba1.5k sqft117 Cave St, Horse Cave, KY 42749Off Market
A local agent can set up tours, give advice and negotiate with sellers.
A local lender can help you make sure your offer is ready when you are.
Similar homes
- $208,0003 bd2 ba2.7k sqft116 Cave St, Horse Cave, KY 42749For Sale
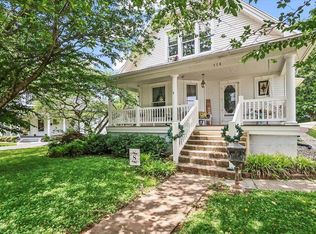
 MLS ID #RA20261612, Ashlee B Gary, Trademark Realty LLC. RASK
 - $209,5003 bd2 ba1.4k sqft105 Bunnell Ave, Horse Cave, KY 42749For Sale
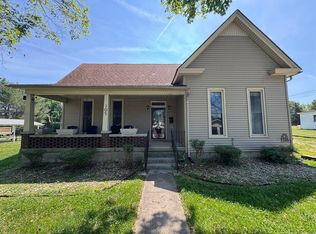 MLS ID #RA20262811, Ryan F Shanahan, Coldwell Banker Legacy Group. RASK
 - $199,9003 bd1 ba1.9k sqft313 Walthall Ave, Horse Cave, KY 42749For Sale
 MLS ID #RA20263799, John P Hishmeh, Coldwell Banker Legacy Group. RASK
 - $234,9003 bd2 ba1.9k sqft1765 Fisher Ridge Rd, Horse Cave, KY 42749For Sale
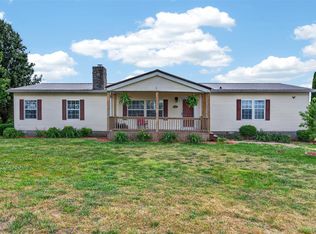 MLS ID #RA20262908, Tony M Huynh, Keller Williams First Choice R. RASK
 - $179,5003 bd1 ba1.3k sqft409 E Main St, Horse Cave, KY 42749For SaleMLS ID #RA20264026, Ray Hishmeh Jr, Coldwell Banker Legacy Group. RASK
- $279,0003 bd2 ba2.2k sqft481 Violet St, Horse Cave, KY 42749For SaleMLS ID #RA20254383, Steven J Arndell, Keller Williams First Choice R. RASK
- $199,0003 bd2 ba1.2k sqft2925 N Turnpike Rd #L, Horse Cave, KY 42749For Sale
 MLS ID #SC47919, Tammy Pulley, Elmore Realty & Auction. South Central Kentucky AOR
 - $239,9003 bd2 ba1.9k sqft3840 Old Lexington Rd, Cave City, KY 42127For SaleMLS ID #SC48180, Lorie Hernandez, Crye-Leike Executive Realty, Inc.. South Central Kentucky AOR
- $189,9993 bd2 ba1.1k sqft5013 S Jackson Hwy, Horse Cave, KY 42749For SaleMLS ID #SC48204, Erica Puckett, Crye-Leike Executive Realty, Inc.. South Central Kentucky AOR
- $207,5003 bd2 ba1.2k sqft274 Countryside Dr, Horse Cave, KY 42749For SaleMLS ID #RA20262394, John P Hishmeh, Coldwell Banker Legacy Group. RASK
- $164,9502 bd1 ba1.1k sqft314 W Dale Hts, Horse Cave, KY 42749For SaleMLS ID #SC48243, Alicia Mcclure, Legacy Property Group. South Central Kentucky AOR
- $310,0003 bd2 ba2.4k sqft684 Windy Hill Rd, Horse Cave, KY 42749For SaleMLS ID #HK25003229, Tiffany Spratt, River Brook Realty LLC. HKMLS
- $329,0002 bd1 ba1.2k sqft105 1st St #107, Horse Cave, KY 42749For SaleMLS ID #RA20262950, Misty Ballard, Keller Williams First Choice R. RASK
- $227,9003 bd2 ba1.2k sqft593 Hollis Thomas Rd, Glasgow, KY 42141For Sale By Owner
- $239,9003 bd2 ba1.9k sqft309 Circle Spring Dr, Glasgow, KY 42141For SaleMLS ID #SC48067, Lorie Hernandez, Crye-Leike Executive Realty, Inc.. South Central Kentucky AOR
- $259,9003 bd2 ba2.1k sqft1110 Cleveland Ave, Glasgow, KY 42141For SaleMLS ID #RA20262864, Amanda Harris-Keel, Crye-Leike Executive Realty. RASK
- $209,0003 bd2 ba1.5k sqft244 W Hiseville Main St, Cave City, KY 42127For SaleMLS ID #SC48348, Jamie Ash, Legacy Property Group. South Central Kentucky AOR
- $300,0004 bd2 ba2.1k sqft250 Maple Grove Ln, Rowletts, KY 42765For SaleMLS ID #RA20260546, Chad W Bergenson, Coldwell Banker Legacy Group. RASK
- $299,0003 bd2 ba1.4k sqft1363 Short Cut Rd, Horse Cave, KY 42749For SaleMLS ID #SC47990, Alicia Mcclure, Legacy Property Group. South Central Kentucky AOR
- $183,9003 bd1 ba1.5k sqft4120 Hiseville Center Rd, Horse Cave, KY 42749For SaleMLS ID #RA20261365, John P Hishmeh, Coldwell Banker Legacy Group. RASK
