Spacious home offering incredible square footage for the price! This well-maintained property features 4 bedrooms and 2 full baths, with plenty of room to make it your own. While it could benefit from some updates, the home has been cared for and offers great potential. The main level includes 3 bedrooms, a large living area with both a family room and living room (ideal for a formal dining space), and a 2-car garage. Upstairs you’ll find an additional bedroom, while the full basement includes a 1-car garage and extra storage space. Enjoy the covered front porch and a separate storage building—perfect for all your needs!
For sale
Price cut: $11.6K (9/17)
$225,900
1727 Morgantown Rd, Brownsville, KY 42210
4beds
1,968sqft
Single Family Residence
Built in 1970
0.75 Acres Lot
$-- Zestimate®
$115/sqft
$-- HOA
What's special
- 168 days
- 296
- 8
Zillow last checked:
Listing updated:
Listed by:
Tim L Page 270-202-8899,
Coldwell Banker Legacy Group,
Asher Sullivan 270-202-0864,
Coldwell Banker Legacy Group
Source: RASK,MLS#: RA20262267
Facts & features
Interior
Bedrooms & bathrooms
- Bedrooms: 4
- Bathrooms: 2
- Full bathrooms: 2
- Main level bathrooms: 2
- Main level bedrooms: 3
Primary bedroom
- Level: Main
- Area: 163.64
- Dimensions: 14.33 x 11.42
Bedroom 2
- Level: Main
- Area: 115.39
- Dimensions: 11.17 x 10.33
Bedroom 3
- Level: Main
- Area: 93.27
- Dimensions: 10.08 x 9.25
Bedroom 4
- Level: Upper
- Area: 155.17
- Dimensions: 12.25 x 12.67
Primary bathroom
- Level: Main
Bathroom
- Features: Separate Shower
Family room
- Level: Main
- Area: 390.36
- Dimensions: 24.92 x 15.67
Kitchen
- Level: Main
- Area: 453.56
- Dimensions: 26.17 x 17.33
Living room
- Level: Main
- Area: 314.56
- Dimensions: 24.83 x 12.67
Basement
- Area: 1222
Heating
- Central, Electric
Cooling
- Central Air
Appliances
- Included: Cooktop, Dishwasher, Refrigerator, Electric Water Heater
- Laundry: Other
Features
- Walls (Paneling), Eat-in Kitchen, Formal Dining Room
- Flooring: Carpet, Laminate, Tile
- Windows: Replacement Windows, Shades
- Basement: Full
- Attic: Access Only
- Has fireplace: No
- Fireplace features: None
Interior area
- Total structure area: 1,968
- Total interior livable area: 1,968 sqft
Property
Parking
- Total spaces: 3
- Parking features: Detached Carport, Attached
- Has garage: Yes
- Has carport: Yes
- Covered spaces: 3
Accessibility
- Accessibility features: 1st Floor Bathroom
Features
- Levels: One and One Half
- Patio & porch: Covered Front Porch
- Exterior features: Lighting, Landscaping, Orchard
- Fencing: None
- Body of water: None
Lot
- Size: 0.75 Acres
- Features: County, Farm
Details
- Additional structures: Outbuilding
- Parcel number: 0300000062.00
Construction
Type & style
- Home type: SingleFamily
- Property subtype: Single Family Residence
Materials
- Brick/Siding
- Foundation: Block
- Roof: Metal
Condition
- New Construction
- New construction: No
- Year built: 1970
Utilities & green energy
- Sewer: Septic System
- Water: County
- Utilities for property: Cable Available
Community & HOA
Community
- Subdivision: N/A
HOA
- Amenities included: None
Location
- Region: Brownsville
Financial & listing details
- Price per square foot: $115/sqft
- Tax assessed value: $140,000
- Annual tax amount: $851
- Price range: $225.9K - $225.9K
- Date on market: 4/21/2026
- Road surface type: Asphalt
Estimated market value
Not available
Estimated sales range
Not available
$1,733/mo
Price history
| Date | Event | Price |
|---|---|---|
| 9/17/2026 | Price change | $225,900-4.9%$115/sqft |
Source:  RASK #RA20262267 Report a problem RASK #RA20262267 Report a problem | ||
| 6/23/2026 | Price change | $237,500-4%$121/sqft |
Source: RASK #RA20262267 Report a problem | ||
| 4/22/2026 | Listed for sale | $247,500$126/sqft |
Source: RASK #RA20262267 Report a problem | ||
Public tax history
| Year | Property taxes | Tax assessment |
|---|---|---|
| 2025 | $851 +29.5% | $140,000 +21.7% |
| 2024 | $657 +2.1% | $115,000 |
| 2023 | $643 -10.8% | $115,000 |
| 2022 | $721 | $115,000 |
| 2021 | $721 +12.4% | $115,000 +9.5% |
| 2020 | $641 +0.2% | $105,000 |
| 2019 | $640 -0.1% | $105,000 |
| 2018 | $640 +1.9% | $105,000 |
| 2017 | $628 +17.4% | $105,000 +10.5% |
| 2016 | $535 | $95,000 |
| 2015 | -- | $95,000 |
| 2013 | -- | $95,000 |
| 2011 | -- | $95,000 |
| 2010 | -- | $95,000 |
Find assessor info on the county website
Monthly payment
Est. payment
Payment breakdown
Explore the cost of this home by adjusting the details. Changes won't be saved.Climate risks
Neighborhood: 42210
Nearby schools
Schools provided by the listing agent
- Elementary: Kyrock
- Middle: Edmonson County
- High: Edmonson County
Source: RASK. This data may not be complete. We recommend contacting the local school district to confirm school assignments for this home.
- $8,000-- bd-- ba-- sqft1786 Morgantown Rd, Brownsville, KY 42210Off Market
- $5,000-- bd-- ba-- sqft1786 Morgantown Rd, Brownsville, KY 42210Off Market
- $141,6002 bd1 ba1.4k sqft1730 Morgantown Rd, Brownsville, KY 42210Off Market
- $221,3002 bd1 ba1.6k sqft1704 Morgantown Rd, Brownsville, KY 42210Off Market
Similar homes
- $214,0003 bd2 ba1.9k sqft820 Mammoth Cave Rd, Brownsville, KY 42210For Sale
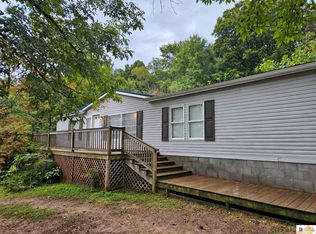
 MLS ID #SC48680, Jamie Ash, Legacy Property Group. South Central Kentucky AOR
 - $229,9003 bd2 ba1.1k sqft4321 State Highway 259 N, Brownsville, KY 42210For Sale
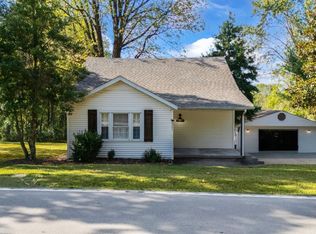
 MLS ID #RA20265763, Shauna Gravil, RE/MAX Real Estate Executives. RASK
 - $220,0003 bd2 ba1.2k sqft4620 Brownsville Rd, Brownsville, KY 42210For Sale
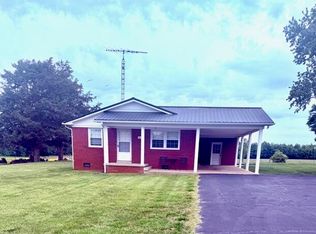
 MLS ID #26010050, Jill Pruyear, Coldwell Banker Legacy Group. Imagine MLS
 - $200,0004 bd2 ba1.2k sqft128 B St, Brownsville, KY 42210For Sale
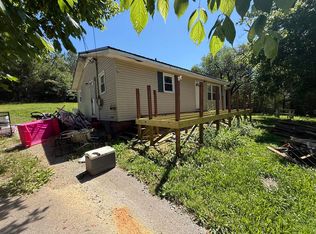 MLS ID #RA20261212, Ryan F Shanahan, Coldwell Banker Legacy Group. RASK
 - $299,9003 bd2 ba1.3k sqft50 Willie Hogan Rd, Brownsville, KY 42210For SaleMLS ID #RA20265409, Shauna Gravil, RE/MAX Real Estate Executives. RASK
- $189,0003 bd2 ba1.3k sqft2045 Brownsville Rd, Brownsville, KY 42210For SaleMLS ID #RA20263977, Tyler E Chamings, NextHome Realty Experts. RASK
- $289,9003 bd3 ba1.8k sqft2491 Beaver Dam Church Rd, Brownsville, KY 42210For SaleMLS ID #RA20264809, Tim L Page, Coldwell Banker Legacy Group. RASK
- $230,0003 bd2 ba1.6k sqft10 Carnes Rd, Smiths Grove, KY 42171For SaleMLS ID #RA20265573, Sherry A Vincent, Benchmark Realty, LLC. RASK
- $219,0003 bd2 ba1.6k sqft320 Sequoia Dr, Leitchfield, KY 42754For SaleMLS ID #RA20261340, Patrick L Willis, Fhra, Inc.. RASK
- $254,5003 bd3 ba1.8k sqft4228 Anna Sandhill Rd, Bowling Green, KY 42101For SaleMLS ID #RA20263447, Laci Minton, Keller Williams First Choice R. RASK
- $289,9004 bd2 ba1.4k sqft65 Windsor Way, Smiths Grove, KY 42171For SaleMLS ID #RA20265833, Nikki Adams, Keller Williams First Choice R. RASK
- $234,9004 bd1 ba1.6k sqft2627 Bill Dedmon Rd, Bowling Green, KY 42101For SaleMLS ID #RA20264115, Daniel Puckett, Crye-Leike Executive Realty. RASK
- $229,9003 bd2 ba1.6k sqft5923 Barren River Rd, Bowling Green, KY 42101For SaleMLS ID #RA20265692, Selena Lee, NextHome Realty Experts. RASK
- $220,0003 bd2 ba1.1k sqft258 Countrywood Pl, Bowling Green, KY 42101For SaleMLS ID #RA20264625, Jaime Mcdonald, The Black Oak Company. RASK
- $215,0003 bd2 ba1.2k sqft1069 Herchel Lucas Rd, Bowling Green, KY 42101For SaleMLS ID #RA20261180, Bobby Kessinger, Coldwell Banker Legacy Group. RASK
- $225,0003 bd2 ba1.1k sqft3407 Garrett Hollow Rd, Bowling Green, KY 42101For SaleMLS ID #RA20265128, Joseph K Rafferty, Keller Williams First Choice R. RASK
- $249,9003 bd2 ba1.3k sqft1233 Kelly Rd, Bowling Green, KY 42101For SaleMLS ID #RA20260685, Chris W Gravil, United Country, Heartland Realty & Auction, LLC. RASK
- $214,9003 bd2 ba1.3k sqft1697 Mount Olivet Rd, Bowling Green, KY 42101For SaleMLS ID #RA20265807, Nikki Adams, Keller Williams First Choice R. RASK
- $319,0003 bd2 ba1.6k sqft8035 State Highway 259 N, Bee Spring, KY 42207For SaleMLS ID #RA20265158, Mary Elizabeth Brown, Real Estate Solutions. RASK
