Country Living with Space to Enjoy! Escape to the peace and beauty of country living with this charming 3-bedroom, 1-bath home situated on 2.7 acres! Offering plenty of room both inside and out, this property has so much to offer! Step inside to a spacious main-level living room featuring a cozy electric fireplace, perfect for relaxing after a long day. The walkout basement provides even more living space with a comfortable family room, an additional shower, and a versatile bonus room that could be used for crafts, hobbies, a home office, or whatever suits your needs! Outside, you'll love the large front deck, the perfect spot to sip your morning coffee while taking in the peaceful country surroundings. The property also features an attached garage, two carports, and a barn, providing plenty of space for vehicles, storage, equipment, and outdoor projects. Whether you're looking for room to spread out, space for your hobbies, or simply a peaceful place to call home, this property offers endless possibilities. Come experience the charm of country living for yourself!
For sale
$255,000
307 W Maple St, Caneyville, KY 42721
3beds
2,148sqft
Single Family Residence
Built in 1971
2.7 Acres Lot
$243,700 Zestimate®
$119/sqft
$-- HOA
What's special
Cozy electric fireplaceWalkout basementLarge front deckAttached garagePeaceful country surroundingsTwo carportsVersatile bonus room
- 22 days
- 261
- 30
Likely to sell faster than
Zillow last checked:
Listing updated:
Listed by:
Angela Lapierre 270-268-3844,
SCHULER BAUER REAL ESTATE SERVICES ERA POWERED- Elizabethtown
Source: HKMLS,MLS#: HK2604502
Facts & features
Interior
Bedrooms & bathrooms
- Bedrooms: 3
- Bathrooms: 1
- Full bathrooms: 1
- Main level bathrooms: 1
- Main level bedrooms: 3
Rooms
- Room types: Family Room, Hobby Room
Primary bedroom
- Level: Main
Bedroom 2
- Level: Main
Bedroom 3
- Level: Main
Primary bathroom
- Level: Main
Bathroom
- Features: Tub/Shower Combo
Dining room
- Level: Main
Family room
- Level: Basement
Kitchen
- Level: Main
Living room
- Level: Main
Basement
- Area: 1232
Heating
- Heat Pump, Electric
Cooling
- Central Air
Appliances
- Included: Microwave, Refrigerator, Smooth Top Range, Electric Water Heater
- Laundry: Laundry Room
Features
- Ceiling Fan(s), Walls (Dry Wall), Eat-in Kitchen
- Flooring: Carpet, Vinyl
- Basement: Finished-Partial,Walk-Out Access
- Number of fireplaces: 2
- Fireplace features: 2, Electric, Wood Burning
Interior area
- Total structure area: 2,148
- Total interior livable area: 2,148 sqft
Property
Parking
- Total spaces: 1
- Parking features: Detached Carport, Garage Built-in
- Has garage: Yes
- Has carport: Yes
- Covered spaces: 1
Accessibility
- Accessibility features: None
Features
- Patio & porch: Deck
- Exterior features: Landscaping, Trees
- Fencing: None
- Body of water: None
Lot
- Size: 2.7 Acres
- Features: Rural Property
Details
- Additional structures: Barn(s)
- Parcel number: 0400100021
Construction
Type & style
- Home type: SingleFamily
- Architectural style: Ranch
- Property subtype: Single Family Residence
Materials
- Brick
- Foundation: Concrete Perimeter
- Roof: Metal
Condition
- New Construction
- New construction: No
- Year built: 1971
Utilities & green energy
- Sewer: City
- Water: County
Community & HOA
Community
- Security: Smoke Detector(s)
- Subdivision: None
HOA
- Amenities included: None
Location
- Region: Caneyville
Financial & listing details
- Price per square foot: $119/sqft
- Tax assessed value: $200,000
- Annual tax amount: $1,898
- Price range: $255K - $255K
- Date on market: 10/29/2026
Estimated market value
$243,700
$232,000 - $256,000
$1,416/mo
Price history
| Date | Event | Price |
|---|---|---|
| 10/29/2026 | Listed for sale | $255,000+27.5%$119/sqft |
Source:  HKMLS #HK2604502 Report a problem | ||
| 9/5/2023 | Sold | $200,000-4.8%$93/sqft |
Source: HKMLS #HK23002192 Report a problem | ||
| 8/6/2023 | Price change | $210,000-8.7%$98/sqft |
Source: HKMLS #HK23002192 Report a problem | ||
| 7/21/2023 | Price change | $230,000-8%$107/sqft |
Source: HKMLS #HK23002192 Report a problem | ||
| 7/16/2023 | Price change | $250,000-3.8%$116/sqft |
Source: HKMLS #HK23002192 Report a problem | ||
| 7/15/2023 | Price change | $260,000-3.7%$121/sqft |
Source: HKMLS #HK23002192 Report a problem | ||
| 7/6/2023 | Listed for sale | $270,000+200%$126/sqft |
Source: HKMLS #HK23002192 Report a problem | ||
| 10/26/2017 | Sold | $90,000-5.3%$42/sqft |
Source: Agent Provided Report a problem | ||
| 6/28/2017 | Listed for sale | $95,000$44/sqft |
Source: Farm and Home Realty & Auction INC #1474793 Report a problem | ||
| 6/28/2017 | Pending sale | $95,000$44/sqft |
Source: Farm and Home Realty & Auction INC #1474793 Report a problem | ||
| 5/11/2017 | Listed for sale | $95,000$44/sqft |
Source: Farm and Home Realty & Auction INC #1474793 Report a problem | ||
Public tax history
| Year | Property taxes | Tax assessment |
|---|---|---|
| 2025 | $1,898 -0.4% | $200,000 |
| 2024 | $1,906 +346% | $200,000 +122.2% |
| 2023 | $427 -6.5% | $90,000 |
| 2022 | $457 -0.9% | $90,000 |
| 2021 | $461 -2.7% | $90,000 |
| 2020 | $474 +0.2% | $90,000 |
| 2019 | $473 -42.9% | $90,000 |
| 2018 | $827 +21.8% | $90,000 +21.6% |
| 2017 | $679 +179.2% | $74,000 +15.6% |
| 2016 | $243 +2.5% | $64,000 |
| 2015 | $237 | $64,000 |
| 2014 | $237 +3.2% | $64,000 +128.6% |
| 2013 | $230 | $28,000 |
Find assessor info on the county website
Monthly payment
Est. payment
Payment breakdown
Explore the cost of this home by adjusting the details. Changes won't be saved.Climate risks
Neighborhood: 42721
Similar homes
- $224,0003 bd1 ba2.2k sqft3586 Yeaman Rd, Caneyville, KY 42721For Sale
 MLS ID #HK2603156, Kevin Clark, AT HOME REALTY OF KENTUCKY, LLC. HKMLS
- $175,0004 bd1 ba1.8k sqft315 S Main St, Caneyville, KY 42721For Sale

 MLS ID #1728243, Tanya Petty, EXP Realty LLC. Metro Search Inc. LLC DBA Apex MLS
- $249,0003 bd2 ba1.9k sqft306 N English St, Leitchfield, KY 42754For Sale
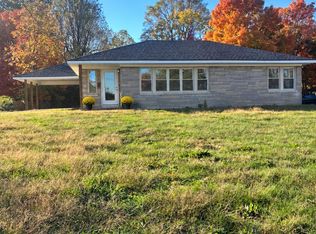 MLS ID #1734200, Emily Graczyk, United Real Estate Louisville. Metro Search Inc. LLC DBA Apex MLS
- $249,9004 bd3 ba2.2k sqft2047 Dan Rd, Horse Branch, KY 42349For Sale
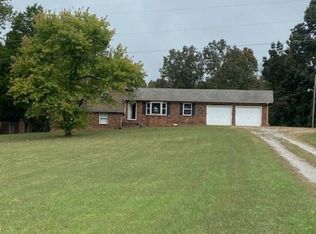 MLS ID #12035072, Laurie Kirby, 1st Class Real Estate Decker Real Estate Group. My State MLS
- $268,5003 bd3 ba1.5k sqft10219 Caneyville Rd, Morgantown, KY 42261For Sale
 MLS ID #RA20261430, Natasha Givens, Keller Williams First Choice R. RASK
- $259,9003 bd1 ba2.6k sqft12433 Falls Of Rough Rd, Falls Of Rough, KY 40119For SaleMLS ID #1734255, Virginia Lee Paine, Weichert Realtors Lawson Collective. Metro Search Inc. LLC DBA Apex MLS
- $289,9003 bd2 ba2.3k sqft3122 Logansport Rd, Morgantown, KY 42261For SaleMLS ID #1734314, Brad J Hockenberry, Keller Williams Elite. Metro Search Inc. LLC DBA Apex MLS
- $199,9003 bd2 ba1k sqft78 Noah Ln, Leitchfield, KY 42754For SaleMLS ID #1735030, Carol S Humphrey, Greater Nolin Lake Realty Group. Metro Search Inc. LLC DBA Apex MLS
- $260,0002 bd1 ba1.5k sqft49 Young Way, Falls Of Rough, KY 40119For SaleMLS ID #1726756, Ciara F Yaden, Welcome Home Realty Group. Metro Search Inc. LLC DBA Apex MLS
- $229,9003 bd2 ba1.1k sqft4321 State Highway 259 N, Brownsville, KY 42210For SaleMLS ID #RA20265763, Shauna Gravil, RE/MAX Real Estate Executives. RASK
- $319,9003 bd2 ba1.8k sqft183 Amy Way, Falls Of Rough, KY 40119For SaleMLS ID #1733067, Jennifer Rhodes, Cedar Hill Properties. Metro Search Inc. LLC DBA Apex MLS
- $284,9993 bd2 ba1.7k sqft4218 Region Rd, Roundhill, KY 42275For SaleMLS ID #RA20263928, Austin Hunt, Keller Williams First Choice R. RASK
- $249,0003 bd2 ba1.7k sqft285 Parkside Ln, Falls Of Rough, KY 40119For SaleMLS ID #1725145, Kari Jones, Greater Rough River Realty Group. Metro Search Inc. LLC DBA Apex MLS
- $284,9003 bd1 ba2k sqft113 Rone Rd, Bowling Green, KY 42101For SaleMLS ID #RA20263217, Tony M Huynh, Keller Williams First Choice R. RASK
- $214,9003 bd2 ba1.6k sqft2860 T B Hospital Rd, Bowling Green, KY 42101For SaleMLS ID #RA20266359, Greg L Raymer, NextHome Realty Experts. RASK
- $250,0003 bd2 ba1.4k sqft1905 Hickory Grove Rd, Leitchfield, KY 42754For SaleMLS ID #1729323, Zachery Willis, FHRA, Inc.. Metro Search Inc. LLC DBA Apex MLS
