Welcome home to this well-maintained ranch-style property situated on approximately 0.75 acres in a peaceful country setting. Offering 1,858 square feet of living space, this 3-bedroom, 2-bath home combines comfortable living with beautiful outdoor surroundings. Inside, you'll find a spacious layout featuring a living room, dining room, eat-in kitchen, and a primary suite with a private bath. The home also includes a partially finished full basement, providing additional space for recreation, storage, or future expansion. A fireplace adds warmth and character, while central air ensures year-round comfort. Step outside and enjoy the scenic views, and mature trees that create a private, relaxing atmosphere. The covered front porch and patio offer the perfect spots for morning coffee or evening gatherings. A detached two-car garage provides ample storage and workspace. Whether you're looking for room to spread out, a peaceful country retreat, or a property with potential, this home offers the space, setting, and features to make it your own. Property Highlights: 3 Bedrooms | 2 Full Bathrooms 1,858 Sq. Ft. 3 Acres Ranch-Style Home Full Basement with Partially Finished Lower Level Eat-In Kitchen with Appliances Included Fireplace Detached 2-Car Garage Covered Front Porch & Patio Mature Trees and Scenic Views Conveniently Located on US 231 South Offered at $239,000 Schedule your private showing today and discover everything this beautiful Beaver Dam property has to offer.
For sale
$239,000
5469 S Us Highway 231, Beaver Dam, KY 42320
3beds
1,858sqft
:
Get pre-qualified$1,542/mo
Single Family Residence
Built in 1977
0.75 Acres Lot
$233,000 Zestimate®
$129/sqft
$-- HOA
What's special
Partially finished full basementEat-in kitchenSpacious layoutScenic viewsDining room
- 48 days |
- 786 |
- 36 |
Likely to sell faster than
Zillow last checked:
Listing updated:
Listed by:
Collin Hargus 270-363-0516,
Five Star Realty
Source: My State MLS,MLS#: 11800164
Facts & features
Interior
Bedrooms & bathrooms
- Bedrooms: 3
- Bathrooms: 2
- Full bathrooms: 2
Rooms
- Room types: Dining Room, En Suite, Kitchen, Laundry Room, Living Room, Master Bedroom
Kitchen
- Features: Eat-in Kitchen, Laminate Counters
Basement
- Area: 0
Heating
- Has Heating (Unspecified Type)
Cooling
- Central
Appliances
- Included: Dishwasher, Refrigerator, Microwave, Oven, Water Heater
Features
- Flooring: Carpet, Laminate
- Basement: Full,Partially Finished
- Number of fireplaces: 1
Interior area
- Total structure area: 0
- Total interior livable area: 1,858 sqft
- Finished area above ground: 0
Property
Parking
- Total spaces: 2
- Parking features: Driveway, Detached
- Garage spaces: 2
- Has uncovered spaces: Yes
Features
- Stories: 1
- Patio & porch: Patio, Covered Porch
- Has view: Yes
- View description: Pond, Scenic
- Has water view: Yes
- Water view: Pond
- Waterfront features: Pond
Lot
- Size: 0.75 Acres
- Features: Trees
Details
- Additional structures: Cabana
- Parcel number: 14141B1A
- Lease amount: $0
Construction
Type & style
- Home type: SingleFamily
- Architectural style: Ranch
- Property subtype: Single Family Residence
Materials
- Frame, Brick Siding
- Roof: Asphalt
Condition
- New construction: No
- Year built: 1977
Utilities & green energy
- Electric: Amps(0)
Community & HOA
HOA
- Has HOA: No
Location
- Region: Beaver Dam
Financial & listing details
- Price per square foot: $129/sqft
- Tax assessed value: $98,000
- Annual tax amount: $945
- Date on market: 6/17/2026
- Date available: 06/01/2026
- Listing agreement: Exclusive
Estimated market value
$233,000
$221,000 - $245,000
$1,503/mo
Price history
| Date | Event | Price |
|---|---|---|
| 6/17/2026 | Listed for sale | $239,000$129/sqft |
Source: My State MLS #11800164 Report a problem | ||
Public tax history
| Year | Property taxes | Tax assessment |
|---|---|---|
| 2024 | $945 +0.3% | $98,000 |
| 2023 | $942 +0.9% | $98,000 |
| 2022 | $933 +1.1% | $98,000 |
| 2021 | $923 +0.4% | $98,000 |
| 2020 | $919 +1.9% | $98,000 |
| 2019 | $902 +4% | $98,000 |
| 2018 | $867 +1.3% | $98,000 |
| 2017 | $856 +5.9% | $98,000 |
| 2016 | $808 +3.9% | $98,000 |
| 2015 | $778 +1.5% | $98,000 |
| 2014 | $766 | $98,000 -3% |
| 2010 | -- | $101,000 |
Find assessor info on the county website
Monthly payment
Est. payment
Payment breakdown
Explore the cost of this home by adjusting the details. Changes won't be saved.Climate risks
Neighborhood: 42320
Nearby schools
GreatSchools rating
- 8/10Southern Elementary SchoolGrades: PK-6Distance: 1.6 mi
- 7/10Ohio County Middle SchoolGrades: 7-8Distance: 7.7 mi
- 7/10Ohio County High SchoolGrades: 9-12Distance: 7.8 mi
Schools provided by the listing agent
- District: Ohio County
Source: My State MLS. This data may not be complete. We recommend contacting the local school district to confirm school assignments for this home.
- $149,0003 bd2 ba1.4k sqft5505 S Us Highway 231, Beaver Dam, KY 42320Off Market
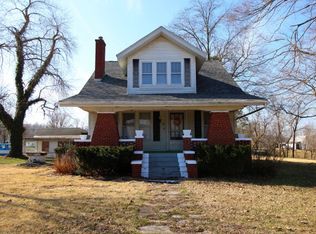
- $122,8003 bd1 ba1.3k sqft48 City View Dr, Beaver Dam, KY 42320Off Market

- $35,000-- bd-- ba-- sqft5426 S Us Highway 231, Beaver Dam, KY 42320Off Market
- $153,6002 bd2 ba987 sqft5488 Us Highway 231 S, Beaver Dam, KY 42320Off Market
- $36,000-- bd-- ba-- sqft5520 S Us Highway 231, Beaver Dam, KY 42320Off Market
- $9,000-- bd-- ba-- sqft5520 S Us Highway 231, Beaver Dam, KY 42320Off Market
- $20,0003 bd1 ba988 sqft76 City View Dr, Beaver Dam, KY 42320Off Market
- $246,1003 bd2 ba1.6k sqft5579 S Us Highway 231, Beaver Dam, KY 42320Off Market
A local agent can set up tours, give advice and negotiate with sellers.
A local lender can help you make sure your offer is ready when you are.
Similar homes
- $199,9004 bd2 ba1.7k sqft63 Dogwood Dr, Beaver Dam, KY 42320For Sale
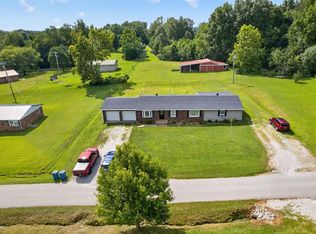
 MLS ID #95354, THE HARRIS GROUP, Keller Williams Elite. Greater Owensboro Realtor Association
 - $167,5003 bd1 ba1.3k sqft118 Jackson Ln, Beaver Dam, KY 42320For Sale
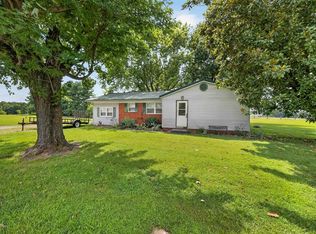 MLS ID #95341, THE HARRIS GROUP, Keller Williams Elite. Greater Owensboro Realtor Association
 - $325,0003 bd2 ba2k sqft3308 S Us Highway 231, Beaver Dam, KY 42320For Sale
 MLS ID #11850279, Ashley Maddox, Five Star Realty. My State MLS
 - $239,0003 bd2 ba1.4k sqft154 Twin Hills Dr, Beaver Dam, KY 42320For Sale
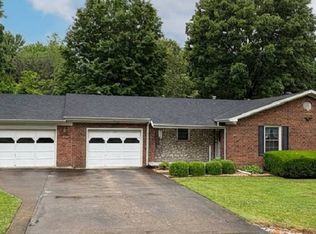 MLS ID #11791960, Collin Hargus, Five Star Realty. My State MLS
 - $235,0003 bd2 ba1.2k sqft106 Hillview Dr, Morgantown, KY 42261For Sale
 MLS ID #RA20264685, Natasha Givens, Keller Williams First Choice R. RASK
 - $240,0003 bd1 ba2.2k sqft3586 Yeaman Rd, Caneyville, KY 42721For SaleMLS ID #HK2603156, Kevin Clark, AT HOME REALTY OF KENTUCKY, LLC. HKMLS
- $--4 bd2 ba1.9k sqft376 Highway 85 E, Centertown, KY 42328Auction
 MLS ID #3256543, Kelvin R. DeBerry. RealTracs MLS as distributed by MLS GRID
 - $212,5003 bd1 ba1.1k sqft3425 Silver City Huntsville Rd, Morgantown, KY 42261For SaleMLS ID #11915900, Randy Arnold, Landmark Realty Llc. NY State MLS
- $235,0004 bd2 ba1.6k sqft303 Oakwood Dr, Hartford, KY 42347For SaleMLS ID #94711, THE HARRIS GROUP, Keller Williams Elite. Greater Owensboro Realtor Association
- $250,0003 bd2 ba1.3k sqft5253 State Route 919, Olaton, KY 42361For SaleMLS ID #95411, James Adkins, BHG Realty. Greater Owensboro Realtor Association
- $200,0003 bd2 ba1.5k sqft459 Logansport Rd, Morgantown, KY 42261For SaleMLS ID #RA20264678, Gracie Elms, Keller Williams First Choice R. RASK
- $229,0005 bd3 ba2k sqft346 Walker St, Hartford, KY 42347For SaleMLS ID #11802492, Donna Wilson, Donna Wilson Realty LLC. My State MLS
- $269,0003 bd3 ba1.5k sqft10219 Caneyville Rd, Morgantown, KY 42261For SaleMLS ID #RA20261430, Natasha Givens, Keller Williams First Choice R. RASK
- $250,0005 bd2 ba1.9k sqft41 Park Dr, Beechmont, KY 42323For SaleMLS ID #RA20261754, Misty D Avery, Eaves Realty Auc-KW 1st Choice. RASK
- $189,9003 bd2 ba1k sqft304 N Pitcher Rd, Morgantown, KY 42261For SaleMLS ID #RA20264006, Garry A Gevorgiyan, Coldwell Banker Legacy Group. RASK
- $239,9003 bd2 ba1.4k sqft38 Stacey Ln, Hartford, KY 42347For SaleMLS ID #94989, Jaclyn Midkiff, Triple Crown Realty Group. Greater Owensboro Realtor Association
- $220,0004 bd2 ba1.6k sqft335 N 8th St, Central City, KY 42330For SaleMLS ID #RA20262270, Carla Brewer, Eaves Realty Auc-KW 1st Choice. RASK
- $124,0003 bd2 ba1.5k sqft91 Phelps Dr, Cromwell, KY 42333For SaleMLS ID #94629, Jaclyn Midkiff, Triple Crown Realty Group. Greater Owensboro Realtor Association
- $324,9003 bd2 ba1.8k sqft5695 Caneyville Rd, Morgantown, KY 42261For SaleMLS ID #RA20264487, A.J. Woosley, American Land & Farm, LLC. RASK
- $179,9002 bd1 ba972 sqft8948 Rochester Rd, Rochester, KY 42273For SaleMLS ID #RA20264592, Tim L Page, Coldwell Banker Legacy Group. RASK
