Check out this very nice and well kept 3 bedroom 1 bath Brick Home in quiet neighborhood that has had recent remodeling and updates done. Home features include nice and newer cabinets and butcher block counter top and stainless appliances in Kitchen. Living room is of generous size and has newer vinyl plank flooring, as does most of the main floor and bedrooms, so no carpet to deal with! The full walkout basement has a laundry area, office or media area is equipped with high speed fiber optic internet and an additional room that's currently being used as a 4th bedroom, but could have multiple other uses. House has central heat and air, gas fireplace, carport with storage room, large deck off of carport and also has a covered patio in back with great views of the back yard area. Very spacious yard that has mature shade trees, 20X24 Garage and a 12X16 Storage building. This house is one that definitely checks all the boxes at an affordable price. Call today!
For sale
Price cut: $3K (9/15)
$209,500
3425 Silver City Huntsville Rd, Morgantown, KY 42261
3beds
1,120sqft
Single Family Residence
Built in 1977
0.65 Acres Lot
$205,600 Zestimate®
$187/sqft
$-- HOA
What's special
Gas fireplaceNewer vinyl plank flooringNice and newer cabinetsLaundry areaFull walkout basementVery spacious yardMature shade trees
- 71 days
- 332
- 10
Zillow last checked:
Listing updated:
Listed by:
Randy Arnold 270-999-1540,
Landmark Realty Llc
Source: NY State MLS,MLS#: 11915900
Facts & features
Interior
Bedrooms & bathrooms
- Bedrooms: 3
- Bathrooms: 1
- Full bathrooms: 1
Rooms
- Room types: First Floor Bathroom, First Floor Master Bedroom, Kitchen, Laundry Room, Living Room, Master Bedroom, Media Room
Kitchen
- Features: Open, Wood Counters
Heating
- Electric, Forced Air
Cooling
- Central
Appliances
- Included: Dishwasher, Refrigerator, Oven, Stainless Steel Appliances
Features
- Flooring: Laminate
- Basement: Full,Partially Finished,Bedrooms(1)
- Number of fireplaces: 1
- Fireplace features: Propane Stove
Interior area
- Total structure area: 1,120
- Total interior livable area: 1,120 sqft
- Finished area above ground: 1,120
Property
Parking
- Total spaces: 2
- Parking features: Driveway, Detached
- Garage spaces: 2
- Has carport: Yes
- Has uncovered spaces: Yes
Features
- Stories: 1
- Patio & porch: Patio, Covered Porch, Deck
- Has view: Yes
- View description: Scenic, Wooded
- Frontage length: 0
Lot
- Size: 0.65 Acres
Details
- Additional structures: Shed(s), Carport, General Outbuilding, Workshop
- Parcel number: 010000005000
- Lease amount: $0
Construction
Type & style
- Home type: SingleFamily
- Architectural style: Ranch
- Property subtype: Single Family Residence
Materials
- Frame, Brick Siding
- Roof: Metal
Condition
- New construction: No
- Year built: 1977
- Major remodel year: 2025
Utilities & green energy
- Electric: Amps(200)
- Sewer: Private Septic
- Water: Municipal
Community & HOA
HOA
- Has HOA: No
Location
- Region: Morgantown
Financial & listing details
- Price per square foot: $187/sqft
- Tax assessed value: $53,000
- Annual tax amount: $486
- Date on market: 8/3/2026
- Date available: 08/03/2026
Estimated market value
$205,600
$195,000 - $216,000
$1,151/mo
Price history
| Date | Event | Price |
|---|---|---|
| 9/15/2026 | Price change | $209,500-1.4%$187/sqft |
Source: NY State MLS #11915900 Report a problem | ||
| 8/3/2026 | Listed for sale | $212,500+9%$190/sqft |
Source: NY State MLS #11915900 Report a problem | ||
| 3/2/2026 | Sold | $195,000$174/sqft |
Source: Agent Provided Report a problem | ||
| 2/25/2026 | Contingent | $195,000$174/sqft |
Source: My State MLS #11592965 Report a problem | ||
| 10/19/2025 | Listed for sale | $195,000+550%$174/sqft |
Source: My State MLS #11592965 Report a problem | ||
| 5/13/2013 | Sold | $30,000$27/sqft |
Source: Public Record Report a problem | ||
Public tax history
| Year | Property taxes | Tax assessment |
|---|---|---|
| 2025 | $486 | $53,000 |
| 2024 | $486 -0.1% | $53,000 |
| 2023 | $487 +48% | $53,000 +51.4% |
| 2022 | $329 -1.6% | $35,000 |
| 2021 | $334 +0.7% | $35,000 +16.7% |
| 2020 | $332 +0.6% | $30,000 |
| 2019 | $330 +14.4% | $30,000 |
| 2018 | $289 +12.4% | $30,000 +1400% |
| 2017 | $257 | $2,000 -93.3% |
| 2016 | $257 +1.7% | $30,000 |
| 2015 | $253 | $30,000 +50% |
| 2013 | -- | $20,000 |
| 2011 | -- | $20,000 |
| 2010 | -- | $20,000 |
Find assessor info on the county website
Monthly payment
Est. payment
Payment breakdown
Explore the cost of this home by adjusting the details. Changes won't be saved.Climate risks
Neighborhood: 42261
Nearby schools
Schools provided by the listing agent
- District: Butler County
Source: NY State MLS. This data may not be complete. We recommend contacting the local school district to confirm school assignments for this home.
- $41,5001 bd2 ba1k sqft3393 Silver City Huntsville Rd, Quality, KY 42256Off Market
- $315,8003 bd2 ba2.1k sqft3382 Silver City Huntsville Rd, Morgantown, KY 42261Off Market
- $10,000-- bd-- ba-- sqft3382 Silver City Huntsville Rd, Morgantown, KY 42261Off Market
- $34,1002 bd1 ba1k sqft3469 Silver City Huntsville Rd, Lewisburg, KY 42261Off Market
Similar homes
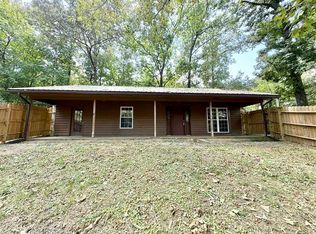
- $179,9003 bd2 ba1.1k sqft181 Old Buckhorn Ln, Morgantown, KY 42261For Sale
 MLS ID #RA20265246, Natasha Givens, Keller Williams First Choice R. RASK
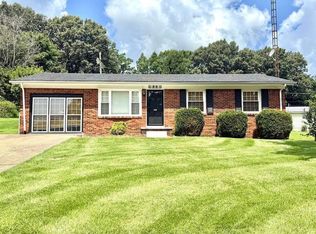
 - $222,5003 bd2 ba1.2k sqft106 Hillview Dr, Morgantown, KY 42261For Sale
 MLS ID #RA20264685, Natasha Givens, Keller Williams First Choice R. RASK
 - $174,9002 bd1 ba972 sqft8948 Rochester Rd, Rochester, KY 42273For Sale
 MLS ID #RA20264592, Tim L Page, Coldwell Banker Legacy Group. RASK
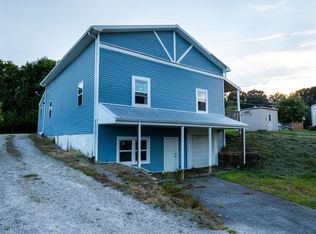
 - $189,9003 bd2 ba1.5k sqft459 Logansport Rd, Morgantown, KY 42261For Sale
 MLS ID #RA20264678, Gracie Elms, Keller Williams First Choice R. RASK
 - $167,4003 bd1 ba1k sqft924 Harris Rd, Belton, KY 42324For SaleMLS ID #RA20265608, Jessica Gossom, Whitz's Realty & Auction. RASK
- $214,9003 bd2 ba1.6k sqft246 Industrial Dr, Lewisburg, KY 42256For SaleMLS ID #RA20261771, Crystal Cavanah, Keller Williams First Choice R. RASK
- $189,9003 bd2 ba1.3k sqft380 Deer Lick Rd, Lewisburg, KY 42256For SaleMLS ID #RA20264941, Tracey Shifflett, Keller Williams First Choice R. RASK
- $210,0003 bd3 ba1.3k sqft822 N 4th St, Central City, KY 42330For Sale
 MLS ID #3397688, Karla Mullen. RealTracs MLS as distributed by MLS GRID
 - $205,0004 bd2 ba1.6k sqft335 N 8th St, Central City, KY 42330For SaleMLS ID #RA20262270, Carla Brewer, Eaves Realty Auc-KW 1st Choice. RASK
- $179,9003 bd2 ba1.1k sqft152 Rocky Acres Rd, Lewisburg, KY 42256For SaleMLS ID #3270551, Kenny Foote. RealTracs MLS as distributed by MLS GRID
- $215,0003 bd2 ba1.1k sqft1599 Browning Rd, Auburn, KY 42206For SaleMLS ID #RA20263978, Austin A Bagby, Haley Auctions and Realty. RASK
- $175,0003 bd1 ba1.3k sqft158 Stacker St, Lewisburg, KY 42256For SaleMLS ID #RA20265586, Daniel Ward, Coldwell Banker Legacy Group. RASK
- $195,0002 bd1 ba1.3k sqft1252 State Route 176, Greenville, KY 42345For SaleMLS ID #3132377, Michael E Miller. RealTracs MLS as distributed by MLS GRID
- $169,9003 bd1 ba900 sqft247 Shady Cliff Rd, Lewisburg, KY 42256For Sale
 MLS ID #26027477, Tammy Sisco, Cornerstone Real Estate & Auction. Imagine MLS
 - $234,9003 bd2 ba1.6k sqft361 State Route 189 S, Greenville, KY 42345For SaleMLS ID #RA20263254, Judy Westbrook, Eaves Realty Auc-KW 1st Choice. RASK
- $159,9002 bd1 ba1.2k sqft3190 Us Highway 431 S, Beechmont, KY 42323For SaleMLS ID #3505887, Michael E Miller. RealTracs MLS as distributed by MLS GRID
