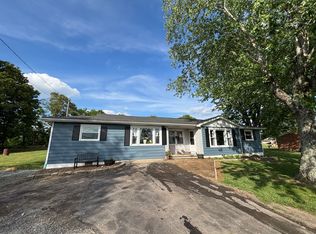
MOTIVATED SELLER!!! Beautiful home featuring an inviting open-concept layout and desirable split-bedroom floor plan. The spacious master suite provides a private retreat with an oversized bedroom, soaking tub, tiled walk-in shower with second dedicated water heater, and large walk-in closet. A full basement adds valuable storage and extra space while providing peace of mind during severe weather. Outside, you'll enjoy a large fenced backyard, a welcoming covered front porch, and two oversized detached garages with electricity, offering plenty of room for vehicles, hobbies, a workshop, or additional storage. Conveniently located just minutes from town but outside city limits, this property combines the convenience of nearby amenities with the added privacy and freedom of country-style living.
For sale
Price cut: $10K (6/22)
$249,900
361 State Route 189 S, Greenville, KY 42345
3beds
1,607sqft
:
Get pre-qualified$1,602/mo
Single Family Residence
Built in 1950
1.6 Acres Lot
$237,900 Zestimate®
$156/sqft
$-- HOA
What's special
Oversized bedroomPrivate retreatLarge walk-in closetDesirable split-bedroom floor planInviting open-concept layoutWelcoming covered front porchLarge fenced backyard
- 56 days |
- 416 |
- 27 |
Zillow last checked:
Listing updated:
Listed by:
Judy Westbrook 270-543-0707,
Eaves Realty Auc-KW 1st Choice
Source: RASK,MLS#: RA20263254
Facts & features
Interior
Bedrooms & bathrooms
- Bedrooms: 3
- Bathrooms: 2
- Full bathrooms: 2
- Main level bathrooms: 2
- Main level bedrooms: 3
Primary bedroom
- Level: Main
Bedroom 2
- Level: Main
Bedroom 3
- Level: Main
Bathroom
- Features: Separate Shower, Tub, Tub/Shower Combo, Walk-In Closet(s)
Kitchen
- Features: None
Basement
- Area: 1287
Heating
- Central, Natural Gas
Cooling
- Central Air
Appliances
- Included: Electric Water Heater, Gas Water Heater
- Laundry: Laundry Chute
Features
- Closet Light(s), Split Bedroom Floor Plan, Walk-In Closet(s), Walls (Dry Wall), Kitchen/Dining Combo
- Flooring: Laminate
- Windows: Vinyl Frame, Partial Window Treatments
- Basement: Full,Exterior Entry
- Attic: Access Only
- Has fireplace: No
- Fireplace features: None
Interior area
- Total structure area: 1,607
- Total interior livable area: 1,607 sqft
Property
Parking
- Total spaces: 3
- Parking features: Detached, Multiple Garages
- Garage spaces: 3
- Has uncovered spaces: Yes
Accessibility
- Accessibility features: 1st Floor Bathroom, Level Lot, Seat in Shower
Features
- Patio & porch: Covered Front Porch
- Exterior features: Lighting, Trees
- Fencing: Chain Link,Privacy
- Body of water: None
Lot
- Size: 1.6 Acres
- Features: Trees, County, Out of City Limits
Details
- Parcel number: 092 01 02 024
Construction
Type & style
- Home type: SingleFamily
- Architectural style: Ranch
- Property subtype: Single Family Residence
Materials
- Vinyl Siding
- Foundation: Block
- Roof: Shingle
Condition
- Year built: 1950
Utilities & green energy
- Sewer: Septic System
- Water: County
- Utilities for property: Electricity Connected, Garbage-Private, Internet DSL, Natural Gas Available
Community & HOA
Community
- Security: Smoke Detector(s)
- Subdivision: None
HOA
- Amenities included: None
Location
- Region: Greenville
Financial & listing details
- Price per square foot: $156/sqft
- Tax assessed value: $79,000
- Annual tax amount: $799
- Price range: $249.9K - $249.9K
- Date on market: 6/3/2026
- Electric utility on property: Yes
- Road surface type: Asphalt
Estimated market value
$237,900
$226,000 - $250,000
$1,733/mo
Price history
| Date | Event | Price |
|---|---|---|
| 6/22/2026 | Price change | $249,900-3.8%$156/sqft |
Source:  RASK #RA20263254 Report a problem RASK #RA20263254 Report a problem | ||
| 6/3/2026 | Listed for sale | $259,900+229%$162/sqft |
Source: RASK #RA20263254 Report a problem | ||
| 11/10/2014 | Sold | $79,000$49/sqft |
Source: Public Record Report a problem | ||
Public tax history
| Year | Property taxes | Tax assessment |
|---|---|---|
| 2024 | $799 -1.3% | $79,000 |
| 2023 | $809 -0.9% | $79,000 |
| 2022 | $816 -2% | $79,000 |
| 2021 | $833 +4.8% | $79,000 |
| 2020 | $795 -0.6% | $79,000 |
| 2019 | $800 +1.8% | $79,000 |
| 2018 | $786 +4% | $79,000 |
| 2017 | $755 +2.6% | $79,000 |
| 2016 | $736 +42.2% | $79,000 +33.9% |
| 2012 | $518 +0.7% | $59,000 |
| 2011 | $514 -0.3% | $59,000 |
| 2010 | $516 | -- |
Find assessor info on the county website
Monthly payment
Est. payment
Payment breakdown
Explore the cost of this home by adjusting the details. Changes won't be saved.Climate risks
Neighborhood: 42345
Nearby schools
GreatSchools rating
- 3/10Longest Elementary SchoolGrades: PK-5Distance: 3.3 mi
- 5/10Muhlenberg North Middle SchoolGrades: 6-8Distance: 4.4 mi
- 5/10Muhlenberg County High SchoolGrades: 9-12Distance: 0.2 mi
Schools provided by the listing agent
- Elementary: Greenville
- Middle: Muhlenberg County
- High: Muhlenberg County
Source: RASK. This data may not be complete. We recommend contacting the local school district to confirm school assignments for this home.
- $245,0005 bd3 ba2.7k sqft397 State Route 189 S, Greenville, KY 42345Sold

- $198,400-- bd2 ba1.4k sqft333 State Route 189 S, Greenville, KY 42345Off Market
- $166,800-- bd1 ba-- sqft301 State Route 189 S, Greenville, KY 42345Off Market
- $195,800-- bd1 ba2.1k sqft330 State Route 189 S, Greenville, KY 42345Off Market
- $21,000-- bd-- ba-- sqft459 State Route 189 S, Greenville, KY 42345Off Market
- $204,800-- bd2 ba1k sqft384 State Route 189 S, Greenville, KY 42345Off Market
- $171,700-- bd-- ba1.5k sqft354 State Route 189 S, Greenville, KY 42345Off Market
- $224,3003 bd2 ba2.4k sqft269 State Route 189 S, Greenville, KY 42345Off Market
A local agent can set up tours, give advice and negotiate with sellers.
A local lender can help you make sure your offer is ready when you are.
Similar homes
- $240,0004 bd2 ba1.6k sqft1802 State Highway 181 S, Greenville, KY 42345For Sale
 MLS ID #11830193, Lee Jones, Wright Choice of Kentucky Realty & Auction. My State MLS
 - $239,0003 bd2 ba1.8k sqft2272 State Route 601, Greenville, KY 42345For Sale
 MLS ID #121929, Hailee Paxton, Greater Madisonville Realty Company. MHCBOR
 - $229,9005 bd3 ba2.1k sqft1526 State Route 176, Greenville, KY 42345For Sale

 MLS ID #95315, Jennifer Legg, Supreme Dream Realty, LLC. Greater Owensboro Realtor Association
 - $219,9004 bd1 ba1.7k sqft223 N Cherry St, Greenville, KY 42345For Sale
 MLS ID #RA20263097, Alex Watkins, Eaves Realty Auc-KW 1st Choice. RASK
 - $249,9002 bd2 ba1.7k sqft417 Richardson Rd, Greenville, KY 42345For Sale By Owner
- $270,0003 bd2 ba1.8k sqft132 Robinson Ln, Greenville, KY 42345For SaleMLS ID #11845812, Tonya Beadnell, Wright Choice of Kentucky Realty & Auction. My State MLS
- $249,9002 bd3 ba1.6k sqft102 W Depot St, Greenville, KY 42345For SaleMLS ID #11584270, Kevin Wright, Wright Choice of Kentucky Realty & Auction. My State MLS
- $299,0003 bd2 ba2.2k sqft151 Baggett Ln, Greenville, KY 42345For Sale
 MLS ID #3234312, Michael E Miller. RealTracs MLS as distributed by MLS GRID
 - $199,9003 bd2 ba2.1k sqft3100 Friendship Rd, Greenville, KY 42345For SaleMLS ID #11608310, Kevin Wright, Wright Choice of Kentucky Realty & Auction. My State MLS
- $180,0002 bd1 ba1.9k sqft2048 Us Highway 62 W, Greenville, KY 42345For SaleMLS ID #121958, Julie Barritt, Heritage Homes Real Estate. MHCBOR
- $310,0004 bd3 ba2.1k sqft420 Paradise St, Greenville, KY 42345For SaleMLS ID #RA20263406, Rebecca Hall, Eaves Realty Auc-KW 1st Choice. RASK
- $198,5004 bd1 ba1.9k sqft310 College St, Greenville, KY 42345For SaleMLS ID #11675020, Kevin Wright, Wright Choice of Kentucky Realty & Auction. My State MLS
- $199,9002 bd1 ba1.3k sqft1252 State Route 176, Greenville, KY 42345For SaleMLS ID #3132377, Michael E Miller. RealTracs MLS as distributed by MLS GRID
- $260,0003 bd1 ba1.2k sqft7851 State Highway 62, Graham, KY 42344For SaleMLS ID #RA20263969, Misty D Avery, Eaves Realty Auc-KW 1st Choice. RASK
- $239,9003 bd2 ba1.7k sqft2465 State Highway 70, Central City, KY 42330For SaleMLS ID #RA20261752, Brian Pearson, Eaves Realty Auc-KW 1st Choice. RASK
- $179,0003 bd1 ba1.5k sqft558 Countryside Loop, Greenville, KY 42345For SaleMLS ID #11831736, Donna Wilson, Donna Wilson Realty LLC. My State MLS
- $250,0003 bd1 ba1.2k sqft20467 N Greenville Rd, White Plains, KY 42464For SaleMLS ID #RA20263652, Judy Westbrook, Eaves Realty Auc-KW 1st Choice. RASK
- $149,0003 bd1 ba1.4k sqft1065 State Highway 171, Greenville, KY 42345For SaleMLS ID #RA20262867, Misty D Avery, Eaves Realty Auc-KW 1st Choice. RASK
- $--3 bd2 ba1.5k sqft13320 State Route 81 S, Sacramento, KY 42372AuctionServiceLink Auction
- $239,9003 bd2 ba2.1k sqft258 State Highway 2551, Bremen, KY 42325For SaleMLS ID #RA20260738, Lisa Masson, Keller Williams First Choice R. RASK
