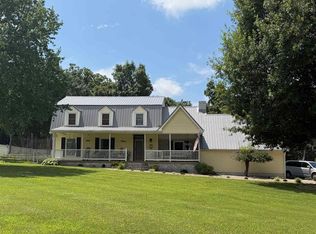
Welcome to 151 Baggett Lane! This 1.5-story brick home offers 2,617 +/- square feet of living space in a peaceful Greenville setting. The property features 3 bedrooms, 2 bathrooms, a large living area, a large kitchen, and plenty of space for comfortable everyday living. The family room and sunroom was added onto the house and has the ability to be shut off from the rest of the house for an at home business with exterior access. Step outside to find a spacious deck area. The 28' x 40' detached garage can fit 4 vehicles and has been plumbed for a bathroom to allow a portion of the garage to be turned into an office or shop. This oversized garage offers excellent storage, workshop space, or room for hobbies and recreational equipment. Additional storage can be accessed behind the garage. Conveniently located on Baggett Lane, this property combines the charm of country living with easy access to Greenville amenities. Don't miss this beautiful property. Call today for your private tour!
Active
Price increase: $900 (6/26)
$299,000
151 Baggett Ln, Greenville, KY 42345
3beds
2,242sqft
:
Get pre-qualified$1,896/mo
Single Family Residence, Residential
Built in 1977
0.74 Acres Lot
$-- Zestimate®
$133/sqft
$-- HOA
What's special
Spacious deck areaLarge kitchenFamily room and sunroom
- 52 days |
- 209 |
- 12 |
Zillow last checked:
Listing updated:
Listed by:
Michael E Miller 270-792-1093,
RE/MAX Preferred & Auction
Source: RealTracs MLS as distributed by MLS GRID,MLS#: 3234312
Facts & features
Interior
Bedrooms & bathrooms
- Bedrooms: 3
- Bathrooms: 2
- Full bathrooms: 2
- Main level bedrooms: 1
Bedroom 1
- Features: Walk-In Closet(s)
- Level: Walk-In Closet(s)
- Area: 132 Square Feet
- Dimensions: 12x11
Bedroom 2
- Features: Walk-In Closet(s)
- Level: Walk-In Closet(s)
- Area: 208 Square Feet
- Dimensions: 16x13
Bedroom 3
- Area: 156 Square Feet
- Dimensions: 12x13
Dining room
- Features: Formal
- Level: Formal
- Area: 110 Square Feet
- Dimensions: 11x10
Kitchen
- Area: 176 Square Feet
- Dimensions: 11x16
Living room
- Features: Formal
- Level: Formal
- Area: 330 Square Feet
- Dimensions: 15x22
Other
- Features: Utility Room
- Level: Utility Room
- Area: 152 Square Feet
- Dimensions: 8x19
Other
- Features: Florida Room
- Level: Florida Room
- Area: 120 Square Feet
- Dimensions: 12x10
Heating
- Electric
Cooling
- Electric
Appliances
- Included: Built-In Electric Oven, Cooktop, Dishwasher
- Laundry: Electric Dryer Hookup, Washer Hookup
Features
- Ceiling Fan(s), Entrance Foyer, High Ceilings
- Flooring: Carpet, Laminate
- Basement: None
- Number of fireplaces: 1
- Fireplace features: Gas
Interior area
- Total structure area: 2,242
- Total interior livable area: 2,242 sqft
- Finished area above ground: 2,242
Property
Parking
- Total spaces: 4
- Parking features: Garage Door Opener, Detached, Driveway, Paved
- Garage spaces: 4
- Has uncovered spaces: Yes
Features
- Levels: Two
- Stories: 2
- Patio & porch: Deck, Porch
- Fencing: Back Yard
Lot
- Size: 0.74 Acres
Details
- Additional structures: Storage
- Parcel number: 0740000059000
- Special conditions: Standard
Construction
Type & style
- Home type: SingleFamily
- Property subtype: Single Family Residence, Residential
Materials
- Brick, Vinyl Siding
- Roof: Shingle
Condition
- New construction: No
- Year built: 1977
Utilities & green energy
- Sewer: Septic Tank
- Water: Private
- Utilities for property: Electricity Available, Water Available
Community & HOA
Community
- Subdivision: None
HOA
- Has HOA: No
Location
- Region: Greenville
Financial & listing details
- Price per square foot: $133/sqft
- Tax assessed value: $84,000
- Annual tax amount: $363
- Date on market: 6/11/2026
- Electric utility on property: Yes
Estimated market value
Not available
Estimated sales range
Not available
Not available
Price history
| Date | Event | Price |
|---|---|---|
| 6/26/2026 | Price change | $299,900+0.3%$134/sqft |
Source:  Metro Search Inc. LLC DBA Apex MLS #1721705 Report a problem Metro Search Inc. LLC DBA Apex MLS #1721705 Report a problem | ||
| 6/10/2026 | Listed for sale | $299,000$133/sqft |
Source: My State MLS #11816762 Report a problem | ||
Public tax history
| Year | Property taxes | Tax assessment |
|---|---|---|
| 2024 | $393 -1.2% | $84,000 |
| 2023 | $398 -13% | $84,000 |
| 2022 | $458 -2% | $84,000 |
| 2021 | $467 +6.2% | $84,000 |
| 2020 | $440 -0.7% | $84,000 |
| 2019 | $443 -1.9% | $84,000 |
| 2018 | $451 +4.1% | $84,000 |
| 2017 | $433 +1.1% | $84,000 |
| 2016 | $429 +0.2% | $84,000 |
| 2012 | $428 +0.7% | $84,000 |
| 2011 | $425 -0.9% | $84,000 |
| 2010 | $429 | -- |
Find assessor info on the county website
Monthly payment
Est. payment
Payment breakdown
Explore the cost of this home by adjusting the details. Changes won't be saved.Climate risks
Neighborhood: 42345
Nearby schools
GreatSchools rating
- 3/10Longest Elementary SchoolGrades: PK-5Distance: 3.3 mi
- 5/10Muhlenberg North Middle SchoolGrades: 6-8Distance: 5 mi
- 5/10Muhlenberg County High SchoolGrades: 9-12Distance: 1 mi
Schools provided by the listing agent
- Elementary: Greenville Elementary School
- Middle: Muhlenberg County Middle School
- High: Muhlenberg County High School
Source: RealTracs MLS as distributed by MLS GRID. This data may not be complete. We recommend contacting the local school district to confirm school assignments for this home.
- $175,300-- bd2 ba1.6k sqft131 Baggett Ln, Greenville, KY 42345Off Market
- $56,000-- bd-- ba1.7k sqft179 Baggett Ln, Greenville, KY 42345Off Market
- $175,600-- bd-- ba1.8k sqft402 Oakhurst Rd, Greenville, KY 42345Off Market
- $111,400-- bd1 ba1.1k sqft195 Baggett Ln, Greenville, KY 42345Off Market
- $168,8002 bd1 ba1.1k sqft403 Oakhurst Rd, Greenville, KY 42345Off Market
- $215,0004 bd3 ba2.4k sqft381 Oakhurst Rd, Greenville, KY 42345Sold
- $33,000-- bd-- ba-- sqft235 Baggett Ln, Greenville, KY 42345Off Market
- $5,000-- bd-- ba-- sqft348 Oakhurst Rd, Greenville, KY 42345Off Market
A local agent can set up tours, give advice and negotiate with sellers.
A local lender can help you make sure your offer is ready when you are.
Similar homes
- $310,0004 bd3 ba2.1k sqft420 Paradise St, Greenville, KY 42345For Sale

 MLS ID #RA20263406, Rebecca Hall, Eaves Realty Auc-KW 1st Choice. RASK
 - $295,0004 bd3 ba2.6k sqft324 Hickory Ln, Greenville, KY 42345For Sale
 MLS ID #95271, L. Steve Castlen, L. Steve Castlen, REALTORS®. Greater Owensboro Realtor Association
 - $239,0003 bd2 ba1.8k sqft2272 State Route 601, Greenville, KY 42345For Sale
 MLS ID #121929, Hailee Paxton, Greater Madisonville Realty Company. MHCBOR
 - $349,9004 bd3 ba3.3k sqft233 Twin Hills Dr, Greenville, KY 42345For Sale

 MLS ID #3305154, Michael E Miller. RealTracs MLS as distributed by MLS GRID
 - $249,9003 bd2 ba1.6k sqft361 State Route 189 S, Greenville, KY 42345For SaleMLS ID #RA20263254, Judy Westbrook, Eaves Realty Auc-KW 1st Choice. RASK
- $229,9005 bd3 ba2.1k sqft1526 State Route 176, Greenville, KY 42345For SaleMLS ID #95315, Jennifer Legg, Supreme Dream Realty, LLC. Greater Owensboro Realtor Association
- $279,5003 bd2 ba1.9k sqft1381 West Ln #2270, Greenville, KY 42345For SaleMLS ID #RA20264530, Misty D Avery, Eaves Realty Auc-KW 1st Choice. RASK
- $269,9003 bd4 ba3.2k sqft156 N Main St, Greenville, KY 42345For SaleMLS ID #11672464, Tonya Beadnell, Wright Choice of Kentucky Realty & Auction. My State MLS
- $299,0005 bd3 ba2.5k sqft400 Terrebone Loop, Greenville, KY 42345For SaleMLS ID #RA20261969, Eddie R Sumner, Eaves Realty Auc-KW 1st Choice. RASK
- $350,0004 bd3 ba2.6k sqft115 Tammie Ln, Greenville, KY 42345For SaleMLS ID #RA20262738, Misty D Avery, Eaves Realty Auc-KW 1st Choice. RASK
- $235,0004 bd2 ba1.6k sqft1802 State Highway 181 S, Greenville, KY 42345For SaleMLS ID #11830193, Lee Jones, Wright Choice of Kentucky Realty & Auction. My State MLS
- $270,0003 bd2 ba1.8k sqft132 Robinson Ln, Greenville, KY 42345For SaleMLS ID #11845812, Tonya Beadnell, Wright Choice of Kentucky Realty & Auction. My State MLS
- $152,9003 bd2 ba1.6k sqft214 N Main St, Greenville, KY 42345For SaleMLS ID #RA20264529, Elaine N Sparks, Eaves Realty Auc-KW 1st Choice. RASK
- $250,0003 bd2 ba1.5k sqft483 State Route 189 S, Greenville, KY 42345For SaleMLS ID #11602670, Tonya Beadnell, Wright Choice of Kentucky Realty & Auction. My State MLS
- $219,9004 bd1 ba1.7k sqft223 N Cherry St, Greenville, KY 42345For SaleMLS ID #RA20263097, Alex Watkins, Eaves Realty Auc-KW 1st Choice. RASK
- $180,0002 bd1 ba1.9k sqft2048 Us Highway 62 W, Greenville, KY 42345For SaleMLS ID #121958, Julie Barritt, Heritage Homes Real Estate. MHCBOR
- $249,9002 bd3 ba1.6k sqft102 W Depot St, Greenville, KY 42345For SaleMLS ID #11584270, Kevin Wright, Wright Choice of Kentucky Realty & Auction. My State MLS
- $329,9003 bd3 ba1.8k sqft304 W 7th Ave, Central City, KY 42330For SaleMLS ID #121817, Nathan Todd, Bolinger Real Estate & Auction. MHCBOR
- $324,9004 bd2 ba3.1k sqft14674 Us Highway 431 N, Central City, KY 42330For SaleMLS ID #11831775, Ethan Myres, Fairway Realty. My State MLS
- $339,9003 bd2 ba1.5k sqft17140 Froghop Rd, Hopkinsville, KY 42240For Sale
 MLS ID #26020556, Abigail Russell, Property Investment Solutions. Imagine MLS
