Lovely 3-4 bedroom, 3 full bath stone home situated on 1+ acre lot within walking distance to downtown Greenville. The main living and dining area features terrazzo floors, granite countertops and a wall of glass overlooking a large tile patio. This property has too many unique features to mention here. Call today to see this gorgeous home!
For sale
$310,000
420 Paradise St, Greenville, KY 42345
4beds
2,141sqft
:
Get pre-qualified$1,966/mo
Single Family Residence
Built in 1976
1.01 Acres Lot
$295,100 Zestimate®
$145/sqft
$-- HOA
What's special
- 52 days |
- 605 |
- 32 |
Zillow last checked:
Listing updated:
Listed by:
Rebecca Hall 270-543-8974,
Eaves Realty Auc-KW 1st Choice
Source: RASK,MLS#: RA20263406
Facts & features
Interior
Bedrooms & bathrooms
- Bedrooms: 4
- Bathrooms: 3
- Full bathrooms: 3
- Main level bathrooms: 3
- Main level bedrooms: 4
Rooms
- Room types: Office
Primary bedroom
- Level: Main
- Area: 328.03
- Dimensions: 16.33 x 20.08
Bedroom 2
- Level: Main
- Area: 130
- Dimensions: 13 x 10
Bedroom 3
- Level: Main
- Area: 207
- Dimensions: 18 x 11.5
Bedroom 4
- Level: Main
- Area: 130
- Dimensions: 13 x 10
Bathroom
- Features: Granite Counters, Separate Shower, Tub, Tub/Shower Combo, Walk-In Closet(s)
Dining room
- Level: Main
- Area: 328.99
- Dimensions: 31.58 x 10.42
Kitchen
- Features: Granite Counters, Bar, Pantry
- Level: Main
Living room
- Level: Main
- Area: 401.04
- Dimensions: 27.5 x 14.58
Basement
- Area: 300
Heating
- Forced Air, Natural Gas
Cooling
- Central Electric
Appliances
- Included: Dishwasher, Disposal, Microwave, Range/Oven, Gas Range, Refrigerator, Self Cleaning Oven, Dryer, Washer, Gas Water Heater
- Laundry: Laundry Chute
Features
- Ceiling Fan(s), Chandelier, Closet Light(s), Walk-In Closet(s), Walls (Dry Wall), Walls (Paneling), Kitchen/Dining Combo, Living/Dining Combo
- Flooring: Hardwood, Parquet, Tile, Other
- Doors: Insulated Doors
- Windows: Metal Frame, Thermo Pane Windows, Vinyl Frame, Window Treatments
- Basement: Partial,Unfinished,Interior Entry
- Attic: Access Only
- Has fireplace: No
- Fireplace features: None
Interior area
- Total structure area: 2,141
- Total interior livable area: 2,141 sqft
Property
Parking
- Total spaces: 2
- Parking features: Attached, Front Entry, Garage Door Opener
- Attached garage spaces: 2
- Has uncovered spaces: Yes
Accessibility
- Accessibility features: Level Drive, Level Lot, Accessible Entrance, Walk in Shower
Features
- Patio & porch: Covered Front Porch, Deck, Patio
- Exterior features: Aggregate Walks, Lighting, Garden, Landscaping, Outdoor Lighting
- Fencing: None
- Body of water: Taylorsville Lake
Lot
- Size: 1.01 Acres
- Features: Cleared, Level, Trees, City Lot, Subdivided
Details
- Additional structures: Outbuilding
- Parcel number: 109 04 07 005
Construction
Type & style
- Home type: SingleFamily
- Architectural style: Ranch
- Property subtype: Single Family Residence
Materials
- Stone
- Foundation: Block
- Roof: Shingle
Condition
- Year built: 1976
Utilities & green energy
- Sewer: City
- Water: City
- Utilities for property: Cable Available, Garbage-Private, Internet Cable, Natural Gas, Street Lights
Community & HOA
Community
- Features: Curbs, Sidewalks
- Security: Fire Alarm, Security System, Smoke Detector(s)
- Subdivision: None
HOA
- Amenities included: None
Location
- Region: Greenville
Financial & listing details
- Price per square foot: $145/sqft
- Tax assessed value: $210,000
- Annual tax amount: $1,535
- Price range: $310K - $310K
- Date on market: 6/8/2026
Estimated market value
$295,100
$280,000 - $310,000
$2,121/mo
Price history
| Date | Event | Price |
|---|---|---|
| 6/10/2026 | Listed for sale | $310,000-5.8%$145/sqft |
Source:  RASK #RA20263406 Report a problem RASK #RA20263406 Report a problem | ||
| 5/25/2026 | Listing removed | $329,000$154/sqft |
Source: RASK #RA20256787 Report a problem | ||
| 4/13/2026 | Price change | $329,000-2.9%$154/sqft |
Source: RASK #RA20256787 Report a problem | ||
| 2/24/2026 | Price change | $339,000-2.9%$158/sqft |
Source: RASK #RA20256787 Report a problem | ||
| 1/12/2026 | Price change | $349,000-2.8%$163/sqft |
Source: RASK #RA20256787 Report a problem | ||
| 11/25/2025 | Listed for sale | $359,000+71%$168/sqft |
Source: RASK #RA20256787 Report a problem | ||
| 7/24/2015 | Sold | $210,000-23.6%$98/sqft |
Source:  RASK #20142908 Report a problem RASK #20142908 Report a problem | ||
| 1/7/2015 | Listing removed | $274,900$128/sqft |
Source: Lynelle S. Eaves Realty & Auction Co Inc #20142908 Report a problem | ||
| 8/23/2014 | Listed for sale | $274,900+38.8%$128/sqft |
Source: Lynelle S. Eaves Realty & Auction Co Inc #20142908 Report a problem | ||
| 10/27/2011 | Sold | $198,000$92/sqft |
Source: Public Record Report a problem | ||
Public tax history
| Year | Property taxes | Tax assessment |
|---|---|---|
| 2024 | $1,535 -1.4% | $210,000 |
| 2023 | $1,557 -4.4% | $210,000 |
| 2022 | $1,628 -2.1% | $210,000 |
| 2021 | $1,663 -1% | $210,000 |
| 2020 | $1,679 -0.6% | $210,000 |
| 2019 | $1,690 +0.8% | $210,000 |
| 2018 | $1,676 +4.1% | $210,000 |
| 2017 | $1,610 +2.2% | $210,000 |
| 2016 | $1,575 -7% | $210,000 +6.1% |
| 2012 | $1,693 | $198,000 |
| 2011 | -- | $198,000 |
Find assessor info on the county website
Monthly payment
Est. payment
Payment breakdown
Explore the cost of this home by adjusting the details. Changes won't be saved.Climate risks
Neighborhood: 42345
Nearby schools
GreatSchools rating
- 5/10Greenville Elementary SchoolGrades: PK-5Distance: 0.5 mi
- NAThe Renaissance CenterGrades: 6-12Distance: 1.2 mi
- 5/10Muhlenberg County High SchoolGrades: 9-12Distance: 2.6 mi
Schools provided by the listing agent
- Elementary: Greenville
- Middle: Muhlenberg County
- High: Muhlenberg County
Source: RASK. This data may not be complete. We recommend contacting the local school district to confirm school assignments for this home.
- $225,0004 bd2 ba1.6k sqft422 Paradise St, Greenville, KY 42345Sold

- $230,700-- bd-- ba2k sqft418 Paradise St, Greenville, KY 42345Off Market
- $194,200-- bd-- ba1.6k sqft421 Paradise St, Greenville, KY 42345Off Market
- $151,300-- bd-- ba-- sqft419 Paradise St, Greenville, KY 42345Off Market
- $272,600-- bd-- ba2.5k sqft424 Paradise St, Greenville, KY 42345Off Market
- $144,600-- bd-- ba1.2k sqft423 Paradise St, Greenville, KY 42345Off Market
- $398,7004 bd3 ba2.6k sqft204 Valley View Ln, Greenville, KY 42345Off Market
- $471,7004 bd4 ba3.3k sqft406 Paradise St, Greenville, KY 42345Off Market
A local agent can set up tours, give advice and negotiate with sellers.
A local lender can help you make sure your offer is ready when you are.
Similar homes
- $295,0004 bd3 ba2.6k sqft324 Hickory Ln, Greenville, KY 42345For Sale
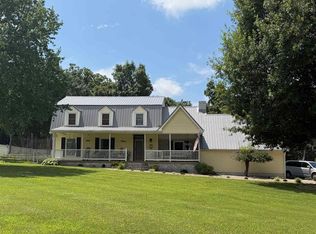
 MLS ID #95271, L. Steve Castlen, L. Steve Castlen, REALTORS®. Greater Owensboro Realtor Association
 - $350,0004 bd3 ba2.6k sqft115 Tammie Ln, Greenville, KY 42345For Sale
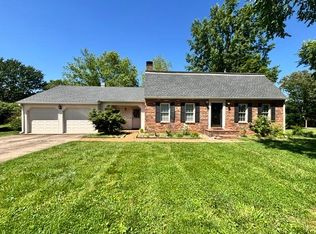
 MLS ID #RA20262738, Misty D Avery, Eaves Realty Auc-KW 1st Choice. RASK
 - $299,0003 bd2 ba2.2k sqft151 Baggett Ln, Greenville, KY 42345For Sale

 MLS ID #3234312, Michael E Miller. RealTracs MLS as distributed by MLS GRID
 - $229,9005 bd3 ba2.1k sqft1526 State Route 176, Greenville, KY 42345For Sale
 MLS ID #95315, Jennifer Legg, Supreme Dream Realty, LLC. Greater Owensboro Realtor Association
 - $299,0005 bd3 ba2.5k sqft400 Terrebone Loop, Greenville, KY 42345For SaleMLS ID #RA20261969, Eddie R Sumner, Eaves Realty Auc-KW 1st Choice. RASK
- $219,9004 bd1 ba1.7k sqft223 N Cherry St, Greenville, KY 42345For SaleMLS ID #RA20263097, Alex Watkins, Eaves Realty Auc-KW 1st Choice. RASK
- $239,0003 bd2 ba1.8k sqft2272 State Route 601, Greenville, KY 42345For SaleMLS ID #121929, Hailee Paxton, Greater Madisonville Realty Company. MHCBOR
- $235,0004 bd2 ba1.6k sqft1802 State Highway 181 S, Greenville, KY 42345For SaleMLS ID #11830193, Lee Jones, Wright Choice of Kentucky Realty & Auction. My State MLS
- $198,5004 bd1 ba1.9k sqft310 College St, Greenville, KY 42345For SaleMLS ID #11675020, Kevin Wright, Wright Choice of Kentucky Realty & Auction. My State MLS
- $249,9003 bd2 ba1.6k sqft361 State Route 189 S, Greenville, KY 42345For SaleMLS ID #RA20263254, Judy Westbrook, Eaves Realty Auc-KW 1st Choice. RASK
- $249,9002 bd3 ba1.6k sqft102 W Depot St, Greenville, KY 42345For SaleMLS ID #11584270, Kevin Wright, Wright Choice of Kentucky Realty & Auction. My State MLS
- $199,9003 bd2 ba2.1k sqft3100 Friendship Rd, Greenville, KY 42345For SaleMLS ID #11608310, Kevin Wright, Wright Choice of Kentucky Realty & Auction. My State MLS
- $270,0003 bd2 ba1.8k sqft132 Robinson Ln, Greenville, KY 42345For SaleMLS ID #11845812, Tonya Beadnell, Wright Choice of Kentucky Realty & Auction. My State MLS
- $249,9002 bd2 ba1.7k sqft417 Richardson Rd, Greenville, KY 42345For Sale By Owner
- $299,9005 bd4 ba2.8k sqft64 Main St, Central City, KY 42330For SaleMLS ID #RA20263393, Brian Pearson, Eaves Realty Auc-KW 1st Choice. RASK
- $329,9003 bd3 ba1.8k sqft304 W 7th Ave, Central City, KY 42330For SaleMLS ID #121817, Nathan Todd, Bolinger Real Estate & Auction. MHCBOR
- $199,9002 bd1 ba1.3k sqft1252 State Route 176, Greenville, KY 42345For SaleMLS ID #3132377, Michael E Miller. RealTracs MLS as distributed by MLS GRID
- $345,0003 bd1 ba1.7k sqft6236 State Route 176, Drakesboro, KY 42337For SaleMLS ID #RA20262056, Jerry A Mathis, Coldwell Banker Legacy Group. RASK
- $324,9004 bd2 ba3.1k sqft14674 Us Highway 431 N, Central City, KY 42330For SaleMLS ID #11831775, Ethan Myres, Fairway Realty. My State MLS
- $260,0003 bd1 ba1.2k sqft7851 State Highway 62, Graham, KY 42344For SaleMLS ID #RA20263969, Misty D Avery, Eaves Realty Auc-KW 1st Choice. RASK
