NTRODUCING 310 COLLEGE STREET GREENVILLE, KENTUCKY. $239,900 ASKING PRICE. We are honored of offer for sale and represent long-time dear friends is the sale of this beautiful nostalgic, but well-maintained home, that has been in this family for many many years. This home is a 4-bedroom 1 bath 2-story home where the past has been preserved while also offering many modern-day updates and conveniences. The home sets on an extra large city lot. It offers a large two-story garage that offers an upstairs 2-bedroom accessory dwelling apartment. The apartment also has a full bath. There are nice raised decks on both the front and the rear of the apartment. In addition to the garage/apartment, there is a very nice workshop that has two side sheds, one of the side sheds is enclosed offering ample space for storage or working on a project or hobby. The roof on the main home is estimated to be around 5-years-old. The kitchen has a commercial-grade gas cook-stove as well as other top-of-the-line appliances . Immediately upon walking into this home, a person can tell that a whole lot of pride has been taken in the upkeep and maintenance of it. This is an extremely attractive neighborhood right in the heart of beautiful Greenville, KY. Numerous possibilities make this property extra appealing. You can rent out the apartment and make a large portion of your mortgage or it would be a perfect situation for an extended family situation where separate living spaces would be an attractive benefit. Come see it before it is gone.
For sale
Price cut: $21.4K (7/18)
$198,500
310 College St, Greenville, KY 42345
4beds
1,926sqft
:
Get pre-qualified$1,272/mo
Single Family Residence
Built in 1912
0.47 Acres Lot
$191,400 Zestimate®
$103/sqft
$-- HOA
What's special
Extra large city lotTop-of-the-line appliancesLarge two-story garage
- 148 days |
- 195 |
- 10 |
Zillow last checked:
Listing updated:
Listed by:
Kevin Wright 270-621-0094,
Wright Choice of Kentucky Realty & Auction
Source: My State MLS,MLS#: 11675020
Facts & features
Interior
Bedrooms & bathrooms
- Bedrooms: 4
- Bathrooms: 1
- Full bathrooms: 1
Rooms
- Room types: Den, Dining Room, First Floor Bathroom, Kitchen, Laundry Room, Living Room
Kitchen
- Features: Galley, Laminate Counters
Basement
- Area: 0
Heating
- Natural Gas, Forced Air, Zoned, Other
Cooling
- Central, Zoned
Appliances
- Included: Dishwasher, Dryer, Refrigerator, Oven, Washer
Features
- Flooring: Hardwood, Carpet, Linoleum
- Has basement: No
- Has fireplace: No
Interior area
- Total structure area: 1,286
- Total interior livable area: 1,926 sqft
- Finished area above ground: 1,286
Video & virtual tour
Property
Parking
- Total spaces: 2
- Parking features: Driveway, Detached
- Garage spaces: 2
- Has uncovered spaces: Yes
Features
- Stories: 2
- Patio & porch: Patio, Covered Porch, Open Porch, Deck
- Exterior features: Utilities
- Has view: Yes
- View description: Street
Lot
- Size: 0.47 Acres
- Features: Trees
Details
- Additional structures: Guest House, Workshop
- Parcel number: 1090214011.000
- Lease amount: $0
- Special conditions: Estate
Construction
Type & style
- Home type: SingleFamily
- Property subtype: Single Family Residence
Materials
- Frame, Vinyl Siding
- Roof: Asphalt
Condition
- New construction: No
- Year built: 1912
- Major remodel year: 2021
Utilities & green energy
- Electric: Amps(200)
- Sewer: Municipal
- Water: Community
- Utilities for property: Naturl Gas Available
Community & HOA
Community
- Subdivision: City Limits
HOA
- Has HOA: No
Location
- Region: Greenville
Financial & listing details
- Price per square foot: $103/sqft
- Tax assessed value: $153,100
- Annual tax amount: $1,002
- Date on market: 3/17/2026
- Date available: 03/12/2026
- Listing agreement: Exclusive
Estimated market value
$191,400
$182,000 - $201,000
$1,475/mo
Price history
| Date | Event | Price |
|---|---|---|
| 7/18/2026 | Price change | $198,500-9.7%$103/sqft |
Source: My State MLS #11675020 Report a problem | ||
| 6/29/2026 | Price change | $219,900-8.3%$114/sqft |
Source: My State MLS #11675020 Report a problem | ||
| 3/17/2026 | Listed for sale | $239,900$125/sqft |
Source: My State MLS #11675020 Report a problem | ||
Public tax history
| Year | Property taxes | Tax assessment |
|---|---|---|
| 2024 | $1,002 -1.4% | $153,100 |
| 2023 | $1,015 +65.2% | $153,100 +139.2% |
| 2022 | $615 -2.1% | $64,000 |
| 2021 | $628 -0.3% | $64,000 |
| 2020 | $630 -0.6% | $64,000 |
| 2019 | $634 +1.8% | $64,000 |
| 2018 | $622 +4.1% | $64,000 |
| 2017 | $598 +2.7% | $64,000 |
| 2016 | $582 +6.4% | $64,000 |
| 2012 | $547 +0.7% | $64,000 |
| 2011 | $543 | $64,000 |
Find assessor info on the county website
Monthly payment
Est. payment
Payment breakdown
Explore the cost of this home by adjusting the details. Changes won't be saved.Climate risks
Neighborhood: 42345
Nearby schools
GreatSchools rating
- 5/10Greenville Elementary SchoolGrades: PK-5Distance: 0.4 mi
- NAThe Renaissance CenterGrades: 6-12Distance: 1.4 mi
- 5/10Muhlenberg County High SchoolGrades: 9-12Distance: 2.3 mi
Schools provided by the listing agent
- District: Greenville Elementary, Muhlenberg Middle, Muhlenberg High School
Source: My State MLS. This data may not be complete. We recommend contacting the local school district to confirm school assignments for this home.
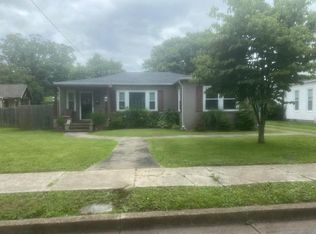
- $136,7002 bd1 ba1.5k sqft312 College St, Greenville, KY 42345Off Market
- $2,000-- bd-- ba-- sqftCollege St, Greenville, KY 42345Off Market
- $---- bd-- ba-- sqftCollege St, Greenville, KY 42345Off Market
- $102,000-- bd-- ba1.4k sqft308 College St, Greenville, KY 42345Off Market
- $231,5004 bd2 ba3.1k sqft314 College St, Greenville, KY 42345Off Market
- $233,700-- bd-- ba3.2k sqft306 College St, Greenville, KY 42345Off Market
- $104,800-- bd-- ba976 sqft203 Allison St, Greenville, KY 42345Off Market
- $213,900-- bd-- ba2.3k sqft311 College St, Greenville, KY 42345Off Market
A local agent can set up tours, give advice and negotiate with sellers.
A local lender can help you make sure your offer is ready when you are.
Similar homes
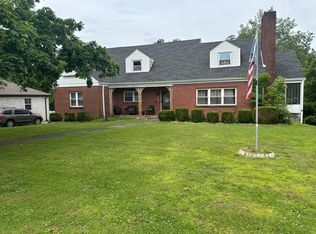
- $--5 bd2 ba1.6k sqft205 N Main St, Greenville, KY 42345Auction
 Auction.com 2
 - $219,9004 bd1 ba1.7k sqft223 N Cherry St, Greenville, KY 42345For Sale
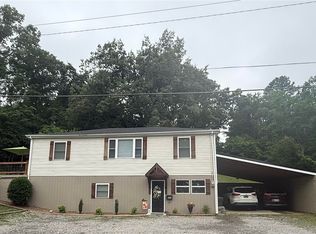
 MLS ID #RA20263097, Alex Watkins, Eaves Realty Auc-KW 1st Choice. RASK
 - $--3 bd2 ba1.7k sqft3180 State Route 181 S, Greenville, KY 42345Auction

 MLS ID #3299362, Michael E Miller. RealTracs MLS as distributed by MLS GRID
 - $199,9003 bd2 ba2.1k sqft3100 Friendship Rd, Greenville, KY 42345For Sale
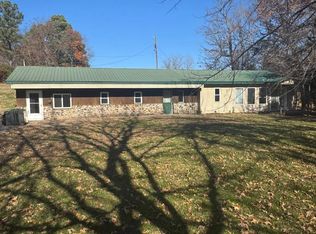 MLS ID #11608310, Kevin Wright, Wright Choice of Kentucky Realty & Auction. My State MLS
 - $229,9005 bd3 ba2.1k sqft1526 State Route 176, Greenville, KY 42345For Sale
 MLS ID #95315, Jennifer Legg, Supreme Dream Realty, LLC. Greater Owensboro Realtor Association
 - $152,9003 bd2 ba1.6k sqft214 N Main St, Greenville, KY 42345For SaleMLS ID #RA20264529, Elaine N Sparks, Eaves Realty Auc-KW 1st Choice. RASK
- $235,0004 bd2 ba1.6k sqft1802 State Highway 181 S, Greenville, KY 42345For SaleMLS ID #11830193, Lee Jones, Wright Choice of Kentucky Realty & Auction. My State MLS
- $199,9002 bd1 ba1.3k sqft1252 State Route 176, Greenville, KY 42345For SaleMLS ID #3132377, Michael E Miller. RealTracs MLS as distributed by MLS GRID
- $180,0002 bd1 ba1.9k sqft2048 Us Highway 62 W, Greenville, KY 42345For SaleMLS ID #121958, Julie Barritt, Heritage Homes Real Estate. MHCBOR
- $234,9003 bd2 ba1.6k sqft361 State Route 189 S, Greenville, KY 42345For SaleMLS ID #RA20263254, Judy Westbrook, Eaves Realty Auc-KW 1st Choice. RASK
- $249,9002 bd3 ba1.6k sqft102 W Depot St, Greenville, KY 42345For SaleMLS ID #11584270, Kevin Wright, Wright Choice of Kentucky Realty & Auction. My State MLS
- $179,0003 bd1 ba1.5k sqft558 Countryside Loop, Greenville, KY 42345For SaleMLS ID #11831736, Donna Wilson, Donna Wilson Realty LLC. My State MLS
- $229,0003 bd2 ba1.8k sqft2272 State Route 601, Greenville, KY 42345For SaleMLS ID #121929, Hailee Paxton, Greater Madisonville Realty Company. MHCBOR
- $295,0004 bd3 ba2.6k sqft324 Hickory Ln, Greenville, KY 42345For SaleMLS ID #95271, L. Steve Castlen, L. Steve Castlen, REALTORS®. Greater Owensboro Realtor Association
- $129,9003 bd1 ba1.4k sqft1983 Us Highway 62 W, Greenville, KY 42345For SaleMLS ID #3308989, Michael E Miller. RealTracs MLS as distributed by MLS GRID
- $195,0003 bd1 ba1.9k sqft316 Webb St, Powderly, KY 42367For SaleMLS ID #RA20252537, Judy Westbrook, Eaves Realty Auc-KW 1st Choice. RASK
- $149,0003 bd1 ba1.4k sqft1065 State Highway 171, Greenville, KY 42345For SaleMLS ID #RA20262867, Misty D Avery, Eaves Realty Auc-KW 1st Choice. RASK
- $207,9003 bd2 ba1.6k sqft1650 Wells Rd, Nortonville, KY 42442For SaleMLS ID #122157, Merideth Tyson, Heritage Homes Real Estate. MHCBOR
- $205,0004 bd2 ba1.6k sqft335 N 8th St, Central City, KY 42330For SaleMLS ID #RA20262270, Carla Brewer, Eaves Realty Auc-KW 1st Choice. RASK
- $249,9003 bd2 ba1.8k sqft132 Robinson Ln, Greenville, KY 42345For SaleMLS ID #11845812, Tonya Beadnell, Wright Choice of Kentucky Realty & Auction. My State MLS
