Remodeled in 2024, this move-in ready 4 bedroom, 1 bath home offers updated finishes, functional space, and peace of mind throughout. The interior features durable LVP flooring, updated appliances and a finished basement that provides additional living space perfect for a family room, home office, playroom, or guest area. Major improvements include professional basement waterproofing with a lifetime transferable warranty, giving future owners added confidence and long term value. Outside, you'll find a spacious covered carport, plenty of parking, and an elevated deck ideal for relaxing or entertaining. With modern updates, versatile living space and practical features throughout, this home is ready for its next owner to move right in and enjoy.
For sale
Price cut: $10K (6/30)
$219,900
223 N Cherry St, Greenville, KY 42345
4beds
1,740sqft
:
Get pre-qualified$1,409/mo
Single Family Residence
Built in 1960
0.5 Acres Lot
$208,200 Zestimate®
$126/sqft
$-- HOA
What's special
- 74 days |
- 133 |
- 4 |
Zillow last checked:
Listing updated:
Listed by:
Alex Watkins 270-543-2637,
Eaves Realty Auc-KW 1st Choice
Source: RASK,MLS#: RA20263097
Facts & features
Interior
Bedrooms & bathrooms
- Bedrooms: 4
- Bathrooms: 1
- Full bathrooms: 1
- Main level bathrooms: 1
- Main level bedrooms: 3
Rooms
- Room types: Family Room, Recreation Room
Primary bedroom
- Level: Main
- Area: 153
- Dimensions: 9 x 17
Bedroom 2
- Level: Main
- Area: 94
- Dimensions: 11.75 x 8
Bedroom 3
- Level: Main
- Area: 120
- Dimensions: 12 x 10
Bedroom 4
- Level: Basement
- Area: 130
- Dimensions: 10 x 13
Bathroom
- Features: Separate Shower
Kitchen
- Features: Tile Counters
- Level: Main
- Area: 170
- Dimensions: 10 x 17
Living room
- Level: Main
- Area: 195
- Dimensions: 13 x 15
Basement
- Area: 1280
Heating
- Central, Gas
Cooling
- Central Electric
Appliances
- Included: Cooktop, Microwave, Electric Range, Electric Water Heater
- Laundry: Laundry Room
Features
- Ceiling Fan(s), Closet Light(s), Energy Star Home, Split Bedroom Floor Plan, Walk-In Closet(s), Walls (Dry Wall), Eat-in Kitchen
- Flooring: Laminate
- Doors: Insulated Doors
- Windows: Replacement Windows, Blinds
- Basement: Finished-Full
- Attic: Access Only,Storage
- Has fireplace: No
- Fireplace features: None
Interior area
- Total structure area: 1,740
- Total interior livable area: 1,740 sqft
Property
Parking
- Total spaces: 2
- Parking features: Attached Carport
- Carport spaces: 2
Accessibility
- Accessibility features: None
Features
- Patio & porch: Patio
- Exterior features: Lighting, Landscaping, Mature Trees
- Fencing: None
- Body of water: None
Lot
- Size: 0.5 Acres
- Features: Cleared, Trees, City Lot
Details
- Parcel number: 109 02 19 016
Construction
Type & style
- Home type: SingleFamily
- Architectural style: Ranch
- Property subtype: Single Family Residence
Materials
- Vinyl Siding, Other
- Foundation: Block
- Roof: Shingle
Condition
- Year built: 1960
Utilities & green energy
- Sewer: City
- Water: City
- Utilities for property: Cable Available, Electricity Available, Internet DSL, Natural Gas, Street Lights
Community & HOA
Community
- Subdivision: None
HOA
- Amenities included: None
Location
- Region: Greenville
Financial & listing details
- Price per square foot: $126/sqft
- Tax assessed value: $66,500
- Annual tax amount: $624
- Price range: $219.9K - $219.9K
- Date on market: 5/26/2026
- Road surface type: Concrete, Gravel
Estimated market value
$208,200
$198,000 - $219,000
$1,525/mo
Price history
| Date | Event | Price |
|---|---|---|
| 6/30/2026 | Price change | $219,900-4.3%$126/sqft |
Source:  RASK #RA20263097 Report a problem RASK #RA20263097 Report a problem | ||
| 5/28/2026 | Listed for sale | $229,900+206.5%$132/sqft |
Source: RASK #RA20263097 Report a problem | ||
| 12/4/2023 | Listing removed | -- |
Source:  Metro Search Inc. LLC DBA Apex MLS #1640854 Report a problem Metro Search Inc. LLC DBA Apex MLS #1640854 Report a problem | ||
| 6/20/2023 | Listed for sale | $75,000+50%$43/sqft |
Source: RASK #RA20232697 Report a problem | ||
| 1/19/2005 | Sold | $50,000$29/sqft |
Source: Public Record Report a problem | ||
Public tax history
| Year | Property taxes | Tax assessment |
|---|---|---|
| 2024 | $624 -1.4% | $66,500 |
| 2023 | $633 +49.7% | $66,500 +51.1% |
| 2022 | $422 -2.1% | $44,000 |
| 2021 | $432 -0.3% | $44,000 |
| 2020 | $433 -0.6% | $44,000 |
| 2019 | $436 +1.8% | $44,000 |
| 2018 | $428 +4.1% | $44,000 |
| 2017 | $411 +2.7% | $44,000 |
| 2016 | $400 +6.4% | $44,000 |
| 2012 | $376 +0.7% | $44,000 |
| 2011 | $374 -23.2% | $44,000 |
| 2010 | $487 | $44,000 |
Find assessor info on the county website
Monthly payment
Est. payment
Payment breakdown
Explore the cost of this home by adjusting the details. Changes won't be saved.Climate risks
Neighborhood: 42345
Nearby schools
GreatSchools rating
- 5/10Greenville Elementary SchoolGrades: PK-5Distance: 0.5 mi
- NAThe Renaissance CenterGrades: 6-12Distance: 1.8 mi
- 5/10Muhlenberg County High SchoolGrades: 9-12Distance: 1.9 mi
Schools provided by the listing agent
- Elementary: Greenville
- Middle: Muhlenberg County
- High: Muhlenberg County
Source: RASK. This data may not be complete. We recommend contacting the local school district to confirm school assignments for this home.
- $68,000-- bd-- ba-- sqft226 N Cherry St, Greenville, KY 42345Off Market
- $14,000-- bd-- ba528 sqft224 N Cherry St, Greenville, KY 42345Off Market
- $97,0003 bd1 ba968 sqft228 N Cherry St, Greenville, KY 42345Sold
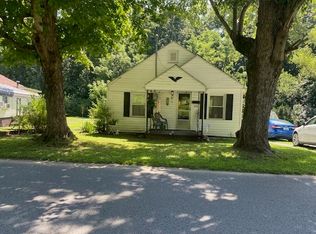
- $117,400-- bd-- ba1.5k sqft227 N Cherry St, Greenville, KY 42345Off Market
- $24,000-- bd-- ba652 sqft230 N Cherry St, Greenville, KY 42345Off Market
- $159,000-- bd-- ba1.2k sqft217 Bonham Ave, Greenville, KY 42345Off Market
- $37,500-- bd-- ba384 sqft232 N Cherry St, Greenville, KY 42345Off Market
- $6,5008,276 sqft231 N Cherry St, Greenville, KY 42345Lot/Land
A local agent can set up tours, give advice and negotiate with sellers.
A local lender can help you make sure your offer is ready when you are.
Similar homes
- $--5 bd2 ba1.6k sqft205 N Main St, Greenville, KY 42345Auction
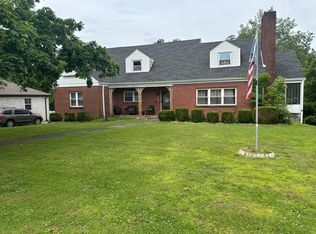 Auction.com 2
 - $199,9004 bd2 ba1.7k sqft3367 State Route 181 S, Greenville, KY 42345For Sale

 MLS ID #RA20264728, Brandon T Steele, Haley Auctions and Realty. RASK
 - $235,0004 bd2 ba1.6k sqft1802 State Highway 181 S, Greenville, KY 42345For Sale
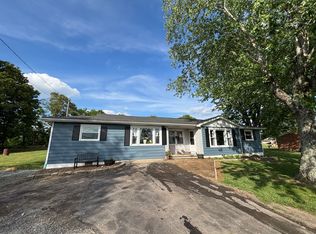 MLS ID #11830193, Lee Jones, Wright Choice of Kentucky Realty & Auction. My State MLS
 - $--3 bd2 ba1.7k sqft3180 State Route 181 S, Greenville, KY 42345Auction

 MLS ID #3299362, Michael E Miller. RealTracs MLS as distributed by MLS GRID
 - $229,9005 bd3 ba2.1k sqft1526 State Route 176, Greenville, KY 42345For Sale
 MLS ID #95315, Jennifer Legg, Supreme Dream Realty, LLC. Greater Owensboro Realtor Association
 - $198,5004 bd1 ba1.9k sqft310 College St, Greenville, KY 42345For SaleMLS ID #11675020, Kevin Wright, Wright Choice of Kentucky Realty & Auction. My State MLS
- $249,9003 bd2 ba1.6k sqft361 State Route 189 S, Greenville, KY 42345For SaleMLS ID #RA20263254, Judy Westbrook, Eaves Realty Auc-KW 1st Choice. RASK
- $239,0003 bd2 ba1.8k sqft2272 State Route 601, Greenville, KY 42345For SaleMLS ID #121929, Hailee Paxton, Greater Madisonville Realty Company. MHCBOR
- $250,0003 bd3 ba1.9k sqft82 Rolley Ln, Greenville, KY 42345For SaleMLS ID #11922774, Alexis Smith, Wright Choice of Kentucky Realty & Auction. My State MLS
- $199,9003 bd2 ba2.1k sqft3100 Friendship Rd, Greenville, KY 42345For SaleMLS ID #11608310, Kevin Wright, Wright Choice of Kentucky Realty & Auction. My State MLS
- $249,9002 bd3 ba1.6k sqft102 W Depot St, Greenville, KY 42345For SaleMLS ID #11584270, Kevin Wright, Wright Choice of Kentucky Realty & Auction. My State MLS
- $199,9002 bd1 ba1.3k sqft1252 State Route 176, Greenville, KY 42345For SaleMLS ID #3132377, Michael E Miller. RealTracs MLS as distributed by MLS GRID
- $152,9003 bd2 ba1.6k sqft214 N Main St, Greenville, KY 42345For SaleMLS ID #RA20264529, Elaine N Sparks, Eaves Realty Auc-KW 1st Choice. RASK
- $310,0004 bd3 ba2.1k sqft420 Paradise St, Greenville, KY 42345For SaleMLS ID #RA20263406, Rebecca Hall, Eaves Realty Auc-KW 1st Choice. RASK
- $179,9003 bd2 ba1.1k sqft422 James St, Greenville, KY 42345For SaleMLS ID #11611551, Alexis Smith, Wright Choice of Kentucky Realty & Auction. My State MLS
- $180,0002 bd1 ba1.9k sqft2048 Us Highway 62 W, Greenville, KY 42345For SaleMLS ID #121958, Julie Barritt, Heritage Homes Real Estate. MHCBOR
- $129,9003 bd1 ba1.4k sqft1983 Us Highway 62 W, Greenville, KY 42345For SaleMLS ID #3308989, Michael E Miller. RealTracs MLS as distributed by MLS GRID
- $179,0003 bd1 ba1.5k sqft558 Countryside Loop, Greenville, KY 42345For SaleMLS ID #11831736, Donna Wilson, Donna Wilson Realty LLC. My State MLS
- $249,9003 bd2 ba1.8k sqft132 Robinson Ln, Greenville, KY 42345For SaleMLS ID #11845812, Tonya Beadnell, Wright Choice of Kentucky Realty & Auction. My State MLS
- $254,9004 bd3 ba2.2k sqft4893 Main St, Bremen, KY 42325For SaleMLS ID #122148, Linda Ramsey, Tradewater Realty. MHCBOR
