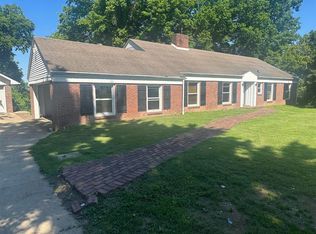
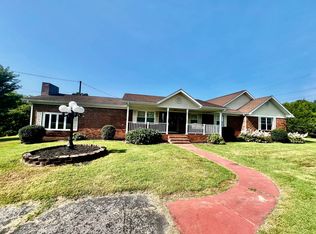
Brick home on almost 17 acres with a tree-lined drive, scenic country setting, pond, fencing, and multiple outbuildings. The home features approximately 1,551 sq ft on the main level plus a full walkout basement with additional flexible living space, second kitchen area, and laundry/utility room. This home also offers a covered porch, patio, deck, detached garage, and a large 50x32 barn/workshop offering approximately 1,600 sq ft of space. A great opportunity for buyers needing acreage, storage, workspace, room for animals, or a peaceful place to make their own. Lot size, property lines, and structure square footage are not warranted and should be independently verified.
Under contract
Price cut: $10K (8/3)
$314,900
14674 Us Highway 431 N, Central City, KY 42330
4beds
3,102sqft
Single Family Residence
Built in 1974
16.97 Acres Lot
$299,400 Zestimate®
$102/sqft
$-- HOA
What's special
Brick homeDetached garageScenic country settingSecond kitchen areaTree-lined driveMultiple outbuildingsCovered porch
- 73 days
- 847
- 39
Likely to sell faster than
Zillow last checked:
Listing updated:
Listed by:
Ethan Myres 270-499-4948,
Fairway Realty
Source: My State MLS,MLS#: 11831775
Facts & features
Interior
Bedrooms & bathrooms
- Bedrooms: 4
- Bathrooms: 2
- Full bathrooms: 2
Rooms
- Room types: Dining Room, Family Room, First Floor Bathroom, First Floor Master Bedroom, Kitchen, Laundry Room, Living Room, Master Bedroom
Kitchen
- Features: Eat-in Kitchen, Laminate Counters
Basement
- Area: 1544
Heating
- Electric, Zoned, Radiant
Cooling
- Zoned
Appliances
- Included: Dryer, Oven, Washer, Water Heater
Features
- Flooring: Carpet, Laminate, Linoleum
- Basement: Full,Kitchen,Partially Finished,Walk-Out Access,Bedrooms(1)
- Has fireplace: No
Interior area
- Total structure area: 3,095
- Total interior livable area: 3,102 sqft
- Finished area above ground: 1,551
Property
Parking
- Total spaces: 6
- Parking features: Driveway, Detached
- Garage spaces: 6
- Has uncovered spaces: Yes
Accessibility
- Accessibility features: Handicap
Features
- Stories: 1
- Patio & porch: Patio, Covered Porch, Open Porch, Deck
- Exterior features: Utilities
- Fencing: Fenced
- Has view: Yes
- View description: Farm, Pond, Private, Scenic, Wooded
- Has water view: Yes
- Water view: Pond
- Waterfront features: Pond
Lot
- Size: 16.97 Acres
- Features: Trees
Details
- Additional structures: Shed(s), Barn(s), Workshop, Stable(s)
- Parcel number: 1190000009.000
- Lease amount: $0
Construction
Type & style
- Home type: SingleFamily
- Architectural style: Ranch
- Property subtype: Single Family Residence
Materials
- Frame, Brick Siding
- Roof: Asphalt
Condition
- New construction: No
- Year built: 1974
Utilities & green energy
- Electric: Amps(200)
- Sewer: Other
- Water: Municipal
Community & HOA
HOA
- Has HOA: No
Location
- Region: Central City
Financial & listing details
- Price per square foot: $102/sqft
- Tax assessed value: $198,000
- Annual tax amount: $1,878
- Date on market: 6/16/2026
- Date available: 06/15/2026
- Listing agreement: Exclusive
Estimated market value
$299,400
$284,000 - $314,000
$2,121/mo
Price history
| Date | Event | Price |
|---|---|---|
| 8/19/2026 | Contingent | $314,900$102/sqft |
Source: My State MLS #11831775 Report a problem | ||
| 8/3/2026 | Price change | $314,900-3.1%$102/sqft |
Source: My State MLS #11831775 Report a problem | ||
| 6/16/2026 | Price change | $324,900-7.2%$105/sqft |
Source: My State MLS #11831775 Report a problem | ||
| 4/6/2026 | Listed for sale | $350,000$113/sqft |
Source: Owner Report a problem | ||
Public tax history
| Year | Property taxes | Tax assessment |
|---|---|---|
| 2025 | $1,878 -1% | $198,000 |
| 2024 | $1,898 -1.3% | $198,000 |
| 2023 | $1,923 +320.2% | $198,000 +135.7% |
| 2022 | $458 -2% | $84,000 |
| 2021 | $467 +6.2% | $84,000 |
| 2020 | $440 -0.7% | $84,000 |
| 2019 | $443 -1.9% | $84,000 |
| 2018 | $451 +4.1% | $84,000 |
| 2017 | $433 -43.3% | $84,000 |
| 2016 | $764 +78.7% | $84,000 |
| 2012 | $428 | $84,000 |
Find assessor info on the county website
Monthly payment
Est. payment
Payment breakdown
Explore the cost of this home by adjusting the details. Changes won't be saved.Climate risks
Neighborhood: 42330
Nearby schools
Schools provided by the listing agent
- District: 000000
Source: My State MLS. This data may not be complete. We recommend contacting the local school district to confirm school assignments for this home.
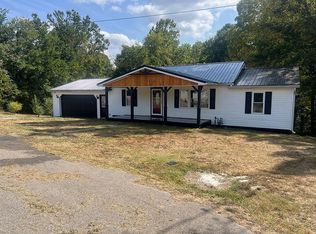
- $155,1003 bd1 ba1.1k sqft276 Willow Glen Rd, Central City, KY 42330Off Market
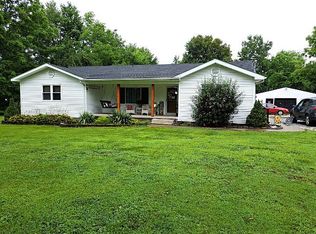
- $282,4003 bd2 ba2.2k sqft4395 State Route 70 W, Central City, KY 42330Off Market

- $232,0003 bd2 ba-- sqft128 Fairway Dr, Central City, KY 42330Sold
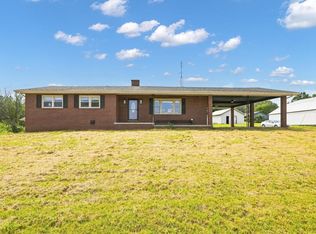
- $160,0003 bd2 ba-- sqft1300 W Everly Brothers Blvd, Central City, KY 42330Off Market
Similar homes
- $335,0003 bd3 ba1.6k sqft1896 State Route 81, Central City, KY 42330For Sale
 MLS ID #122199, Javin Vannoy, Benchmark Realty LLC. MHCBOR
 - $265,0003 bd2 ba1.9k sqft305 N 6th St, Central City, KY 42330For Sale
 MLS ID #11953555, Bobbie Campbell, Wright Choice of Kentucky Realty & Auction. My State MLS
 - $289,9005 bd4 ba2.8k sqft64 Main St, Central City, KY 42330For Sale
 MLS ID #RA20263393, Brian Pearson, Eaves Realty Auc-KW 1st Choice. RASK
 - $346,0004 bd3 ba3k sqft5567 State Route 1245, Beaver Dam, KY 42320For Sale
 MLS ID #11937261, Alan Maddox, Five Star Realty. My State MLS
 - $350,0005 bd6 ba3k sqft615 S 2nd St, Central City, KY 42330For SaleMLS ID #RA20262314, Kara H Keehan, Haley Auctions and Realty. RASK
- $350,0004 bd4 ba3.8k sqft308 E Broad St, Central City, KY 42330For SaleMLS ID #RA20261603, Misty D Avery, Eaves Realty Auc-KW 1st Choice. RASK
- $269,0003 bd3 ba2.7k sqft602 E Broad St, Central City, KY 42330For SaleMLS ID #RA20263479, Misty D Avery, Eaves Realty Auc-KW 1st Choice. RASK
- $205,0004 bd2 ba1.6k sqft335 N 8th St, Central City, KY 42330For SaleMLS ID #RA20262270, Carla Brewer, Eaves Realty Auc-KW 1st Choice. RASK
- $344,9004 bd3 ba3.3k sqft233 Twin Hills Dr, Greenville, KY 42345For Sale
 MLS ID #3305154, Michael E Miller. RealTracs MLS as distributed by MLS GRID
 - $319,0004 bd2 ba2.5k sqft362 J P Hanks Rd, Nortonville, KY 42442For Sale
 MLS ID #26021627, Lewis Stoll, Bolinger Real Estate & Auction. Imagine MLS
 - $310,0004 bd3 ba2.1k sqft420 Paradise St, Greenville, KY 42345For SaleMLS ID #RA20263406, Rebecca Hall, Eaves Realty Auc-KW 1st Choice. RASK
- $345,0003 bd1 ba1.7k sqft6236 State Route 176, Drakesboro, KY 42337For SaleMLS ID #RA20262056, Jerry A Mathis, Coldwell Banker Legacy Group. RASK
- $299,0005 bd3 ba2.5k sqft400 Terrebone Loop, Greenville, KY 42345For SaleMLS ID #RA20261969, Eddie R Sumner, Eaves Realty Auc-KW 1st Choice. RASK
- $299,0003 bd3 ba2.1k sqft1355 State Route 70 E, Drakesboro, KY 42337For SaleMLS ID #3298535, Michael E Miller. RealTracs MLS as distributed by MLS GRID
- $285,0003 bd2 ba2.2k sqft151 Baggett Ln, Greenville, KY 42345For SaleMLS ID #3234312, Michael E Miller. RealTracs MLS as distributed by MLS GRID
- $245,0003 bd3 ba2.7k sqft207 Mellwood Dr, Greenville, KY 42345For SaleMLS ID #RA20265213, Misty D Avery, Eaves Realty Auc-KW 1st Choice. RASK
- $329,0003 bd2 ba1.7k sqft100 Hart Ln, Belton, KY 42324For SaleMLS ID #RA20263358, Elaine N Sparks, Eaves Realty Auc-KW 1st Choice. RASK
- $228,0002 bd2 ba3k sqft104 W Main St, Powderly, KY 42367For SaleMLS ID #RA20265141, Kailyn Miller, Keller Williams First Choice R. RASK
- $449,9003 bd2 ba1.7k sqft3180 State Route 181 S, Greenville, KY 42345For SaleMLS ID #3523708, Michael E Miller. RealTracs MLS as distributed by MLS GRID
