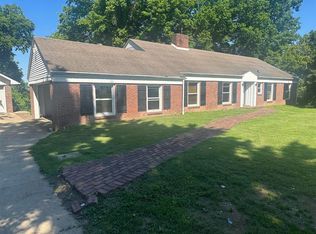
Come and see this big, beautiful home in downtown Central City! Enjoy the large and welcoming front porch before stepping through the front door and experiencing the charm and nostalgia of this 1920's home. Although large in size, it has such a cozy and homey atmosphere and much of its original character has been retained. You will see original hardwood flooring, doors and trim enhanced by the abundance of natural lighting throughout the home. Although all bedrooms are on the upper floor, there is the option of putting 1-2 on the main level! This property could also easily be an Air B&B, bed breakfast also! As an added bonus, all stainless steel appliances stay as well as washer and dryer. This home simply has too many beautiful characteristics and updates to mention. You just owe it to yourself to come and check it out!
For sale
Price cut: $39K (5/18)
$350,000
308 E Broad St, Central City, KY 42330
4beds
3,834sqft
:
Get pre-qualified$2,308/mo
Single Family Residence
Built in 1923
10,018 Square Feet Lot
$335,200 Zestimate®
$91/sqft
$-- HOA
What's special
- 132 days |
- 348 |
- 15 |
Zillow last checked:
Listing updated:
Listed by:
Misty D Avery 270-543-9039,
Eaves Realty Auc-KW 1st Choice
Source: RASK,MLS#: RA20261603
Facts & features
Interior
Bedrooms & bathrooms
- Bedrooms: 4
- Bathrooms: 4
- Full bathrooms: 3
- Partial bathrooms: 1
- Main level bathrooms: 1
Rooms
- Room types: Formal Dining Room, Hobby Room, Office, Sitting Room
Primary bedroom
- Level: Upper
- Area: 224
- Dimensions: 14 x 16
Bedroom 2
- Level: Upper
- Area: 144
- Dimensions: 12 x 12
Bedroom 3
- Level: Upper
- Area: 108
- Dimensions: 12 x 9
Bedroom 4
- Level: Upper
- Area: 120
- Dimensions: 12 x 10
Primary bathroom
- Level: Upper
- Area: 72
- Dimensions: 12 x 6
Bathroom
- Features: Tub, Tub/Shower Combo, Walk-In Closet(s)
Dining room
- Level: Main
- Area: 216
- Dimensions: 18 x 12
Family room
- Level: Upper
- Area: 104
- Dimensions: 8 x 13
Kitchen
- Features: Eat-in Kitchen, Granite Counters, Pantry
- Level: Main
- Area: 182
- Dimensions: 7 x 26
Living room
- Level: Main
- Area: 266
- Dimensions: 14 x 19
Basement
- Area: 1917
Heating
- Central, Forced Air, Wall(s), Electric, Gas, Natural Gas
Cooling
- Central Air, Central Electric
Appliances
- Included: Built In Wall Oven, Cooktop, Dishwasher, Double Oven, Dryer, Washer, Gas Water Heater
- Laundry: Laundry Room
Features
- Ceiling Fan(s), Closet Light(s), Walk-In Closet(s), Walls (Dry Wall), Walls (Masonry), Walls (Plaster), Eat-in Kitchen, Formal Dining Room, Kitchen/Dining Combo
- Flooring: Concrete, Hardwood, Laminate
- Windows: Replacement Windows, Partial Window Treatments
- Basement: Full,Unfinished,Interior Entry,Exterior Entry,Outside Entrance Ony
- Number of fireplaces: 1
- Fireplace features: 1, Gas Log-Natural
Interior area
- Total structure area: 3,834
- Total interior livable area: 3,834 sqft
Property
Parking
- Total spaces: 1
- Parking features: Detached
- Garage spaces: 1
- Has uncovered spaces: Yes
Accessibility
- Accessibility features: Level Drive
Features
- Patio & porch: Covered Front Porch, Covered Deck, Deck
- Exterior features: Concrete Walks, Lighting, Landscaping, Trees
- Fencing: None
- Body of water: None
Lot
- Size: 10,018 Square Feet
- Features: City Lot
Details
- Additional structures: Outbuilding
- Parcel number: 141 02 29 010
Construction
Type & style
- Home type: SingleFamily
- Architectural style: Victorian
- Property subtype: Single Family Residence
Materials
- Brick
- Foundation: Concrete Perimeter
- Roof: Shingle
Condition
- Year built: 1923
Utilities & green energy
- Sewer: City
- Water: City
- Utilities for property: Electricity Available, Garbage-Public, Natural Gas
Community & HOA
Community
- Security: Smoke Detector(s)
- Subdivision: None
HOA
- Amenities included: None
Location
- Region: Central City
Financial & listing details
- Price per square foot: $91/sqft
- Tax assessed value: $35,000
- Annual tax amount: $328
- Price range: $350K - $350K
- Date on market: 3/24/2026
Estimated market value
$335,200
$318,000 - $352,000
$2,549/mo
Price history
| Date | Event | Price |
|---|---|---|
| 5/18/2026 | Price change | $350,000-10%$91/sqft |
Source:  RASK #RA20261603 Report a problem RASK #RA20261603 Report a problem | ||
| 3/25/2026 | Listed for sale | $389,000+1011.4%$101/sqft |
Source: RASK #RA20261603 Report a problem | ||
| 1/14/2010 | Sold | $35,000$9/sqft |
Source: Public Record Report a problem | ||
Public tax history
| Year | Property taxes | Tax assessment |
|---|---|---|
| 2024 | $328 -1.4% | $35,000 |
| 2023 | $333 -0.9% | $35,000 |
| 2022 | $336 -2.1% | $35,000 |
| 2021 | $343 -0.3% | $35,000 |
| 2020 | $344 -0.6% | $35,000 |
| 2019 | $347 +1.8% | $35,000 |
| 2018 | $340 +4.1% | $35,000 |
| 2017 | $327 +2.7% | $35,000 |
| 2016 | $318 +6.4% | $35,000 |
| 2012 | $299 +0.7% | $35,000 |
| 2011 | $297 | $35,000 |
Find assessor info on the county website
Monthly payment
Est. payment
Payment breakdown
Explore the cost of this home by adjusting the details. Changes won't be saved.Climate risks
Neighborhood: 42330
Nearby schools
GreatSchools rating
- 5/10Central City Elementary SchoolGrades: PK-5Distance: 1.8 mi
- 5/10Muhlenberg North Middle SchoolGrades: 6-8Distance: 6.8 mi
- 5/10Muhlenberg County High SchoolGrades: 9-12Distance: 8.6 mi
Schools provided by the listing agent
- Elementary: Central City
- Middle: Muhlenberg County
- High: Muhlenberg County
Source: RASK. This data may not be complete. We recommend contacting the local school district to confirm school assignments for this home.
- $5,000-- bd-- ba-- sqft310 W Broad St, Central City, KY 42330Off Market
- $114,400-- bd-- ba1.8k sqft106 S 3rd St, Central City, KY 42330Off Market
- $111,200-- bd-- ba-- sqftS 3rd St, Central city, KY 42330Off Market
- $---- bd-- ba-- sqftS 3rd St, Central City, KY 42330Off Market
- $5,000-- bd-- ba-- sqft312 E Broad St, Central City, KY 42330Off Market
- $141,500-- bd-- ba2.9k sqft309 E Broad St, Central City, KY 42330Off Market
- $242,200-- bd-- ba3k sqft110 S 3rd St, Central City, KY 42330Off Market
- $3,000-- bd-- ba-- sqftS 4th St, Central city, KY 42330Off Market
A local agent can set up tours, give advice and negotiate with sellers.
Similar homes
- $350,0005 bd6 ba3k sqft615 S 2nd St, Central City, KY 42330For Sale

 MLS ID #RA20262314, Kara H Keehan, Haley Auctions and Realty. RASK
 - $324,9004 bd2 ba3.1k sqft14674 Us Highway 431 N, Central City, KY 42330For Sale
 MLS ID #11831775, Ethan Myres, Fairway Realty. My State MLS
 - $269,0003 bd3 ba2.7k sqft602 E Broad St, Central City, KY 42330For Sale
 MLS ID #RA20263479, Misty D Avery, Eaves Realty Auc-KW 1st Choice. RASK
 - $299,9005 bd4 ba2.8k sqft64 Main St, Central City, KY 42330For Sale
 MLS ID #RA20263393, Brian Pearson, Eaves Realty Auc-KW 1st Choice. RASK
 - $349,9004 bd3 ba3.3k sqft233 Twin Hills Dr, Greenville, KY 42345For Sale
 MLS ID #3305154, Michael E Miller. RealTracs MLS as distributed by MLS GRID
 - $289,9003 bd2 ba2.7k sqft253 Oakwood Dr, Central City, KY 42330For SaleMLS ID #11658730, Kevin Wright, Wright Choice of Kentucky Realty & Auction. My State MLS
- $515,0003 bd2 ba4k sqft907 Westview Dr, Central City, KY 42330For SaleMLS ID #11841466, Connie Edge, Wright Choice of Kentucky Realty & Auction. My State MLS
- $189,0003 bd2 ba2.3k sqft219 N 7th St, Central City, KY 42330For SaleMLS ID #RA20263918, Misty D Avery, Eaves Realty Auc-KW 1st Choice. RASK
- $369,9004 bd3 ba4.4k sqft165 Esor Cir, Greenville, KY 42345For SaleMLS ID #RA20263598, Alex Watkins, Eaves Realty Auc-KW 1st Choice. RASK
- $350,0004 bd3 ba2.6k sqft115 Tammie Ln, Greenville, KY 42345For SaleMLS ID #RA20262738, Misty D Avery, Eaves Realty Auc-KW 1st Choice. RASK
- $359,9005 bd5 ba3.2k sqft1230 Stanley Rd, Beaver Dam, KY 42320For Sale
 MLS ID #95380, Kyle Martin, CHANGE OF PLACE REAL ESTATE, LLC. Greater Owensboro Realtor Association
 - $239,0001 bd1 ba2.4k sqft319 Phillip Stone Way, Central City, KY 42330For Sale By Owner
- $310,0004 bd3 ba2.1k sqft420 Paradise St, Greenville, KY 42345For SaleMLS ID #RA20263406, Rebecca Hall, Eaves Realty Auc-KW 1st Choice. RASK
- $295,0004 bd3 ba2.6k sqft324 Hickory Ln, Greenville, KY 42345For SaleMLS ID #95271, L. Steve Castlen, L. Steve Castlen, REALTORS®. Greater Owensboro Realtor Association
- $459,9004 bd4 ba3.1k sqft130 Joy Hill Ln, Greenville, KY 42345For SaleMLS ID #RA20264571, Elaine N Sparks, Eaves Realty Auc-KW 1st Choice. RASK
- $269,9003 bd4 ba3.2k sqft156 N Main St, Greenville, KY 42345For SaleMLS ID #11672464, Tonya Beadnell, Wright Choice of Kentucky Realty & Auction. My State MLS
- $369,5003 bd4 ba4.5k sqft133 W Walnut St, Hartford, KY 42347For SaleMLS ID #94691, Angela R Clark, Tony Clark REALTORS®. Greater Owensboro Realtor Association
- $325,0003 bd2 ba2k sqft3308 S Us Highway 231, Beaver Dam, KY 42320For SaleMLS ID #11850279, Ashley Maddox, Five Star Realty. My State MLS
- $325,0004 bd2 ba1.9k sqft203 Carlisle Rd, Hartford, KY 42347For SaleMLS ID #94755, THE HARRIS GROUP, Keller Williams Elite. Greater Owensboro Realtor Association
- $279,5003 bd2 ba1.9k sqft1381 West Ln #2270, Greenville, KY 42345For SaleMLS ID #RA20264530, Misty D Avery, Eaves Realty Auc-KW 1st Choice. RASK
