Once in a lifetime: Beautifully cared-for property in the heart of Hartford. Located on a 1/2 acre corner lot, offers 3 bedrooms, 3 full baths, plus a detached garage, plus inground pool, AND a step-free guest home, ideal for additional income or in-laws. Step inside to discover the hardwood floors, a desirable floorplan with living spaces designed for both everyday living and entertaining. The inviting front living room features a cozy gas-log fireplace flanked by custom built-ins, while the formal dining room provides a spacious area for gatherings. The eat-in kitchen is a true centerpiece, complete with custom cabinets including pantry, cooktop range, and flows into the dining area. The family room features a beamed tall ceiling and stunning views of the backyard oasis. 2 bedrooms on main level, plus large bedroom with pampering bath on 2nd floor. A power stairlift provides ample peace of mind for years to come. Walk-out basement has 3rd bathroom, and generous living storage space. Outdoors, you’ll enjoy hours of enjoyment with the in-ground saltwater pool, tiered deck and oversized patio, perfect for hosting friends and family this summer. Detached Garage with two separate bays & shop area. Please note the property also includes a separate Guest House; Built in 2008, this darling home is as well-appointed and well-maintained as the main home. The ideal setting for multigenerational living. You'll marvel at the loving care this home has received through the years! Don’t miss this opportunity. Open House this weekend!
Pending
$369,500
133 W Walnut St, Hartford, KY 42347
3beds
4,516sqft
Single Family Residence, Residential
Built in 1978
0.54 Acres Lot
$356,200 Zestimate®
$82/sqft
$-- HOA
What's special
Cozy gas-log fireplaceInground poolIn-ground saltwater poolWalk-out basementDetached garageCooktop rangeOversized patio
- 149 days
- 160
- 8
Zillow last checked:
Listing updated:
Listed by:
Angela R Clark 270-929-4022,
Tony Clark REALTORS®
Source: Greater Owensboro Realtor Association,MLS#: 94691
Facts & features
Interior
Bedrooms & bathrooms
- Bedrooms: 3
- Bathrooms: 4
- Full bathrooms: 3
- 1/2 bathrooms: 1
Primary bedroom
- Level: First
Dining room
- Description: Eat In
- Level: First
Family room
- Level: Basement
Kitchen
- Description: Custom Cabinets. New Wall
- Features: Eat-in Kitchen, Kitchen-Dining
- Level: First
Living room
- Description: Fireplace
- Level: First
Heating
- Forced Air, Electric
Cooling
- Electric
Appliances
- Included: Cooktop, Dishwasher, Double Oven, Range, Refrigerator, Electric Water Heater
- Laundry: W/D Hookup
Features
- Ceiling Fan(s), Split Bedroom, Walk-In Closet(s), Walk-in Shower, In-Law Floorplan
- Flooring: Carpet, Hardwood, Tile
- Doors: Storm Door(s)
- Basement: Partial,Sump Pump,Utility,Walk-Out Access
- Attic: Partially Finished
- Has fireplace: Yes
- Fireplace features: Fireplace, Family Room, Living Room
Interior area
- Total structure area: 5,194
- Total interior livable area: 4,516 sqft
- Finished area above ground: 3,838
- Finished area below ground: 678
Video & virtual tour
Property
Parking
- Total spaces: 1
- Parking features: Garage, Detached, Asphalt
- Garage spaces: 1
- Has uncovered spaces: Yes
Features
- Levels: One and One Half
- Stories: 1
- Patio & porch: Patio, Rear Porch, Front Porch
- Exterior features: Sunroom
- Has private pool: Yes
- Pool features: In Ground
Lot
- Size: 0.54 Acres
- Dimensions: 0.54
- Features: Corner Lot, Plat, Landscaped
Details
- Additional structures: Storage, Workshop/Farm Shop
- Parcel number: 90409
Construction
Type & style
- Home type: SingleFamily
- Property subtype: Single Family Residence, Residential
Materials
- Vinyl Siding, Wood Siding
- Foundation: Basement
- Roof: Metal
Condition
- New construction: No
- Year built: 1978
Utilities & green energy
- Sewer: Public Sewer
Community & HOA
Community
- Subdivision: Ohio County
HOA
- Has HOA: No
Location
- Region: Hartford
Financial & listing details
- Price per square foot: $82/sqft
- Tax assessed value: $160,000
- Annual tax amount: $1,066
- Date on market: 4/28/2026
- Road surface type: Paved
Estimated market value
$356,200
$338,000 - $374,000
$2,573/mo
Price history
| Date | Event | Price |
|---|---|---|
| 8/31/2026 | Pending sale | $369,500$82/sqft |
Source:  Greater Owensboro Realtor Association #94691 Report a problem Greater Owensboro Realtor Association #94691 Report a problem | ||
| 6/22/2026 | Price change | $369,500-5.2%$82/sqft |
Source: Greater Owensboro Realtor Association #94691 Report a problem | ||
| 4/28/2026 | Listed for sale | $389,900-24.3%$86/sqft |
Source: Greater Owensboro Realtor Association #94691 Report a problem | ||
| 12/11/2022 | Listing removed | -- |
Source:  Metro Search Inc. LLC DBA Apex MLS #1614860 Report a problem Metro Search Inc. LLC DBA Apex MLS #1614860 Report a problem | ||
| 7/13/2022 | Price change | $515,000-1.9%$114/sqft |
Source: Metro Search Inc. LLC DBA Apex MLS #1614860 Report a problem | ||
| 6/14/2022 | Listed for sale | $525,000$116/sqft |
Source: Metro Search Inc. LLC DBA Apex MLS #1614860 Report a problem | ||
Public tax history
| Year | Property taxes | Tax assessment |
|---|---|---|
| 2025 | $1,066 -2.7% | $160,000 |
| 2024 | $1,096 -28.7% | $160,000 |
| 2023 | $1,538 +94% | $160,000 +29.3% |
| 2022 | $793 +1.1% | $123,760 |
| 2021 | $784 -1% | $123,760 |
| 2020 | $792 +1.9% | $123,760 |
| 2019 | $777 +2% | $123,760 |
| 2018 | $762 +1.3% | $123,760 |
| 2017 | $752 +5% | $123,760 |
| 2016 | $716 +3.9% | $123,760 |
| 2015 | $689 +0.4% | $123,760 |
| 2014 | $686 | $123,760 |
| 2010 | -- | $123,760 |
Find assessor info on the county website
Monthly payment
Est. payment
Payment breakdown
Explore the cost of this home by adjusting the details. Changes won't be saved.Climate risks
Neighborhood: 42347
Nearby schools
Schools provided by the listing agent
- Elementary: Wayland Elementary School
- Middle: Ohio County Middle School
- High: OHIO COUNTY HIGH SCHOOL
Source: Greater Owensboro Realtor Association. This data may not be complete. We recommend contacting the local school district to confirm school assignments for this home.

Similar homes
- $500,0004 bd3 ba3.6k sqft331 E Union St, Hartford, KY 42347For Sale
 MLS ID #11695485, Ashley Maddox, Five Star Realty. My State MLS
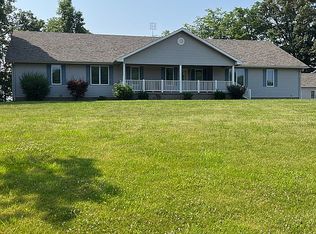
 - $425,0003 bd3 ba4.4k sqft483 Livermore Rd, Hartford, KY 42347For Sale By Owner
- $329,9005 bd5 ba3.2k sqft1230 Stanley Rd, Beaver Dam, KY 42320For Sale
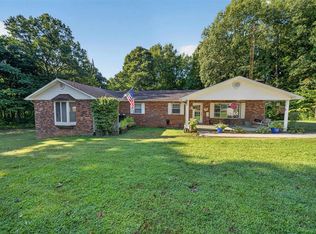
 MLS ID #95713, THE HARRIS GROUP, Keller Williams Elite. Greater Owensboro Realtor Association
 - $449,9004 bd4 ba3.2k sqft196 Green Meadows Dr, Beaver Dam, KY 42320For Sale

 MLS ID #RA20265410, Carla Brewer, Eaves Realty Auc-KW 1st Choice. RASK
 - $335,0003 bd2 ba2.4k sqft9846 Highway 764, Whitesville, KY 42378For SaleMLS ID #94888, Josh Fisher, eXp Realty, LLC. Greater Owensboro Realtor Association
- $350,0004 bd4 ba3.8k sqft308 E Broad St, Central City, KY 42330For SaleMLS ID #RA20261603, Misty D Avery, Eaves Realty Auc-KW 1st Choice. RASK
- $350,0005 bd6 ba3k sqft615 S 2nd St, Central City, KY 42330For SaleMLS ID #RA20262314, Kara H Keehan, Haley Auctions and Realty. RASK
- $434,9993 bd4 ba2.7k sqft400 Forest Ln, Whitesville, KY 42378For SaleMLS ID #94879, Gail M Niehaus, Solutions Real Estate Group. Greater Owensboro Realtor Association
- $499,9003 bd3 ba3.4k sqft5499 State Route 54 W, Reynolds Station, KY 42368For SaleMLS ID #95762, Ashley Boehmann, RE/MAX Professional Realty Grp. Greater Owensboro Realtor Association
- $450,0004 bd2 ba3.3k sqft2315 McKendree Chapel Rd, Morgantown, KY 42261For SaleMLS ID #RA20263492, Natasha Givens, Keller Williams First Choice R. RASK
- $289,9005 bd4 ba2.8k sqft64 Main St, Central City, KY 42330For SaleMLS ID #RA20263393, Brian Pearson, Eaves Realty Auc-KW 1st Choice. RASK
- $519,0004 bd4 ba5.5k sqft4243 Ronnie Lake Rd, Utica, KY 42376For SaleMLS ID #95610, Hope Margelot, Risner & Associates Realty, Inc.. Greater Owensboro Realtor Association
- $549,0003 bd3 ba2.9k sqft3703 Bratcher Hill Rd, Philpot, KY 42366For SaleMLS ID #95116, Brian M Luttrell, HARTZ REAL ESTATE, LLC.. Greater Owensboro Realtor Association
- $319,9005 bd3 ba2.5k sqft2630 Dellwood Valley Ln, Utica, KY 42376For SaleMLS ID #95285, THE HARRIS GROUP, Keller Williams Elite. Greater Owensboro Realtor Association
