Completely renovated and sitting on 1.65 acres in Ohio County, this home is truly move-in ready with major updates already taken care of—including a new roof, new windows, and new heating and air! The main level features 3 bedrooms and 2 full bathrooms, including an updated primary suite. The completely remodeled kitchen features new cabinetry, quartz countertops, stainless steel appliances, and brand-new flooring. You’ll also find beautifully tiled bathrooms and a large laundry room. The finished basement gives you even more space with a family room, an additional bedroom, and a storm shelter. An attached two-car garage provides plenty of parking and additional storage. With 4 bedrooms total, 2 bathrooms, 1.65 acres, a finished basement, and major updates throughout, this home offers the space of a country property without the projects that typically come with one. New roof, windows, HVAC, flooring, kitchen, bathrooms and more—all that’s left to do is move in!
For sale
Price cut: $5K (11/3)
$334,900
2136 State Route 54 W, Fordsville, KY 42343
4beds
2,550sqft
Single Family Residence, Residential
Built in 1967
1.65 Acres Lot
$-- Zestimate®
$131/sqft
$-- HOA
What's special
Finished basementNew windowsBrand-new flooringNew roofCompletely remodeled kitchenStainless steel appliancesNew cabinetry
- 36 days
- 573
- 56
Zillow last checked:
Listing updated:
Listed by:
THE HARRIS GROUP 270-929-5857,
Keller Williams Elite
Source: Greater Owensboro Realtor Association,MLS#: 95940
Facts & features
Interior
Bedrooms & bathrooms
- Bedrooms: 4
- Bathrooms: 2
- Full bathrooms: 2
Kitchen
- Features: Kitchen Island, Kitchen-Dining
Heating
- Forced Air, Natural Gas
Cooling
- Ceiling Fan(s)
Appliances
- Included: Dishwasher, Microwave, Range, Refrigerator, Electric Water Heater
Features
- Ceiling Fan(s)
- Flooring: Tile, Vinyl
- Basement: Partially Finished
- Attic: Access Only
- Has fireplace: No
- Fireplace features: None
Interior area
- Total structure area: 2,650
- Total interior livable area: 2,550 sqft
- Finished area above ground: 1,638
- Finished area below ground: 912
Property
Parking
- Total spaces: 2
- Parking features: Attached
- Attached garage spaces: 2
Features
- Levels: One
- Stories: 1
- Patio & porch: Front Porch
Lot
- Size: 1.65 Acres
- Dimensions: 1.651 Acres
- Features: Other
Details
- Parcel number: 1519
Construction
Type & style
- Home type: SingleFamily
- Architectural style: Ranch
- Property subtype: Single Family Residence, Residential
Materials
- Other
- Foundation: Block
- Roof: Composition,Shingle
Condition
- New construction: No
- Year built: 1967
Utilities & green energy
- Sewer: Septic Tank
- Water: Public
Community & HOA
Community
- Subdivision: Other
HOA
- Has HOA: No
Location
- Region: Fordsville
Financial & listing details
- Price per square foot: $131/sqft
- Tax assessed value: $65,200
- Annual tax amount: $627
- Date on market: 10/2/2026
Estimated market value
Not available
Estimated sales range
Not available
Not available
Price history
| Date | Event | Price |
|---|---|---|
| 11/3/2026 | Price change | $334,900-1.5%$131/sqft |
Source:  Greater Owensboro Realtor Association #95940 Report a problem | ||
| 10/19/2026 | Price change | $339,900-1.4%$133/sqft |
Source: Greater Owensboro Realtor Association #95940 Report a problem | ||
| 10/8/2026 | Price change | $344,900-1.4%$135/sqft |
Source: Greater Owensboro Realtor Association #95940 Report a problem | ||
| 10/2/2026 | Listed for sale | $349,900$137/sqft |
Source: Greater Owensboro Realtor Association #95940 Report a problem | ||
Public tax history
| Year | Property taxes | Tax assessment |
|---|---|---|
| 2025 | $627 -0.3% | $65,200 |
| 2024 | $629 +0.3% | $65,200 |
| 2023 | $627 +0.9% | $65,200 |
| 2022 | $622 +166.1% | $65,200 |
| 2021 | $234 -4.2% | $65,200 |
| 2020 | $244 +1.9% | $65,200 |
| 2019 | $239 -2.4% | $65,200 |
| 2018 | $245 +1.3% | $65,200 |
| 2017 | $242 -55.1% | $65,200 |
| 2016 | $538 +3.9% | $65,200 |
| 2015 | $518 +1.5% | $65,200 |
| 2014 | $511 | $65,200 |
Find assessor info on the county website
Monthly payment
Est. payment
Payment breakdown
Explore the cost of this home by adjusting the details. Changes won't be saved.Climate risks
Neighborhood: 42343
Nearby schools
Schools provided by the listing agent
- Elementary: Fordsville Elementary School
- Middle: Ohio County Middle School
- High: OHIO COUNTY HIGH SCHOOL
Source: Greater Owensboro Realtor Association. This data may not be complete. We recommend contacting the local school district to confirm school assignments for this home.
- $2,000-- bd1 ba980 sqft2342 State Route 54 W, Fordsville, KY 42343Off Market
- $5,000-- bd-- ba-- sqft2183 State Route 54 W, Fordsville, KY 42343Off Market
- $120,800-- bd-- ba1.1k sqft2218 State Route 54 W, Fordsville, KY 42343Off Market
- $132,000-- bd-- ba-- sqft2217 State Route 54 W, Fordsville, KY 42343Off Market
Similar homes
- $330,0003 bd3 ba1.7k sqft6215 Highway 54 E, Fordsville, KY 42343For Sale
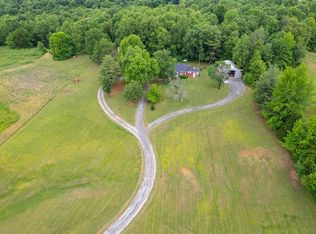
 MLS ID #94892, Vickie Ballard, Supreme Dream Realty, LLC. Greater Owensboro Realtor Association
- $315,0003 bd2 ba2.4k sqft9846 Highway 764, Whitesville, KY 42378For Sale
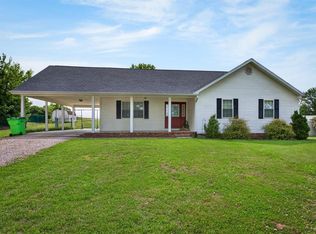 MLS ID #95922, Josh Fisher, eXp Realty, LLC. Greater Owensboro Realtor Association
- $274,9004 bd2 ba2.4k sqft767 N Hopewell Church Rd, Fordsville, KY 42343For Sale
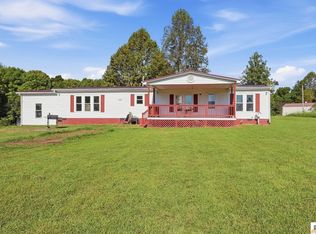
 MLS ID #SC48700, Lindsey Tester, Keller Williams First Choice Realty. South Central Kentucky AOR
- $325,0004 bd2 ba2.1k sqft203 Carlisle Rd, Hartford, KY 42347For Sale
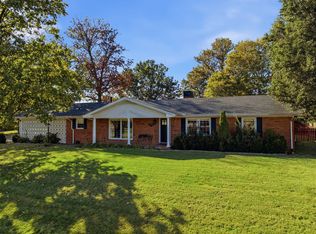 MLS ID #12036359, Ashley Maddox, Five Star Realty. My State MLS
- $349,9003 bd2 ba2.3k sqft8577 Haynes Station Rd, Whitesville, KY 42378For SaleMLS ID #94170, The Barnes Group, eXp Realty, LLC. Greater Owensboro Realtor Association
- $329,9004 bd2 ba1.8k sqft2242 Meadowhill Ln, Utica, KY 42376For SaleMLS ID #96160, Betsy M Garant, ROSE REALTY. Greater Owensboro Realtor Association
- $324,9005 bd5 ba3.2k sqft1230 Stanley Rd, Beaver Dam, KY 42320For SaleMLS ID #95713, THE HARRIS GROUP, Keller Williams Elite. Greater Owensboro Realtor Association
- $365,0003 bd2 ba3.4k sqft5425 Newbolt Rd, Owensboro, KY 42303For SaleMLS ID #96105, Natalie McCaslin, Real Broker, LLC. Greater Owensboro Realtor Association
- $339,8004 bd3 ba2.9k sqft2249 Woodstone Ct, Utica, KY 42376For SaleMLS ID #95935, Sean Higgins, BHG Realty. Greater Owensboro Realtor Association
- $299,9003 bd2 ba1.7k sqft3956 Locust Hill Dr, Owensboro, KY 42303For SaleMLS ID #95934, THE HARRIS GROUP, Keller Williams Elite. Greater Owensboro Realtor Association
- $369,9003 bd2 ba2.3k sqft7269 Highway 405, Maceo, KY 42355For SaleMLS ID #95838, Charles E Walker, eXp Realty, LLC. Greater Owensboro Realtor Association
- $199,9003 bd2 ba1.5k sqft292 Wallace St, Fordsville, KY 42343For SaleMLS ID #95444, THE RUTMAN GROUP, eXp Realty, LLC. Greater Owensboro Realtor Association
- $329,9004 bd2 ba2.1k sqft3724 Pine Lake Ct, Owensboro, KY 42303For SaleMLS ID #95670, L. Steve Castlen, L. Steve Castlen, REALTORS®. Greater Owensboro Realtor Association
- $324,5004 bd2 ba1.8k sqft5442 Park Haven Bnd, Owensboro, KY 42303New ConstructionGreater Owensboro Realtor Association
- $314,5003 bd2 ba1.8k sqft7559 Jack Hinton Rd, Philpot, KY 42366For SaleMLS ID #95641, Gail M Niehaus, Solutions Real Estate Group. Greater Owensboro Realtor Association
- $329,9004 bd3 ba2.5k sqft6275 Valley Brook Trce, Utica, KY 42376For SaleMLS ID #95476, Jennifer Legg, Supreme Dream Realty, LLC. Greater Owensboro Realtor Association
