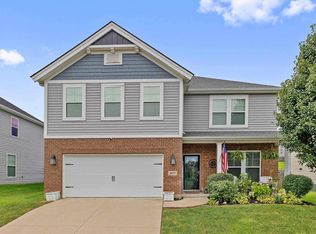
Welcome to this spacious & beautifully designed property in Deer Valley! This home offers an incredible layout with room for everyone. New roof recently installed. The main level features an open-concept design perfect for entertaining, complete with 2 separate living spaces to give you flexibility for gatherings, movie nights, or a dedicated formal living room / play area. The flow of the home creates an inviting atmosphere while still allowing space to spread out. Upstairs, all 4 bedrooms are thoughtfully positioned for privacy. A spacious landing at the top of the stairs provides a cozy communal area - ideal for a reading nook, homework station, or additional lounge space. The massive owner's suite offers a true retreat, complemented by an expansive walk-in closet not only here, but large closets throughout the home. With abundant storage, generous room sizes, & a layout designed for both entertaining & everyday living, this home delivers comfort & functionality in one beautiful package. Schedule your private showing today!
For sale
$329,900
6275 Valley Brook Trce, Utica, KY 42376
4beds
2,540sqft
Single Family Residence, Residential
Built in 2016
10,410 Square Feet Lot
$325,300 Zestimate®
$130/sqft
$15/mo HOA
What's special
Abundant storageInviting atmosphereGenerous room sizesExpansive walk-in closet
- 59 days
- 96
- 1
Zillow last checked:
Listing updated:
Listed by:
Jennifer Legg 270-929-1564,
Supreme Dream Realty, LLC
Source: Greater Owensboro Realtor Association,MLS#: 95476
Facts & features
Interior
Bedrooms & bathrooms
- Bedrooms: 4
- Bathrooms: 3
- Full bathrooms: 2
- 1/2 bathrooms: 1
Kitchen
- Features: Eat-in Kitchen, Bar
Heating
- Forced Air, Natural Gas
Cooling
- Electric
Appliances
- Included: Dishwasher, Microwave, Range, Refrigerator, Tankless Water Heater
Features
- Other
- Flooring: Carpet, Vinyl
- Basement: None
- Attic: Access Only
- Has fireplace: No
- Fireplace features: None
Interior area
- Total structure area: 2,540
- Total interior livable area: 2,540 sqft
- Finished area above ground: 2,540
- Finished area below ground: 0
Property
Parking
- Total spaces: 2
- Parking features: Attached
- Attached garage spaces: 2
Features
- Levels: Two
- Stories: 2
- Fencing: Privacy
Lot
- Size: 10,410 Square Feet
- Dimensions: .239 acre
- Features: Level
Details
- Parcel number: 064A00030000000
Construction
Type & style
- Home type: SingleFamily
- Architectural style: Craftsman
- Property subtype: Single Family Residence, Residential
Materials
- Stone, Vinyl Siding
- Foundation: Slab
- Roof: Dimensional
Condition
- New construction: No
- Year built: 2016
Utilities & green energy
- Sewer: Public Sewer
- Water: Public
Community & HOA
Community
- Subdivision: Deer Valley
HOA
- Has HOA: Yes
- HOA fee: $180 annually
Location
- Region: Utica
Financial & listing details
- Price per square foot: $130/sqft
- Tax assessed value: $276,800
- Annual tax amount: $2,936
- Date on market: 8/10/2026
Estimated market value
$325,300
$309,000 - $342,000
$2,735/mo
Price history
| Date | Event | Price |
|---|---|---|
| 8/10/2026 | Listed for sale | $329,900-2.9%$130/sqft |
Source:  Greater Owensboro Realtor Association #95476 Report a problem Greater Owensboro Realtor Association #95476 Report a problem | ||
| 8/9/2026 | Listing removed | $339,900$134/sqft |
Source: Greater Owensboro Realtor Association #94208 Report a problem | ||
| 3/18/2026 | Price change | $339,900-2.9%$134/sqft |
Source: Greater Owensboro Realtor Association #94208 Report a problem | ||
| 2/26/2026 | Listed for sale | $349,900+47.3%$138/sqft |
Source: Greater Owensboro Realtor Association #94208 Report a problem | ||
| 4/15/2020 | Sold | $237,500-1%$94/sqft |
Source: Greater Owensboro Realtor Association #78326 Report a problem | ||
| 2/12/2020 | Listed for sale | $239,900+6.6%$94/sqft |
Source: RE/MAX Professional Realty Group #78326 Report a problem | ||
| 1/8/2019 | Listing removed | $225,000$89/sqft |
Source: Owner Report a problem | ||
| 11/8/2018 | Pending sale | $225,000$89/sqft |
Source: Owner Report a problem | ||
| 10/23/2018 | Price change | $225,000-1.3%$89/sqft |
Source: Owner Report a problem | ||
| 9/20/2018 | Listed for sale | $228,000+4.4%$90/sqft |
Source: Owner Report a problem | ||
| 8/31/2016 | Sold | $218,409$86/sqft |
Source: Greater Owensboro Realtor Association #68979 Report a problem | ||
Public tax history
| Year | Property taxes | Tax assessment |
|---|---|---|
| 2025 | $2,936 | $276,800 |
| 2024 | -- | $276,800 +16.5% |
| 2023 | -- | $237,500 |
| 2022 | -- | $237,500 |
| 2021 | -- | $237,500 +5.6% |
| 2020 | -- | $225,000 |
| 2019 | -- | $225,000 +3% |
| 2018 | $2,568 +3.1% | $218,409 |
| 2017 | $2,490 | $218,409 +1720.1% |
| 2016 | $2,490 +957.2% | $12,000 |
| 2015 | $235 | $12,000 |
Find assessor info on the county website
Monthly payment
Est. payment
Payment breakdown
Explore the cost of this home by adjusting the details. Changes won't be saved.Climate risks
Neighborhood: 42376
Nearby schools
Schools provided by the listing agent
- Elementary: Southern Oaks Elementary School
- Middle: Daviess County Middle School
- High: DAVIESS COUNTY HIGH SCHOOL
Source: Greater Owensboro Realtor Association. This data may not be complete. We recommend contacting the local school district to confirm school assignments for this home.

Similar homes
- $365,0004 bd3 ba2.5k sqft2677 Dellwood Valley Ln, Utica, KY 42376For Sale
 MLS ID #95946, Justin W Nugent, RE/MAX Real Estate Executives. Greater Owensboro Realtor Association
 - $369,9004 bd3 ba2.9k sqft2249 Woodstone Ct, Utica, KY 42376For Sale
 MLS ID #95935, Sean Higgins, BHG Realty. Greater Owensboro Realtor Association
 - $349,9004 bd3 ba2.5k sqft6617 Valley Brook Trce, Utica, KY 42376For Sale
 MLS ID #95867, Jarryd Lancaster, Greater Owensboro Realty Co.. Greater Owensboro Realtor Association
 - $339,9004 bd3 ba2.5k sqft2275 Flowerette Ct, Utica, KY 42376For Sale
 MLS ID #95518, Tracy Ioia, RE/MAX Professional Realty Grp. Greater Owensboro Realtor Association
 - $310,0005 bd3 ba2.5k sqft2630 Dellwood Valley Ln, Utica, KY 42376For SaleMLS ID #95285, THE HARRIS GROUP, Keller Williams Elite. Greater Owensboro Realtor Association
- $349,9004 bd3 ba2.5k sqft6259 Valley Brook Trce, Utica, KY 42376For SaleMLS ID #95692, The EMPIRE PROPERTY GROUP, LLC, Legendary Brokerage. Greater Owensboro Realtor Association
- $369,0004 bd3 ba2.5k sqft6800 Bridgeview Ct, Utica, KY 42376For SaleMLS ID #95696, Nathan Johnson, ROSE REALTY. Greater Owensboro Realtor Association
- $419,9004 bd3 ba2.6k sqft2244 Woodstone Ct, Utica, KY 42376For SaleMLS ID #95460, Lauren Lee, RE/MAX Professional Realty Grp. Greater Owensboro Realtor Association
- $364,9005 bd3 ba2.5k sqft6844 Bridgeview Ct, Utica, KY 42376For SaleMLS ID #94559, THE BARNES REALTY GROUP, eXp Realty, LLC. Greater Owensboro Realtor Association
- $309,9003 bd2 ba1.4k sqft6588 Blue Ridge Ct, Utica, KY 42376For SaleMLS ID #95634, Bar Jor, L. Steve Castlen, REALTORS®. Greater Owensboro Realtor Association
- $289,9003 bd3 ba1.8k sqft6252 Brookstone Pl, Utica, KY 42376For SaleMLS ID #95486, Bailey Boswell, BHG Realty. Greater Owensboro Realtor Association
- $419,5004 bd3 ba2.6k sqft6853 Valley Brook Trce, Utica, KY 42376For SaleMLS ID #95541, Tracy Ioia, RE/MAX Professional Realty Grp. Greater Owensboro Realtor Association
- $259,9004 bd2 ba1.4k sqft6541 Valley Brook Trce, Utica, KY 42376For SaleMLS ID #95487, Randolph - McHenry Real Estate Team, BHG Realty. Greater Owensboro Realtor Association
- $244,9003 bd3 ba1.4k sqft6324 Valley Brook Trce, Utica, KY 42376For SaleMLS ID #95033, Kelsey Jarboe, RE/MAX Professional Realty Grp. Greater Owensboro Realtor Association
- $231,9003 bd2 ba1.3k sqft6453 Valley Brook Trce, Utica, KY 42376For SaleMLS ID #95387, Kelsey Jarboe, RE/MAX Professional Realty Grp. Greater Owensboro Realtor Association
- $234,9003 bd2 ba1.3k sqft6509 Valley Brook Trce, Utica, KY 42376For SaleMLS ID #95194, Natalie McCaslin, Real Broker, LLC. Greater Owensboro Realtor Association
- $339,0004 bd3 ba2.5k sqft3940 Bordeaux Loop S, Owensboro, KY 42303For SaleMLS ID #95523, Randolph - McHenry Real Estate Team, BHG Realty. Greater Owensboro Realtor Association
- $425,9004 bd3 ba2.6k sqft2260 Deer Valley Blvd, Utica, KY 42376For SaleMLS ID #95082, Robert Williams, Triple Crown Realty Group. Greater Owensboro Realtor Association
- $249,9003 bd2 ba1.3k sqft6553 Valley Brook Trce, Utica, KY 42376For SaleMLS ID #94183, Angela R Clark, Tony Clark REALTORS®. Greater Owensboro Realtor Association
