Welcome to 1701 Burton Rd in Utica, KY! Built in 2022 by JMJ, this stunning custom home showcases luxury craftsmanship and thoughtful design throughout with five spacious bedrooms and three full bathrooms total. Featuring a fully finished walkout basement complete with three bedrooms, a full bathroom, and an additional living area perfect for entertaining. Situated on a beautiful one-acre lot with a scenic pond view, this exceptional property offers the perfect blend of modern comfort, quality construction, and peaceful county surroundings!
For sale
Price cut: $20K (9/8)
$539,900
1701 Burton Rd, Utica, KY 42376
5beds
3,196sqft
Single Family Residence, Residential
Built in 2022
1 Acres Lot
$-- Zestimate®
$169/sqft
$-- HOA
What's special
Fully finished walkout basementScenic pond viewBeautiful one-acre lotFive spacious bedrooms
- 54 days
- 576
- 27
Zillow last checked:
Listing updated:
Listed by:
Benjamin D Moss 270-570-1775,
Greater Owensboro Realty Co.
Source: Greater Owensboro Realtor Association,MLS#: 95359
Facts & features
Interior
Bedrooms & bathrooms
- Bedrooms: 5
- Bathrooms: 3
- Full bathrooms: 3
Primary bedroom
- Level: First
Kitchen
- Features: Kitchen Island, Kitchen-Dining
- Level: First
Living room
- Level: First
Heating
- Forced Air, Natural Gas
Cooling
- Electric
Appliances
- Included: Dishwasher, Dryer, Microwave, Range, Refrigerator, Washer, Tankless Water Heater
- Laundry: W/D Hookup
Features
- Ceiling Fan(s), Split Bedroom, Walk-In Closet(s)
- Flooring: Carpet, Hardwood, Tile, Vinyl
- Basement: Full,Walk-Out Access
- Attic: Access Only
- Has fireplace: Yes
- Fireplace features: Gas Log, Living Room
Interior area
- Total structure area: 3,196
- Total interior livable area: 3,196 sqft
- Finished area above ground: 1,598
- Finished area below ground: 1,588
Property
Parking
- Total spaces: 2
- Parking features: Attached, Concrete
- Attached garage spaces: 2
- Has uncovered spaces: Yes
Features
- Levels: One
- Stories: 1
- Patio & porch: Deck
- Exterior features: Scenic
Lot
- Size: 1 Acres
- Dimensions: 1.001 Acre
- Features: Corner Lot, Rolling Slope, Landscaped, Wooded
Details
- Parcel number: 065000004803000
Construction
Type & style
- Home type: SingleFamily
- Architectural style: Traditional
- Property subtype: Single Family Residence, Residential
Materials
- Stone, Vinyl Siding
- Foundation: Basement
- Roof: Composition
Condition
- New construction: No
- Year built: 2022
Utilities & green energy
- Sewer: Septic Tank
- Water: Public
Community & HOA
Community
- Subdivision: Utica
HOA
- Has HOA: No
Location
- Region: Utica
Financial & listing details
- Price per square foot: $169/sqft
- Tax assessed value: $278,400
- Annual tax amount: $2,869
- Date on market: 7/24/2026
Estimated market value
Not available
Estimated sales range
Not available
Not available
Price history
| Date | Event | Price |
|---|---|---|
| 9/8/2026 | Price change | $539,900-3.6%$169/sqft |
Source:  Greater Owensboro Realtor Association #95359 Report a problem Greater Owensboro Realtor Association #95359 Report a problem | ||
| 8/17/2026 | Price change | $559,900-3.4%$175/sqft |
Source: Greater Owensboro Realtor Association #95359 Report a problem | ||
| 7/24/2026 | Listed for sale | $579,900$181/sqft |
Source: Greater Owensboro Realtor Association #95359 Report a problem | ||
| 7/23/2026 | Listing removed | -- |
Source: Owner Report a problem | ||
| 7/13/2026 | Price change | $579,900-0.5%$181/sqft |
Source: Owner Report a problem | ||
| 6/8/2026 | Price change | $583,000-2.5%$182/sqft |
Source: Owner Report a problem | ||
| 5/19/2026 | Listed for sale | $598,000$187/sqft |
Source: Owner Report a problem | ||
Public tax history
| Year | Property taxes | Tax assessment |
|---|---|---|
| 2025 | $2,869 -2.2% | $278,400 |
| 2024 | $2,934 | $278,400 |
| 2023 | -- | $278,400 +311.2% |
| 2022 | -- | $67,700 +160.4% |
| 2021 | -- | $26,000 +30% |
| 2020 | -- | $20,000 +11.1% |
| 2019 | -- | $18,000 |
| 2018 | -- | $18,000 |
Find assessor info on the county website
Monthly payment
Est. payment
Payment breakdown
Explore the cost of this home by adjusting the details. Changes won't be saved.Climate risks
Neighborhood: 42376
Nearby schools
Schools provided by the listing agent
- Elementary: Southern Oaks Elementary School
- Middle: College View Middle School
- High: DAVIESS COUNTY HIGH SCHOOL
Source: Greater Owensboro Realtor Association. This data may not be complete. We recommend contacting the local school district to confirm school assignments for this home.
Similar homes
- $539,9004 bd4 ba3.1k sqft2308 Deer Valley Blvd, Utica, KY 42376For Sale

 MLS ID #95500, DAUGHERTY - PHELPS TEAM, Triple Crown Realty Group. Greater Owensboro Realtor Association
 - $424,9004 bd3 ba2.6k sqft2244 Woodstone Ct, Utica, KY 42376For Sale
 MLS ID #95460, Lauren Lee, RE/MAX Professional Realty Grp. Greater Owensboro Realtor Association
 - $379,9004 bd3 ba2.9k sqft2249 Woodstone Ct, Utica, KY 42376For Sale
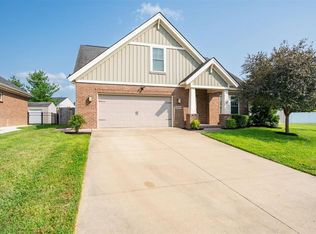 MLS ID #95402, Sean Higgins, BHG realty. Greater Owensboro Realtor Association
 - $529,9004 bd4 ba4.2k sqft1411 Woodbridge Trl, Owensboro, KY 42303For Sale
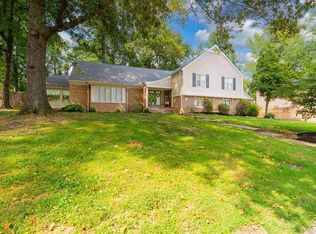 MLS ID #95510, Vickie Ballard, Supreme Dream Realty, LLC. Greater Owensboro Realtor Association
 - $319,9005 bd3 ba2.5k sqft2630 Dellwood Valley Ln, Utica, KY 42376For SaleMLS ID #95285, THE HARRIS GROUP, Keller Williams Elite. Greater Owensboro Realtor Association
- $329,9004 bd3 ba2.5k sqft6275 Valley Brook Trce, Utica, KY 42376For SaleMLS ID #95476, Jennifer Legg, Supreme Dream Realty, LLC. Greater Owensboro Realtor Association
- $529,9004 bd3 ba2.7k sqft5330 State Route 142, Philpot, KY 42366For SaleMLS ID #95583, DAUGHERTY - PHELPS TEAM, Triple Crown Realty Group. Greater Owensboro Realtor Association
- $425,9004 bd3 ba2.6k sqft2260 Deer Valley Blvd, Utica, KY 42376For SaleMLS ID #95082, Robert Williams, Triple Crown Realty Group. Greater Owensboro Realtor Association
- $349,9004 bd3 ba2.5k sqft2677 Dellwood Valley Ln, Utica, KY 42376For SaleMLS ID #95613, Justin W Nugent, RE/MAX Real Estate Executives. Greater Owensboro Realtor Association
- $595,0004 bd3 ba2.6k sqft5865 State Highway 54, Philpot, KY 42366For SaleMLS ID #95602, DAUGHERTY - PHELPS TEAM, Triple Crown Realty Group. Greater Owensboro Realtor Association
- $364,9005 bd3 ba2.5k sqft6844 Bridgeview Ct, Utica, KY 42376For SaleMLS ID #94559, THE BARNES REALTY GROUP, eXp Realty, LLC. Greater Owensboro Realtor Association
- $685,0004 bd4 ba3.2k sqft965 Buford Rd, Utica, KY 42376For SaleMLS ID #95481, Nicholas Goss, L. Steve Castlen, REALTORS®. Greater Owensboro Realtor Association
- $547,4003 bd3 ba2.8k sqft1752 Celebration Cir, Owensboro, KY 42303For SaleMLS ID #94926, Jason Bellamy, BHG realty. Greater Owensboro Realtor Association
- $320,0004 bd3 ba2.5k sqft2338 Blossom Ct, Utica, KY 42376For SaleMLS ID #94723, Joy Raymond, L. Steve Castlen, REALTORS®. Greater Owensboro Realtor Association
- $575,0003 bd3 ba2.9k sqft3703 Bratcher Hill Rd, Philpot, KY 42366For SaleMLS ID #95116, Brian M Luttrell, HARTZ REAL ESTATE, LLC.. Greater Owensboro Realtor Association
- $489,9004 bd3 ba3k sqft1577 Creek Haven Loop, Owensboro, KY 42303For SaleMLS ID #94988, Vickie Ballard, Supreme Dream Realty, LLC. Greater Owensboro Realtor Association
- $339,9004 bd3 ba2.5k sqft2275 Flowerette Ct, Utica, KY 42376For SaleMLS ID #95518, Tracy Ioia, RE/MAX Professional Realty Grp. Greater Owensboro Realtor Association
- $294,9003 bd3 ba1.8k sqft6252 Brookstone Pl, Utica, KY 42376For SaleMLS ID #95486, Bailey Boswell, BHG realty. Greater Owensboro Realtor Association
- $549,9004 bd3 ba3.9k sqft1735 Sterling Valley Dr, Owensboro, KY 42303For SaleMLS ID #95660, THE HARRIS GROUP, Keller Williams Elite. Greater Owensboro Realtor Association
- $569,9003 bd3 ba2.6k sqft1864 Celebration Cir, Owensboro, KY 42303For SaleMLS ID #95677, THE HARRIS GROUP, Keller Williams Elite. Greater Owensboro Realtor Association
