This is the one you’ll want to call home! Located on the east end and sitting on a spacious 1-acre lot, this 4 bedroom, 2.5 bath home offers 2,726 sq. ft. of living space. The large yard provides plenty of room to enjoy the outdoors, while the 2-car attached garage and additional 2-car detached garage/shop offer plenty of parking, storage, and workspace. With plenty of space both inside and out, this home is ready for you to make it your own!
For sale
$529,900
5330 State Route 142, Philpot, KY 42366
4beds
2,726sqft
Single Family Residence, Residential
Built in 2002
1 Acres Lot
$515,400 Zestimate®
$194/sqft
$-- HOA
What's special
- 48 days
- 663
- 35
Zillow last checked:
Listing updated:
Listed by:
DAUGHERTY - PHELPS TEAM 270-313-7964,
Triple Crown Realty Group
Source: Greater Owensboro Realtor Association,MLS#: 95583
Facts & features
Interior
Bedrooms & bathrooms
- Bedrooms: 4
- Bathrooms: 3
- Full bathrooms: 2
- 1/2 bathrooms: 1
Primary bedroom
- Level: First
Dining room
- Features: Dining Area
Heating
- Forced Air, Natural Gas
Cooling
- Electric
Appliances
- Included: Cooktop, Dishwasher, Disposal, Dryer, Exhaust Fan, Microwave, Refrigerator, Oven, Washer, Gas Water Heater
Features
- Master Downstairs
- Flooring: Carpet, Tile
- Basement: None
- Attic: Access Only
- Has fireplace: Yes
- Fireplace features: Fireplace, Gas Log, Living Room
Interior area
- Total structure area: 2,726
- Total interior livable area: 2,726 sqft
- Finished area above ground: 2,726
- Finished area below ground: 0
Property
Parking
- Total spaces: 4
- Parking features: Garage Door Opener, Attached, Detached, Concrete
- Attached garage spaces: 4
- Has uncovered spaces: Yes
Features
- Levels: One
- Stories: 1
- Patio & porch: Patio
- Exterior features: Scenic
Lot
- Size: 1 Acres
- Dimensions: 1 Acre
- Features: Level, Landscaped
Details
- Additional structures: Workshop
- Parcel number: 088000013207000
Construction
Type & style
- Home type: SingleFamily
- Architectural style: Ranch
- Property subtype: Single Family Residence, Residential
Materials
- Brick
- Foundation: Crawl Space
- Roof: Dimensional
Condition
- New construction: No
- Year built: 2002
Utilities & green energy
- Sewer: Public Sewer
- Water: Public
Community & HOA
Community
- Subdivision: East
HOA
- Has HOA: No
Location
- Region: Philpot
Financial & listing details
- Price per square foot: $194/sqft
- Tax assessed value: $290,700
- Annual tax amount: $2,490
- Date on market: 8/25/2026
Estimated market value
$515,400
$490,000 - $541,000
$2,890/mo
Price history
| Date | Event | Price |
|---|---|---|
| 8/25/2026 | Listed for sale | $529,900+86.6%$194/sqft |
Source:  Greater Owensboro Realtor Association #95583 Report a problem Greater Owensboro Realtor Association #95583 Report a problem | ||
| 3/24/2021 | Listing removed | -- |
Source: Owner Report a problem | ||
| 10/30/2015 | Sold | $284,000-5.3%$104/sqft |
Source: Greater Owensboro Realtor Association #66906 Report a problem | ||
| 6/13/2015 | Listing removed | $299,900$110/sqft |
Source: Owner Report a problem | ||
| 4/18/2015 | Listed for sale | $299,900$110/sqft |
Source: Owner Report a problem | ||
Public tax history
| Year | Property taxes | Tax assessment |
|---|---|---|
| 2025 | $2,490 -3.3% | $290,700 |
| 2024 | $2,575 | $290,700 |
| 2023 | -- | $290,700 |
| 2022 | -- | $290,700 |
| 2021 | -- | $290,700 |
| 2020 | -- | $290,700 +2.4% |
| 2019 | -- | $284,000 |
| 2018 | -- | $284,000 |
| 2017 | $2,678 | $284,000 +14.9% |
| 2016 | $2,678 +5.7% | $247,100 -13% |
| 2015 | $2,533 | $284,000 +23.6% |
| 2014 | -- | $229,800 +2.8% |
| 2010 | -- | $223,600 |
Find assessor info on the county website
Monthly payment
Est. payment
Payment breakdown
Explore the cost of this home by adjusting the details. Changes won't be saved.Climate risks
Neighborhood: 42366
Nearby schools
Schools provided by the listing agent
- Elementary: Country Heights Elementary School
- Middle: College View Middle School
- High: DAVIESS COUNTY HIGH SCHOOL
Source: Greater Owensboro Realtor Association. This data may not be complete. We recommend contacting the local school district to confirm school assignments for this home.
Similar homes
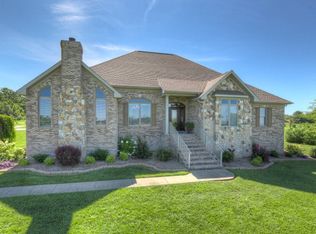
- $570,0004 bd3 ba2.6k sqft5865 State Highway 54, Philpot, KY 42366For Sale

 MLS ID #95602, DAUGHERTY - PHELPS TEAM, Triple Crown Realty Group. Greater Owensboro Realtor Association
 - $549,0003 bd3 ba2.9k sqft3703 Bratcher Hill Rd, Philpot, KY 42366For Sale
 MLS ID #95116, Brian M Luttrell, HARTZ REAL ESTATE, LLC.. Greater Owensboro Realtor Association
 - $549,9004 bd3 ba3.9k sqft1735 Sterling Valley Dr, Owensboro, KY 42303For Sale
 MLS ID #95660, THE HARRIS GROUP, Keller Williams Elite. Greater Owensboro Realtor Association
 - $499,9994 bd3 ba3.1k sqft5488 Ridge Pointe Ct, Owensboro, KY 42301For Sale
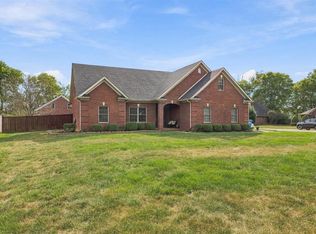 MLS ID #95942, Andria Boone, Red Letter Realty Group. Greater Owensboro Realtor Association
 - $509,0004 bd3 ba3.8k sqft2309 Deer Valley Blvd, Utica, KY 42376For SaleMLS ID #95889, Valerie Simmons, Greater Owensboro Realty Co.. Greater Owensboro Realtor Association
- $515,0003 bd2 ba1.6k sqft5798 W 5th Street Rd, Owensboro, KY 42301For SaleMLS ID #95640, Johnna Tharp, BHG Realty. Greater Owensboro Realtor Association
- $295,9993 bd2 ba1.4k sqft6700 Luther Taylor Rd, Philpot, KY 42366For SaleMLS ID #95618, Natalie McCaslin, Real Broker, LLC. Greater Owensboro Realtor Association
- $489,9004 bd3 ba3k sqft1577 Creek Haven Loop, Owensboro, KY 42303For SaleMLS ID #94988, Vickie Ballard, Supreme Dream Realty, LLC. Greater Owensboro Realtor Association
- $419,0004 bd3 ba2.8k sqft2881 Brooks Pkwy, Owensboro, KY 42303For SaleMLS ID #95630, The Gasser Group, Triple Crown Realty Group. Greater Owensboro Realtor Association
- $549,9003 bd2 ba1.9k sqft8700 Highway 56, Owensboro, KY 42301For SaleMLS ID #95781, Reba Besecker, RE/MAX Professional Realty Grp. Greater Owensboro Realtor Association
- $384,5004 bd3 ba2.8k sqft2220 Eastland Dr, Owensboro, KY 42303For SaleMLS ID #95782, Joy Raymond, L. Steve Castlen, REALTORS®. Greater Owensboro Realtor Association
- $639,5004 bd4 ba3.2k sqft965 Buford Rd, Utica, KY 42376For SaleMLS ID #95481, Nicholas Goss, L. Steve Castlen, REALTORS®. Greater Owensboro Realtor Association
- $349,5004 bd2 ba2.1k sqft3724 Pine Lake Ct, Owensboro, KY 42303For SaleMLS ID #95670, L. Steve Castlen, L. Steve Castlen, REALTORS®. Greater Owensboro Realtor Association
- $339,0004 bd3 ba2.5k sqft3940 Bordeaux Loop S, Owensboro, KY 42303For SaleMLS ID #95523, Randolph - McHenry Real Estate Team, BHG Realty. Greater Owensboro Realtor Association
- $547,4003 bd3 ba2.8k sqft1752 Celebration Cir, Owensboro, KY 42303For SaleMLS ID #94926, Jason Bellamy, BHG Realty. Greater Owensboro Realtor Association
- $399,9003 bd2 ba1.9k sqft6440 Summit Dr, Owensboro, KY 42303For SaleMLS ID #95593, Jennifer L Staser, EPIC Realty. Greater Owensboro Realtor Association
- $309,0003 bd2 ba1.7k sqft3956 Locust Hill Dr, Owensboro, KY 42303For SaleMLS ID #95934, THE HARRIS GROUP, Keller Williams Elite. Greater Owensboro Realtor Association
- $345,0004 bd3 ba2.9k sqft2249 Woodstone Ct, Utica, KY 42376For SaleMLS ID #95935, Sean Higgins, BHG Realty. Greater Owensboro Realtor Association
