Looking for room to spread out? This exceptional property on 10.67 acres along Highway 56 has it all! A standout feature is the detached 30' x 40' workshop with in-law quarters, offering incredible flexibility for multi-generational living, guests, hobbies, or a home-based business. The living space includes a kitchen, full bathroom, dining room, and its own separate heating and air conditioning system, providing comfort and privacy. The oversized 758-square-foot, two-car garage offers abundant space for vehicles, equipment, and storage, while the inviting sunroom is the perfect place to relax and enjoy peaceful views of the surrounding property. Whether you're looking for privacy, workspace, or additional living space, this property checks all the boxes. As an added convenience, natural gas is available at the highway, offering future utility connection potential.
For sale
$599,900
8700 Highway 56, Owensboro, KY 42301
3beds
1,905sqft
:
Get pre-qualified$3,805/mo
Single Family Residence, Residential
Built in 1996
10.67 Acres Lot
$564,500 Zestimate®
$315/sqft
$-- HOA
What's special
Inviting sunroom
- 22 days |
- 2,314 |
- 65 |
Zillow last checked:
Listing updated:
Listed by:
Reba Besecker 270-929-3407,
RE/MAX Professional Realty Grp
Source: Greater Owensboro Realtor Association,MLS#: 95225
Facts & features
Interior
Bedrooms & bathrooms
- Bedrooms: 3
- Bathrooms: 2
- Full bathrooms: 2
Kitchen
- Features: Kitchen-Dining
Heating
- Forced Air, Propane
Cooling
- Ceiling Fan(s), Electric
Appliances
- Included: Dishwasher, Microwave, Range, Refrigerator, Gas Water Heater
- Laundry: W/D Hookup
Features
- Ceiling Fan(s), Granite, Walk-in Shower, In-Law Floorplan
- Flooring: Hardwood, Tile
- Windows: Window Treatments
- Basement: None
- Attic: None
- Has fireplace: No
- Fireplace features: None
Interior area
- Total structure area: 1,905
- Total interior livable area: 1,905 sqft
- Finished area above ground: 1,905
- Finished area below ground: 0
Property
Parking
- Total spaces: 2
- Parking features: Attached, Other
- Attached garage spaces: 2
Features
- Levels: One
- Stories: 1
- Exterior features: Sunroom
Lot
- Size: 10.67 Acres
- Dimensions: 10.67
- Features: Secluded, Landscaped, Wooded
- Residential vegetation: Heavily Wooded
Details
- Additional structures: Workshop/Farm Shop
Construction
Type & style
- Home type: SingleFamily
- Architectural style: Ranch
- Property subtype: Single Family Residence, Residential
Materials
- Brick
- Foundation: Slab
- Roof: Dimensional
Condition
- New construction: No
- Year built: 1996
Utilities & green energy
- Sewer: Septic Tank
- Water: Public
- Utilities for property: Cable Available
Community & HOA
Community
- Subdivision: West
HOA
- Has HOA: No
Location
- Region: Owensboro
Financial & listing details
- Price per square foot: $315/sqft
- Date on market: 7/1/2026
Estimated market value
$564,500
$536,000 - $593,000
$2,184/mo
Price history
| Date | Event | Price |
|---|---|---|
| 7/1/2026 | Listed for sale | $599,900$315/sqft |
Source:  Greater Owensboro Realtor Association #95225 Report a problem Greater Owensboro Realtor Association #95225 Report a problem | ||
Public tax history
Tax history is unavailable.
Monthly payment
Est. payment
Payment breakdown
Explore the cost of this home by adjusting the details. Changes won't be saved.Climate risks
Neighborhood: 42301
Nearby schools
GreatSchools rating
- 4/10Sorgho Elementary SchoolGrades: PK-5Distance: 1.1 mi
- 7/10F T Burns Middle SchoolGrades: 6-8Distance: 2.9 mi
- 7/10Apollo High SchoolGrades: 9-12Distance: 2.4 mi
Schools provided by the listing agent
- Elementary: West Louisville Elementary School
- Middle: Burns Middle School
- High: APOLLO HIGH SCHOOL
Source: Greater Owensboro Realtor Association. This data may not be complete. We recommend contacting the local school district to confirm school assignments for this home.
- $60,0001.2 Acres5074 & 5064 Highway 56, Owensboro, KY 42301Sold

- $299,9003 bd2 ba2.8k sqft6884 Highway 56, Owensboro, KY 42301Sold

- $473,0003 bd3 ba2.5k sqft10412 Jackson, Owensboro, KY 42301Off Market
- $7,500-- bd-- ba-- sqft258 State Rte, Owensboro, KY 42301Off Market
- $2,000-- bd-- ba-- sqft815 State Rte, Owensboro, KY 42301Off Market
- $352,200-- bd-- ba-- sqft4718 Windstone Dr, Owensboro, KY 42301Off Market
- $381,2004 bd3 ba2.1k sqft4718 Windstone Drive, Owensboro, KY 42301Off Market
- $349,200-- bd-- ba-- sqft4758 Windstone, Owensboro, KY 42301Off Market
A local agent can set up tours, give advice and negotiate with sellers.
A local lender can help you make sure your offer is ready when you are.
Similar homes
- $329,0003 bd2 ba1.5k sqft2223 Monroe Ave, Owensboro, KY 42301For Sale
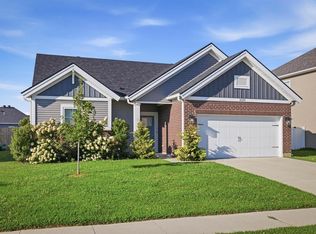
 MLS ID #95330, Joann K Risner, Risner & Associates Realty, Inc.. Greater Owensboro Realtor Association
 - $349,9003 bd2 ba1.7k sqft6550 Autumn Crk, Owensboro, KY 42301For Sale
 MLS ID #95256, Johnna Tharp, BHG Realty. Greater Owensboro Realtor Association
 - $369,9003 bd2 ba2.3k sqft1511 Dean Ave, Owensboro, KY 42301For Sale
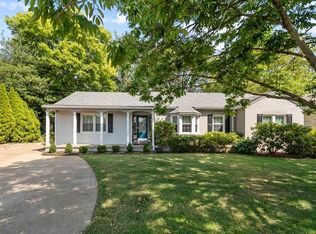 MLS ID #94600, Lauren Lee, RE/MAX Professional Realty Grp. Greater Owensboro Realtor Association
 - $369,9003 bd2 ba2.2k sqft2158 S Stratford Dr, Owensboro, KY 42301For Sale
 MLS ID #93775, Kelsey Jarboe, RE/MAX Professional Realty Grp. Greater Owensboro Realtor Association
 - $484,9993 bd3 ba2.1k sqft2499 Hillbrooke Pkwy, Owensboro, KY 42303For SaleMLS ID #95161, Lori Kinsey, HANCOCK REAL ESTATE and AUCTION INC. Greater Owensboro Realtor Association
- $560,0003 bd3 ba2.5k sqft18601 Middle Delaware Rd, Henderson, KY 42420For Sale
 MLS ID #260343, Kristi Overfield, ERA FIRST ADVANTAGE. HAMLS
 - $359,9003 bd2 ba2.1k sqft1911 Windsor Ave, Owensboro, KY 42301For SaleMLS ID #94998, Valerie Simmons, Greater Owensboro Realty Co.. Greater Owensboro Realtor Association
- $340,0003 bd2 ba2.6k sqft216 Fern Hill Dr, Owensboro, KY 42301For SaleMLS ID #92738, Iryna Tincher, Triple Crown Realty Group. Greater Owensboro Realtor Association
- $359,9003 bd3 ba2k sqft2518 Dillard Ct, Owensboro, KY 42301For SaleMLS ID #94624, L. Steve Castlen, L. Steve Castlen, REALTORS®. Greater Owensboro Realtor Association
- $529,0003 bd2 ba2k sqft2444 Metzger Rd, Boonville, IN 47601For SaleMLS ID #202626049, Taffney Tuley-Carter, ERA FIRST ADVANTAGE REALTY, INC. IRMLS
- $419,8003 bd3 ba2.4k sqft997 Onyx Ln, Owensboro, KY 42301For SaleMLS ID #93924, Jarryd Lancaster, Greater Owensboro Realty Co.. Greater Owensboro Realtor Association
- $400,0004 bd1 ba2.1k sqft5427 Lee Rudy Rd, Owensboro, KY 42301For SaleMLS ID #94394, Brian M Luttrell, HARTZ REAL ESTATE, LLC.. Greater Owensboro Realtor Association
- $309,9003 bd3 ba1.7k sqft1618 Lock Ave, Owensboro, KY 42301For SaleMLS ID #94584, Angela R Clark, Tony Clark REALTORS®. Greater Owensboro Realtor Association
- from $423,9004 bd3 ba2.6k sqftNational Farmhouse w/ 3-Car - The Enclave Plan, Heatherstone, Owensboro, KY 42301New ConstructionJagoe Homes
- $385,0003 bd2 ba2.2k sqft2732 Hillbrooke Pkwy, Owensboro, KY 42303For SaleMLS ID #94910, Cheryl Contratto, L. Steve Castlen, REALTORS®. Greater Owensboro Realtor Association
- $525,0003 bd3 ba2.8k sqft1301 Gobler Ford Rd, Lewisport, KY 42351For SaleMLS ID #94716, Joetta O'Brien, Risner & Associates Realty, Inc.. Greater Owensboro Realtor Association
- $449,9005 bd3 ba2.5k sqft4100 State Route 56 N, Calhoun, KY 42327For SaleMLS ID #95197, George Wathen, Solutions Real Estate Group. Greater Owensboro Realtor Association
- $365,0004 bd3 ba1.8k sqft262 Abbie Ave, Owensboro, KY 42303For SaleMLS ID #95297, Josh Fisher, eXp Realty, LLC. Greater Owensboro Realtor Association
- $569,0003 bd3 ba2.6k sqft1864 Celebration Cir, Owensboro, KY 42303For SaleMLS ID #94938, The Gasser Group, Triple Crown Realty Group. Greater Owensboro Realtor Association
- $429,9003 bd4 ba2.6k sqft669 S County Road 800 W, Rockport, IN 47635For SaleMLS ID #202623121, Robert Schulte, Key Associates of Rockport IN. IRMLS
