River Crest Townhomes are a premier, upscale riverfront development located near English Park Waterfront, on Lock Avenue, Owensboro, Kentucky. Built in 2006, 1618 Lock Avenue is a stunning two-story, brick townhome which features 3 bedrooms, 2.5 baths, private master balconies with views of the Ohio River, and spacious garage. Beyond the views, you'll be delighted with this home's pristine condition: Gorgeous porcelain tile floors flow from Great Room into Kitchen. Notice the architectural details, the wood trim, and the fireplace. Three bedrooms, 2 full baths, including the owner's suite, are located upstairs. The owners suite is best described as pampering: With his and her closets, dual sinks, a soaker bathtub and a walk-in shower, you'll enjoy this restful retreat, with its own balcony overlooking the park and water to the North. Downstairs, The kitchen flows nicely between the dining and living rooms and offers granite countertops along with an oversized island. Storage is a breeze with a walk-in pantry. Spacious Half bath. A two-car attached garage with solid wood custom cabinetry provides plenty of room for all the toys and a vast array of storage options. This brick two story has a zero-lot line, benefits from no HOA hassles, and a new roof. The lucky new owners will wake up each morning, watching the sun rise over the water. This home will not disappoint... Call to schedule your showing soon.
For sale
Price cut: $4.1K (7/22)
$309,900
1618 Lock Ave, Owensboro, KY 42301
3beds
1,790sqft
:
Get pre-qualified$2,007/mo
Single Family Residence, Residential
Built in 2008
2,308 Square Feet Lot
$303,400 Zestimate®
$173/sqft
$-- HOA
What's special
Two-story brick townhomeNew roofArchitectural detailsDual sinksWood trimZero-lot lineSpacious garage
- 102 days |
- 383 |
- 7 |
Zillow last checked:
Listing updated:
Listed by:
Angela R Clark 270-929-4022,
Tony Clark REALTORS®,
Matthew Graviss 270-929-4024,
Tony Clark REALTORS®
Source: Greater Owensboro Realtor Association,MLS#: 94584
Facts & features
Interior
Bedrooms & bathrooms
- Bedrooms: 3
- Bathrooms: 3
- Full bathrooms: 2
- 1/2 bathrooms: 1
Dining room
- Description: Open Concept
- Level: First
Kitchen
- Description: Island, Task Lighting,
- Features: Eat-in Kitchen, Granite Counters, Kitchen Island
- Level: First
Heating
- Forced Air, Natural Gas
Cooling
- Gas
Appliances
- Included: Dishwasher, Dryer, Range, Refrigerator, Washer, Gas Water Heater
- Laundry: W/D Hookup
Features
- Ceiling Fan(s), Granite, Walk-In Closet(s), Walk-in Shower
- Flooring: Hardwood, Tile
- Basement: None
- Attic: Access Only,Pull Down Stairs
- Has fireplace: Yes
- Fireplace features: Fireplace, Gas Log, Great Room
Interior area
- Total structure area: 1,790
- Total interior livable area: 1,790 sqft
- Finished area above ground: 1,790
- Finished area below ground: 0
Video & virtual tour
Property
Parking
- Total spaces: 5
- Parking features: Garage Door Opener, Attached, Detached
- Attached garage spaces: 5
Features
- Levels: Two
- Stories: 2
- Patio & porch: Rear Porch, Front Porch
- Exterior features: Other, Scenic
- Has spa: Yes
- Spa features: Bath
Lot
- Size: 2,308 Square Feet
- Dimensions: 0.053 ACRE
- Features: Level, Plat, Zero Lot Line, Landscaped
Details
- Parcel number: 0060902029A0000
Construction
Type & style
- Home type: SingleFamily
- Architectural style: Traditional
- Property subtype: Single Family Residence, Residential
Materials
- Brick, Brick Veneer
- Foundation: Slab
- Roof: Dimensional
Condition
- New construction: No
- Year built: 2008
Utilities & green energy
- Sewer: Public Sewer
- Utilities for property: Cable Available
Community & HOA
Community
- Security: Security System
- Subdivision: Rivercrest
HOA
- Has HOA: No
Location
- Region: Owensboro
Financial & listing details
- Price per square foot: $173/sqft
- Tax assessed value: $240,000
- Annual tax amount: $666
- Date on market: 4/15/2026
Estimated market value
$303,400
$288,000 - $319,000
$1,849/mo
Price history
| Date | Event | Price |
|---|---|---|
| 7/22/2026 | Price change | $309,900-1.3%$173/sqft |
Source:  Greater Owensboro Realtor Association #94584 Report a problem Greater Owensboro Realtor Association #94584 Report a problem | ||
| 6/3/2026 | Price change | $314,000-1.8%$175/sqft |
Source: Greater Owensboro Realtor Association #94584 Report a problem | ||
| 4/15/2026 | Listed for sale | $319,900-1.4%$179/sqft |
Source: Greater Owensboro Realtor Association #94584 Report a problem | ||
| 3/1/2026 | Listing removed | $324,500$181/sqft |
Source: Greater Owensboro Realtor Association #92968 Report a problem | ||
| 1/7/2026 | Price change | $324,500-0.9%$181/sqft |
Source: Greater Owensboro Realtor Association #92968 Report a problem | ||
| 11/6/2025 | Price change | $327,500-0.7%$183/sqft |
Source: Greater Owensboro Realtor Association #92968 Report a problem | ||
| 9/15/2025 | Price change | $329,900-1.5%$184/sqft |
Source: Greater Owensboro Realtor Association #92968 Report a problem | ||
| 9/2/2025 | Listed for sale | $335,000+5.6%$187/sqft |
Source: Greater Owensboro Realtor Association #92968 Report a problem | ||
| 10/7/2024 | Sold | $317,300-2.3%$177/sqft |
Source: Greater Owensboro Realtor Association #90562 Report a problem | ||
| 9/10/2024 | Pending sale | $324,900$182/sqft |
Source: Greater Owensboro Realtor Association #90562 Report a problem | ||
| 9/6/2024 | Listed for sale | $324,900+35.4%$182/sqft |
Source: Greater Owensboro Realtor Association #90562 Report a problem | ||
| 9/3/2021 | Sold | $240,000-4%$134/sqft |
Source: Greater Owensboro Realtor Association #82144 Report a problem | ||
| 8/7/2021 | Listed for sale | $249,900+2%$140/sqft |
Source: Greater Owensboro Realtor Association #82144 Report a problem | ||
| 5/13/2008 | Sold | $244,900$137/sqft |
Source: Public Record Report a problem | ||
Public tax history
| Year | Property taxes | Tax assessment |
|---|---|---|
| 2024 | $666 | $240,000 |
| 2023 | -- | $240,000 |
| 2022 | -- | $240,000 +2.1% |
| 2021 | -- | $235,000 |
| 2020 | $2,198 +0.9% | $235,000 |
| 2019 | $2,178 +202% | $235,000 |
| 2018 | $721 -75.5% | $235,000 |
| 2017 | $2,946 | $235,000 +18.6% |
| 2016 | $2,946 | $198,100 -15.7% |
| 2015 | -- | $235,000 |
| 2014 | $2,203 | $235,000 -4% |
| 2010 | -- | $244,900 |
| 2009 | -- | $244,900 |
Find assessor info on the county website
Monthly payment
Est. payment
Payment breakdown
Explore the cost of this home by adjusting the details. Changes won't be saved.Climate risks
Neighborhood: Northwest Side
Nearby schools
GreatSchools rating
- 4/10Cravens Elementary SchoolGrades: K-5Distance: 1 mi
- 3/10Owensboro Middle School NorthGrades: 6-8Distance: 2 mi
- 6/10Owensboro High SchoolGrades: 9-12Distance: 1.7 mi
Schools provided by the listing agent
- Elementary: Foust Elementary School
- Middle: Owensboro Middle School
- High: OWENSBORO HIGH SCHOOL
Source: Greater Owensboro Realtor Association. This data may not be complete. We recommend contacting the local school district to confirm school assignments for this home.
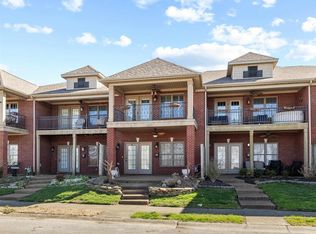
- $314,9002 bd3 ba1.7k sqft1620 Lock Ave, Owensboro, KY 42301Pending
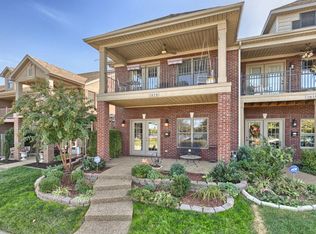
- $374,9003 bd3 ba2.4k sqft1616 Lock Ave, Owensboro, KY 42301Off Market
- $322,4003 bd2 ba1.7k sqft1622 Lock Ave, Owensboro, KY 42301Off Market
- $266,0002 bd2 ba1.7k sqft1608 Lock Ave, Owensboro, KY 42301Off Market
- $322,2002 bd3 ba2k sqft1624 Lock Ave, Owensboro, KY 42301Off Market
- $284,2002 bd3 ba1.7k sqft1606 Lock Ave, Owensboro, KY 42301Off Market
- $286,4002 bd3 ba1.7k sqft1604 Lock Ave, Owensboro, KY 42301Off Market
- $92,2002 bd1 ba888 sqft1628 Lock Ave, Owensboro, KY 42301Off Market
A local agent can set up tours, give advice and negotiate with sellers.
A local lender can help you make sure your offer is ready when you are.
Similar homes
- $259,9003 bd2 ba1.5k sqft102 Goldfinch Dr, Owensboro, KY 42301For Sale

 MLS ID #95345, Valerie Simmons, Greater Owensboro Realty Co.. Greater Owensboro Realtor Association
 - $299,9003 bd2 ba1.7k sqft4722 Breeze Ct, Owensboro, KY 42301For Sale
 MLS ID #95276, Vickie Ballard, Supreme Dream Realty, LLC. Greater Owensboro Realtor Association
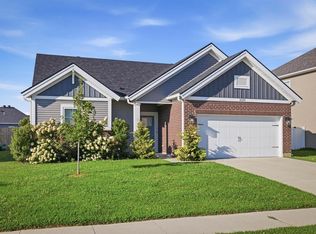
 - $329,0003 bd2 ba1.5k sqft2223 Monroe Ave, Owensboro, KY 42301For Sale
 MLS ID #95330, Joann K Risner, Risner & Associates Realty, Inc.. Greater Owensboro Realtor Association
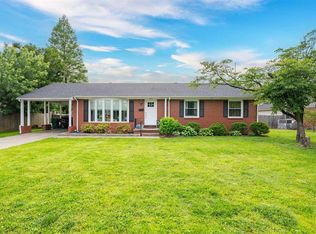
 - $274,9003 bd2 ba1.5k sqft2816 Royal Dr, Owensboro, KY 42301For Sale
 MLS ID #94758, Johnna Tharp, BHG Realty. Greater Owensboro Realtor Association
 - $299,9003 bd2 ba1.7k sqft2204 Bent Grass Point, Owensboro, KY 42303For SaleMLS ID #95242, Diane L Brancato, Greater Owensboro Realty Co.. Greater Owensboro Realtor Association
- $289,9003 bd2 ba1.6k sqft2400 Winning Colors Way, Owensboro, KY 42301For SaleMLS ID #94844, Nathan Johnson, ROSE REALTY. Greater Owensboro Realtor Association
- $329,9003 bd2 ba1.8k sqft4818 Grandview Dr, Owensboro, KY 42303For SaleMLS ID #95336, Scott A Lyons, RE/MAX Professional Realty Grp. Greater Owensboro Realtor Association
- $369,9003 bd2 ba2.3k sqft1511 Dean Ave, Owensboro, KY 42301For SaleMLS ID #94600, Lauren Lee, RE/MAX Professional Realty Grp. Greater Owensboro Realtor Association
- $349,9003 bd2 ba1.7k sqft6550 Autumn Crk, Owensboro, KY 42301For SaleMLS ID #95256, Johnna Tharp, BHG Realty. Greater Owensboro Realtor Association
- $259,9003 bd2 ba1.4k sqft222 E 22nd St, Owensboro, KY 42303For SaleMLS ID #95347, Randolph - McHenry Real Estate Team, BHG Realty. Greater Owensboro Realtor Association
- $359,9003 bd2 ba2.1k sqft1911 Windsor Ave, Owensboro, KY 42301For SaleMLS ID #94998, Valerie Simmons, Greater Owensboro Realty Co.. Greater Owensboro Realtor Association
- $299,5003 bd2 ba1.6k sqft7741 Barnett Rd, Owensboro, KY 42301For SaleMLS ID #94672, Taylor Hall, Supreme Dream Realty, LLC. Greater Owensboro Realtor Association
- $234,9003 bd2 ba1.5k sqft3519 N Dove Loop, Owensboro, KY 42301For SaleMLS ID #95077, Tim Merkley, Solutions Real Estate Group. Greater Owensboro Realtor Association
- $257,9003 bd3 ba2.3k sqft1800 Freeman Ave, Owensboro, KY 42301For SaleMLS ID #94847, April Rose, EPIC Realty. Greater Owensboro Realtor Association
- $309,9003 bd2 ba2.1k sqft3765 Locust Hill Dr E, Owensboro, KY 42303For SaleMLS ID #94182, Connie L Barnett, BHG Realty. Greater Owensboro Realtor Association
- $249,9003 bd2 ba1.6k sqft1637 Sioux Pl, Owensboro, KY 42301For SaleMLS ID #94414, DAUGHERTY - PHELPS TEAM, Triple Crown Realty Group. Greater Owensboro Realtor Association
- $263,0004 bd2 ba2.1k sqft1738 Sioux Pl, Owensboro, KY 42301For SaleMLS ID #94422, Rebekah Hale, Greater Owensboro Realty Co.. Greater Owensboro Realtor Association
- $239,9003 bd2 ba1.4k sqft3332 Comanche Pl, Owensboro, KY 42301For SaleMLS ID #95138, Vickie Ballard, Supreme Dream Realty, LLC. Greater Owensboro Realtor Association
- $344,9003 bd2 ba1.6k sqft6408 Thorn Ridge Xing, Owensboro, KY 42301For SaleMLS ID #95060, J & K Group at eXp, eXp Realty, LLC. Greater Owensboro Realtor Association
- $369,9003 bd2 ba2.2k sqft2158 S Stratford Dr, Owensboro, KY 42301For SaleMLS ID #93775, Kelsey Jarboe, RE/MAX Professional Realty Grp. Greater Owensboro Realtor Association
