This beautifully updated all-brick, 3 bedroom, 2 bath home features a versatile bonus room and an inviting open floor plan. Prime location in one of Owensboro's most sought after communities - the Heartlands - is minutes from restaurants, grocery stores, doctor’s offices. The remodeled kitchen offers white cabinetry, a stylish backsplash, stainless steel appliances and ample workspace for everyday living and entertaining. Host family dinners with ease in the spacious dining room, large enough to seat up to 12 guests. Need extra space? The upstairs bonus room is perfect for a home office, playroom or hobby room. The primary suite can accommodate a king-sized bed and features a 5 foot shower, vanity and walk-in closet. Situated on a desirable corner lot, the home also offers a private patio area for entertaining and a storage building for added convenience. Move-in ready home and packed with updates, this one won't last long! Call today!
Pending
$299,900
2204 Bent Grass Point, Owensboro, KY 42303
3beds
1,773sqft
:
Get pre-qualified$2,010/mo
Single Family Residence, Residential
Built in 2001
0.28 Acres Lot
$-- Zestimate®
$169/sqft
$13/mo HOA
What's special
Desirable corner lotRemodeled kitchenStainless steel appliancesStylish backsplashWhite cabinetryInviting open floor planVersatile bonus room
- 29 days |
- 1,482 |
- 80 |
Zillow last checked:
Listing updated:
Listed by:
Diane L Brancato 270-316-1127,
Greater Owensboro Realty Co.
Source: Greater Owensboro Realtor Association,MLS#: 95242
Facts & features
Interior
Bedrooms & bathrooms
- Bedrooms: 3
- Bathrooms: 2
- Full bathrooms: 2
Primary bedroom
- Level: First
Dining room
- Description: Hardwood Floors - Large
- Features: Formal-Separate
- Level: First
Kitchen
- Description: Updated - Stainless Appl
- Level: First
Heating
- Forced Air, Electric
Cooling
- Electric
Appliances
- Included: Dishwasher, Microwave, Range, Refrigerator, Electric Water Heater
- Laundry: W/D Hookup
Features
- Ceiling Fan(s), Vaulted Ceiling(s), Walk-In Closet(s)
- Flooring: Carpet, Ceramic Tile, Hardwood, Vinyl
- Basement: None
- Attic: Access Only
- Has fireplace: No
- Fireplace features: None
Interior area
- Total structure area: 1,773
- Total interior livable area: 1,773 sqft
- Finished area above ground: 1,773
- Finished area below ground: 0
Property
Parking
- Total spaces: 2
- Parking features: Garage Door Opener, Attached, Concrete
- Attached garage spaces: 2
- Has uncovered spaces: Yes
Features
- Levels: Ranch w/Bonus
- Patio & porch: Patio, Front Porch
Lot
- Size: 0.28 Acres
- Dimensions: .281 acre per PVA
- Features: Corner Lot, Cul-de-Sac/Dead End, Landscaped
Details
- Additional structures: Storage
- Parcel number: 003380309200000
Construction
Type & style
- Home type: SingleFamily
- Architectural style: Ranch,Traditional
- Property subtype: Single Family Residence, Residential
Materials
- Brick, Vinyl Siding
- Foundation: Slab
- Roof: Dimensional
Condition
- New construction: No
- Year built: 2001
Utilities & green energy
- Sewer: Public Sewer
- Water: Public
- Utilities for property: Cable Available
Community & HOA
Community
- Subdivision: Heartland
HOA
- Has HOA: Yes
- HOA fee: $160 annually
Location
- Region: Owensboro
Financial & listing details
- Price per square foot: $169/sqft
- Tax assessed value: $227,400
- Annual tax amount: $594
- Date on market: 7/6/2026
Estimated market value
Not available
Estimated sales range
Not available
Not available
Price history
| Date | Event | Price |
|---|---|---|
| 8/3/2026 | Pending sale | $299,900$169/sqft |
Source:  Greater Owensboro Realtor Association #95242 Report a problem Greater Owensboro Realtor Association #95242 Report a problem | ||
| 7/6/2026 | Listed for sale | $299,900+31.9%$169/sqft |
Source: Greater Owensboro Realtor Association #95242 Report a problem | ||
| 1/19/2021 | Sold | $227,400+53.4%$128/sqft |
Source: Greater Owensboro Realtor Association #80245 Report a problem | ||
| 6/5/2006 | Sold | $148,250$84/sqft |
Source: Public Record Report a problem | ||
Public tax history
| Year | Property taxes | Tax assessment |
|---|---|---|
| 2024 | $594 | $227,400 |
| 2023 | -- | $227,400 |
| 2022 | -- | $227,400 |
| 2021 | -- | $227,400 +41.1% |
| 2020 | $509 +19.6% | $161,200 |
| 2019 | $426 -0.8% | $161,200 |
| 2018 | $429 -80.1% | $161,200 |
| 2017 | $2,155 | $161,200 +4.5% |
| 2016 | $2,155 | $154,200 |
| 2015 | -- | $154,200 |
| 2014 | $400 | $154,200 |
| 2010 | -- | $154,200 |
| 2009 | -- | $154,200 |
Find assessor info on the county website
Monthly payment
Est. payment
Payment breakdown
Explore the cost of this home by adjusting the details. Changes won't be saved.Climate risks
Neighborhood: Seven Hills
Nearby schools
GreatSchools rating
- 8/10Highland Elementary SchoolGrades: PK-5Distance: 0.8 mi
- 9/10Daviess County Middle SchoolGrades: 6-8Distance: 1.2 mi
- 7/10Daviess County High SchoolGrades: 9-12Distance: 1.6 mi
Schools provided by the listing agent
- Elementary: Highland Elementary School
- Middle: Daviess County Middle School
- High: DAVIESS COUNTY HIGH SCHOOL
Source: Greater Owensboro Realtor Association. This data may not be complete. We recommend contacting the local school district to confirm school assignments for this home.
- $276,4003 bd2 ba1.7k sqft2204 Bent Grass Pointe, Owensboro, KY 42303Off Market

- $250,4003 bd2 ba1.4k sqft2214 Bent Grass Point, Owensboro, KY 42303Off Market
- $291,9004 bd2 ba2.4k sqft2801 Summer Point Ct, Owensboro, KY 42303Off Market

- $311,3003 bd2 ba2k sqft2220 Bent Grass Point, Owensboro, KY 42303Off Market
- $316,0003 bd2 ba2k sqft2211 Bent Grass Point, Owensboro, KY 42303Off Market
- $296,4004 bd2 ba1.7k sqft2205 Bent Grass Point, Owensboro, KY 42303Off Market
- $314,5003 bd2 ba2k sqft2662 Heartland Greens Point, Owensboro, KY 42303Off Market
- $233,9003 bd2 ba1.2k sqft2652 Heartland Greens Point, Owensboro, KY 42303Off Market
A local agent can set up tours, give advice and negotiate with sellers.
A local lender can help you make sure your offer is ready when you are.
Similar homes
- $294,9003 bd2 ba1.5k sqft3721 War Admiral Dr, Owensboro, KY 42303For Sale
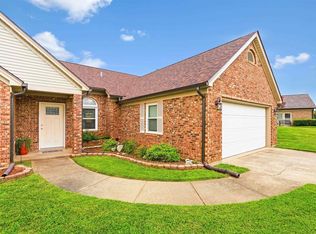
 MLS ID #260452, Wendy Mattingly, REMAX Professional Realty Group. HAMLS
 - $279,9003 bd2 ba1.7k sqft3105 Avenue Of The Park, Owensboro, KY 42303For Sale
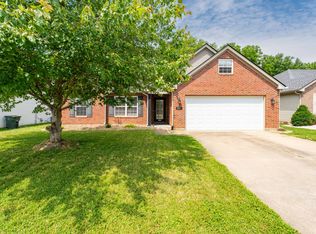 MLS ID #11776920, Katie Humphrey, 1st Class Real Estate Decker Real Estate Group. My State MLS
 - $314,9003 bd2 ba1.7k sqft4921 Diamond Dr, Owensboro, KY 42303For Sale
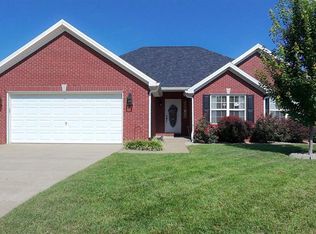
 MLS ID #95409, THE MOOSE GROUP, Keller Williams Elite. Greater Owensboro Realtor Association
 - $249,9003 bd2 ba1.1k sqft1917 Meadow Grass Crk, Owensboro, KY 42303For Sale
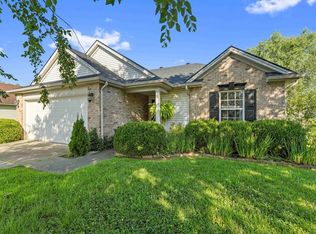 MLS ID #95363, Denise A Pace, L. Steve Castlen, REALTORS®. Greater Owensboro Realtor Association
 - $299,9003 bd3 ba2k sqft2226 Fairview Dr, Owensboro, KY 42303For SaleMLS ID #95356, Amanda K Masterson, eXp Realty, LLC. Greater Owensboro Realtor Association
- $324,9003 bd2 ba1.5k sqft5130 Diamond Dr, Owensboro, KY 42303For SaleMLS ID #95439, Matthew Schell, eXp Realty, LLC. Greater Owensboro Realtor Association
- $339,9002 bd2 ba2.3k sqft4226 Edgewood Ct, Owensboro, KY 42303For SaleMLS ID #95421, Vickie Ballard, Supreme Dream Realty, LLC. Greater Owensboro Realtor Association
- $239,0004 bd2 ba2.1k sqft3021 Greenhill Dr, Owensboro, KY 42303For SaleMLS ID #95357, Randolph - McHenry Real Estate Team, BHG Realty. Greater Owensboro Realtor Association
- $309,9003 bd2 ba2.1k sqft3765 Locust Hill Dr E, Owensboro, KY 42303For SaleMLS ID #94182, Connie L Barnett, BHG Realty. Greater Owensboro Realtor Association
- $314,9004 bd2 ba2k sqft512 Graystone Dr, Owensboro, KY 42301For SaleMLS ID #11918856, Brad Cecil, Farmer's House Real Estate LLC. My State MLS
- $339,9003 bd2 ba2k sqft4005 Pine Lake Ct, Owensboro, KY 42303For SaleMLS ID #93737, Zachary Clark, Greater Owensboro Realty Co.. Greater Owensboro Realtor Association
- $259,9003 bd2 ba1.4k sqft222 E 22nd St, Owensboro, KY 42303For SaleMLS ID #95347, Randolph - McHenry Real Estate Team, BHG Realty. Greater Owensboro Realtor Association
- $349,9003 bd3 ba2k sqft4541 Old Hartford Rd, Owensboro, KY 42303For SaleMLS ID #95274, Diane L Brancato, Greater Owensboro Realty Co.. Greater Owensboro Realtor Association
- $329,9003 bd2 ba1.8k sqft4818 Grandview Dr, Owensboro, KY 42303For SaleMLS ID #95336, Scott A Lyons, RE/MAX Professional Realty Grp. Greater Owensboro Realtor Association
- $244,9002 bd2 ba1.2k sqft2024 Trillium Gdns, Owensboro, KY 42303For SaleMLS ID #95365, Valerie Simmons, Greater Owensboro Realty Co.. Greater Owensboro Realtor Association
- $299,9003 bd2 ba1.8k sqft1900 Clinton Pl W, Owensboro, KY 42301For SaleMLS ID #94467, Gail M Niehaus, Solutions Real Estate Group. Greater Owensboro Realtor Association
- $299,0003 bd2 ba1.7k sqft5385 Meadow Run Dr, Owensboro, KY 42301For SaleMLS ID #95187, Rebekah Hale, Greater Owensboro Realty Co.. Greater Owensboro Realtor Association
- $255,0003 bd2 ba1.5k sqft3549 Roundtable Loop, Owensboro, KY 42303For SaleMLS ID #95217, Tracy Ioia, RE/MAX Professional Realty Grp. Greater Owensboro Realtor Association
- $298,0003 bd2 ba1.7k sqft4722 Breeze Ct, Owensboro, KY 42301For SaleMLS ID #95276, Vickie Ballard, Supreme Dream Realty, LLC. Greater Owensboro Realtor Association
- $329,9004 bd2 ba1.8k sqft5442 Park Haven Bnd, Owensboro, KY 42303New ConstructionGreater Owensboro Realtor Association
