Move right into this well-maintained, beautiful brick home in a great convenient location! This custom home offers 2 bedrooms, 2 full baths, and 2 versatile flex rooms that can easily serve as a 3rd and 4th bedroom, home office, or exercise space. Soaring vaulted ceilings and an abundance of natural light create an open, airy feel throughout the home, making every space feel warm and inviting. The updated kitchen features stunning granite countertops, stainless steel appliances, and a pantry blending style and functionality. Recent updates include luxury vinyl plank flooring, partially remodeled bathrooms, and brand new dimensional roof shingles installed in 2025. The main-level owner’s suite provides both comfort and convenience, while the mostly fenced backyard offers a private and relaxing space for outdoor enjoyment. Enjoy low-maintenance living with HOA benefits that include front yard mowing, as well as snow removal for the driveway and walkway in the winter—adding ease and peace of mind year-round. HOA fees are only $250 quarterly, making it simple to enjoy all the perks of this sought-after community. Move right in and enjoy a thoughtfully updated, beautifully designed home. Select furniture pieces are negotiable, offering added convenience and value for the next owner. Homes like this in Springbank don’t come around often—schedule your showing before it’s gone!
For sale
Price cut: $5K (8/5)
$339,900
4226 Edgewood Ct, Owensboro, KY 42303
2beds
2,308sqft
Single Family Residence, Residential
Built in 1994
6,000 Square Feet Lot
$329,000 Zestimate®
$147/sqft
$250/mo HOA
What's special
Well-maintained beautiful brick homeUpdated kitchenStainless steel appliancesSoaring vaulted ceilingsAbundance of natural lightMostly fenced backyardPartially remodeled bathrooms
- 13 days |
- 498 |
- 5 |
Zillow last checked:
Listing updated:
Listed by:
Vickie Ballard 270-993-6573,
Supreme Dream Realty, LLC
Source: Greater Owensboro Realtor Association,MLS#: 95421
Facts & features
Interior
Bedrooms & bathrooms
- Bedrooms: 2
- Bathrooms: 2
- Full bathrooms: 2
Primary bedroom
- Level: First
Dining room
- Features: Dining Area
Heating
- Forced Air, Natural Gas
Cooling
- Electric
Appliances
- Included: Dishwasher, Microwave, Range, Refrigerator, Gas Water Heater
- Laundry: W/D Hookup
Features
- Cathedral Ceiling(s), Ceiling Fan(s), Walk-In Closet(s)
- Flooring: Carpet, Tile
- Basement: None
- Attic: Access Only
- Has fireplace: Yes
- Fireplace features: Fireplace, Gas Log
Interior area
- Total structure area: 2,308
- Total interior livable area: 2,308 sqft
- Finished area above ground: 2,308
- Finished area below ground: 0
Property
Parking
- Total spaces: 2
- Parking features: Attached
- Attached garage spaces: 2
Features
- Levels: One and One Half
- Stories: 1
- Patio & porch: Patio
- Has spa: Yes
- Spa features: Bath
- Fencing: Fenced
Lot
- Size: 6,000 Square Feet
- Dimensions: 50 x 120
- Features: Level, Landscaped
Details
- Parcel number: 003240900300000
Construction
Type & style
- Home type: SingleFamily
- Architectural style: Traditional
- Property subtype: Single Family Residence, Residential
Materials
- Brick
- Foundation: Slab
- Roof: Dimensional
Condition
- New construction: No
- Year built: 1994
Utilities & green energy
- Sewer: Public Sewer
- Water: Public
Community & HOA
Community
- Subdivision: Springbank
HOA
- Has HOA: Yes
- HOA fee: $250 monthly
Location
- Region: Owensboro
Financial & listing details
- Price per square foot: $147/sqft
- Tax assessed value: $246,688
- Annual tax amount: $644
- Date on market: 8/3/2026
Estimated market value
$329,000
$313,000 - $345,000
$1,881/mo
Price history
| Date | Event | Price |
|---|---|---|
| 8/5/2026 | Price change | $339,900-1.4%$147/sqft |
Source:  Greater Owensboro Realtor Association #95421 Report a problem Greater Owensboro Realtor Association #95421 Report a problem | ||
| 8/3/2026 | Listed for sale | $344,900$149/sqft |
Source: Greater Owensboro Realtor Association #95421 Report a problem | ||
| 8/3/2026 | Listing removed | $344,900$149/sqft |
Source: Greater Owensboro Realtor Association #94371 Report a problem | ||
| 7/1/2026 | Price change | $344,900-1.4%$149/sqft |
Source: Greater Owensboro Realtor Association #94371 Report a problem | ||
| 4/19/2026 | Price change | $349,900-2.8%$152/sqft |
Source: Greater Owensboro Realtor Association #94371 Report a problem | ||
| 3/24/2026 | Price change | $359,900-2.7%$156/sqft |
Source: Greater Owensboro Realtor Association #94371 Report a problem | ||
| 3/19/2026 | Listed for sale | $369,900+49.9%$160/sqft |
Source: Greater Owensboro Realtor Association #94371 Report a problem | ||
| 6/24/2021 | Sold | $246,688-6.9%$107/sqft |
Source: Greater Owensboro Realtor Association #81412 Report a problem | ||
| 5/8/2021 | Listed for sale | $264,900+35.8%$115/sqft |
Source: Greater Owensboro Realtor Association #81412 Report a problem | ||
| 12/1/2000 | Sold | $195,000$84/sqft |
Source: Agent Provided Report a problem | ||
Public tax history
| Year | Property taxes | Tax assessment |
|---|---|---|
| 2024 | $644 | $246,688 |
| 2023 | -- | $246,688 |
| 2022 | -- | $246,688 |
| 2021 | -- | $246,688 +24.6% |
| 2020 | $462 +10.3% | $198,000 -1.8% |
| 2019 | $419 -21.9% | $201,600 |
| 2018 | $536 -75.5% | $201,600 |
| 2017 | $2,192 | $201,600 +22.4% |
| 2016 | $2,192 | $164,700 -18.3% |
| 2015 | -- | $201,600 |
| 2014 | $427 | $201,600 |
| 2010 | -- | $201,600 |
| 2009 | -- | $201,600 |
Find assessor info on the county website
Monthly payment
Est. payment
Payment breakdown
Explore the cost of this home by adjusting the details. Changes won't be saved.Climate risks
Neighborhood: 42303
Nearby schools
GreatSchools rating
- 7/10Deer Park Elementary SchoolGrades: PK-5Distance: 1.2 mi
- 4/10College View Middle SchoolGrades: 6-8Distance: 1.4 mi
- 7/10Daviess County High SchoolGrades: 9-12Distance: 0.4 mi
Schools provided by the listing agent
- Elementary: Deer Park Elementary School
- Middle: College View Middle School
- High: DAVIESS COUNTY HIGH SCHOOL
Source: Greater Owensboro Realtor Association. This data may not be complete. We recommend contacting the local school district to confirm school assignments for this home.
- $299,5003 bd2 ba1.9k sqft4230 Edgewood Ct, Owensboro, KY 42303Sold
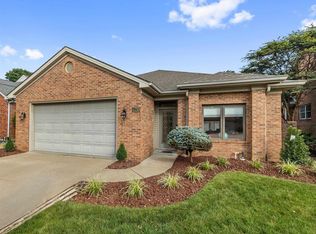
- $309,1003 bd-- ba2.1k sqft4222 Edgewood Ct, Owensboro, KY 42303Off Market
- $379,0003 bd3 ba2.5k sqft4234 Edgewood Ct, Owensboro, KY 42303Off Market
- $344,0003 bd3 ba2.4k sqft4218 Edgewood Ct, Owensboro, KY 42303Sold

- $281,9003 bd2 ba1.7k sqft4225 Edgewood Ct, Owensboro, KY 42303Off Market
- $295,4002 bd2 ba1.8k sqft4229 Edgewood Ct, Owensboro, KY 42303Off Market
- $597,5003 bd4 ba5.5k sqft4238 Edgewood Ct, Owensboro, KY 42303Off Market
- $308,4002 bd2 ba2.3k sqft4221 Edgewood Ct, Owensboro, KY 42303Off Market
A local agent can set up tours, give advice and negotiate with sellers.
A local lender can help you make sure your offer is ready when you are.
Similar homes
- $329,9003 bd2 ba2k sqft2423 Nannie Belle Loop, Owensboro, KY 42303For Sale
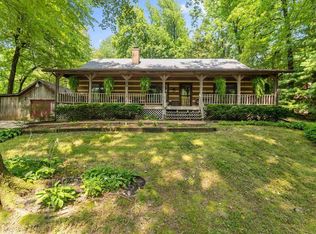
 MLS ID #95494, Jennifer L Staser, EPIC Realty. Greater Owensboro Realtor Association
 - $329,9003 bd2 ba2.4k sqft2416 Farrier Pl, Owensboro, KY 42301For Sale
 MLS ID #95498, Johnna Tharp, BHG Realty. Greater Owensboro Realtor Association
 - $319,9003 bd2 ba1.5k sqft3247 Bold Forbes Way, Owensboro, KY 42303For Sale
 MLS ID #95475, Angela R Clark, Tony Clark REALTORS®. Greater Owensboro Realtor Association
 - $339,9003 bd2 ba2k sqft4005 Pine Lake Ct, Owensboro, KY 42303For Sale
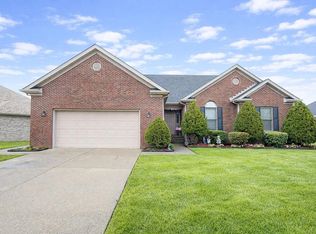 MLS ID #93737, Zachary Clark, Greater Owensboro Realty Co.. Greater Owensboro Realtor Association
 - $379,9004 bd3 ba2.6k sqft1801 Fawn Dr, Owensboro, KY 42303For SaleMLS ID #95255, THE MOOSE GROUP, Keller Williams Elite. Greater Owensboro Realtor Association
- $299,9003 bd3 ba2k sqft2226 Fairview Dr, Owensboro, KY 42303For SaleMLS ID #95356, Amanda K Masterson, eXp Realty, LLC. Greater Owensboro Realtor Association
- $359,9003 bd2 ba2k sqft2158 S Stratford Dr, Owensboro, KY 42301For SaleMLS ID #95497, Denise A Pace, L. Steve Castlen, REALTORS®. Greater Owensboro Realtor Association
- $385,0003 bd2 ba2.2k sqft2732 Hillbrooke Pkwy, Owensboro, KY 42303For SaleMLS ID #94910, Cheryl Contratto, L. Steve Castlen, REALTORS®. Greater Owensboro Realtor Association
- $419,9004 bd3 ba2.3k sqft2239 Becklynn Dr, Owensboro, KY 42303For SaleMLS ID #95445, Rachelle Johnson, BHG Realty. Greater Owensboro Realtor Association
- $349,9004 bd3 ba2.9k sqft3846 Hillcrest Dr, Owensboro, KY 42303For SaleMLS ID #95251, Scott A Lyons, RE/MAX Professional Realty Grp. Greater Owensboro Realtor Association
- $379,9003 bd4 ba2.8k sqft4110 Mason Woods Ln, Owensboro, KY 42303For SaleMLS ID #94327, Kim Roberts, Triple Crown Realty Group. Greater Owensboro Realtor Association
- $314,9003 bd2 ba1.7k sqft4921 Diamond Dr, Owensboro, KY 42303For SaleMLS ID #95409, THE MOOSE GROUP, Keller Williams Elite. Greater Owensboro Realtor Association
- $329,9004 bd3 ba2.5k sqft6275 Valley Brook Trce, Utica, KY 42376For SaleMLS ID #95476, Jennifer Legg, Supreme Dream Realty, LLC. Greater Owensboro Realtor Association
- $289,9003 bd2 ba1.5k sqft3721 War Admiral Dr, Owensboro, KY 42303For Sale
 MLS ID #260452, Wendy Mattingly, REMAX Professional Realty Group. HAMLS
 - $324,9003 bd2 ba1.5k sqft5130 Diamond Dr, Owensboro, KY 42303For SaleMLS ID #95439, Matthew Schell, eXp Realty, LLC. Greater Owensboro Realtor Association
- $319,9004 bd3 ba3.3k sqft2931 Frederica St, Owensboro, KY 42303For SaleMLS ID #93842, Angela R Clark, Tony Clark REALTORS®. Greater Owensboro Realtor Association
- $299,9004 bd2 ba2.3k sqft2516 Lawrin Ct, Owensboro, KY 42301For SaleMLS ID #95447, THE HARRIS GROUP, Keller Williams Elite. Greater Owensboro Realtor Association
- $339,9004 bd3 ba2.5k sqft2275 Flowerette Ct, Utica, KY 42376For SaleMLS ID #95518, Tracy Ioia, RE/MAX Professional Realty Grp. Greater Owensboro Realtor Association
- $279,9003 bd2 ba1.7k sqft3105 Avenue Of The Park, Owensboro, KY 42303For SaleMLS ID #11776920, Katie Humphrey, 1st Class Real Estate Decker Real Estate Group. My State MLS
- $439,9004 bd3 ba2.6k sqft2612 Spendthrift Cv, Owensboro, KY 42303For SaleMLS ID #95477, John Reynolds, RE/MAX Professional Realty Grp. Greater Owensboro Realtor Association
