Well maintained home located in the desirable east side of Owensboro at 2732 Hillbrooke Parkway in popular Brookhill Estates. This inviting property offers a spacious layout with comfortable living areas, and abundant naturali light, and a functional kitchen with ample cabinet and counter space. The primary suites provides a private retreat, while additional bedrooms offer flexibility for family, guests or home office. Home has Large kitchen and eating area, plus formal dining room. Formal living room could be office or 4th bedroom. Enjoy a nice size yard perfect for relaxing in the gazebo and outdoor entertaining. Situated just minutes from the Highway 54 corridor, this homes offers convenient access to shopping, dining, medical facilities, and Daviess County Schools in established and popular neighborhood. Updates include: New roof, 2025. Updated kitchen with newer side by side refrigerator, 2023, new stainless steel sink, French doors to patio, Engineered hardwood flooring, tile, gutter guards, 2020 HVAC, Crown molding throughout, Rock retaining wall, Garage service door, insulated garage door, garage heater and fan, and electrical outlets. Garage Shelves. Painted Kitchen cabinets stylish white with new hardware, new closet doors in 2 bedrooms, added extra storage building, and gazebo. Extended the patio and driveway, for extra parking. Installed extra electrical outlets outside, and much more. This home is move in ready. Seller requests 30 days possession after closing. Supra on the front porch. Cosmetic work to some of the brick were recently completed. See under Documents for brick repair.
For sale
$385,000
2732 Hillbrooke Pkwy, Owensboro, KY 42303
3beds
2,236sqft
Ranch, Residential
Built in 1995
0.41 Acres Lot
$371,400 Zestimate®
$172/sqft
$-- HOA
What's special
French doors to patioInsulated garage doorNew roofGarage service doorExtra storage buildingSpacious layoutNew stainless steel sink
- 6 days
- 607
- 19
Zillow last checked:
Listing updated:
Listed by:
Cheryl Contratto 270-302-3285,
L. Steve Castlen, REALTORS®
Source: Greater Owensboro Realtor Association,MLS#: 95604
Facts & features
Interior
Bedrooms & bathrooms
- Bedrooms: 3
- Bathrooms: 2
- Full bathrooms: 2
Primary bedroom
- Level: First
Dining room
- Description: Crown Moulding
Kitchen
- Description: Open
- Features: Breakfast Room
- Level: First
Living room
- Level: First
Heating
- Forced Air, Natural Gas
Cooling
- Electric
Appliances
- Included: Dishwasher, Microwave, Range, Refrigerator, Gas Water Heater
- Laundry: W/D Hookup
Features
- Cathedral Ceiling(s), Ceiling Fan(s), Walk-In Closet(s), Walk-in Shower
- Flooring: Tile
- Windows: Window Treatments
- Basement: None
- Attic: Access Only
- Has fireplace: Yes
- Fireplace features: Gas Log, Great Room
Interior area
- Total structure area: 2,236
- Total interior livable area: 2,236 sqft
- Finished area above ground: 2,236
- Finished area below ground: 0
Property
Parking
- Total spaces: 2
- Parking features: Attached
- Attached garage spaces: 2
Features
- Levels: One
- Stories: 1
- Patio & porch: Front Porch
- Fencing: Privacy
Lot
- Size: 0.41 Acres
- Dimensions: 118 x 153
- Features: 100-150 Front, Rolling Slope
Details
- Additional structures: Gazebo, Storage
- Parcel number: 003290200400000
Construction
Type & style
- Home type: SingleFamily
- Architectural style: Ranch
- Property subtype: Ranch, Residential
Materials
- Brick
- Foundation: Slab
- Roof: Dimensional
Condition
- New construction: No
- Year built: 1995
Utilities & green energy
- Sewer: Public Sewer
- Water: Public
Community & HOA
Community
- Subdivision: Brookhill
HOA
- Has HOA: No
Location
- Region: Owensboro
Financial & listing details
- Price per square foot: $172/sqft
- Tax assessed value: $359,000
- Annual tax amount: $3,194
- Date on market: 8/26/2026
Estimated market value
$371,400
$353,000 - $390,000
$2,186/mo
Price history
| Date | Event | Price |
|---|---|---|
| 8/26/2026 | Listed for sale | $385,000$172/sqft |
Source:  Greater Owensboro Realtor Association #95604 Report a problem Greater Owensboro Realtor Association #95604 Report a problem | ||
| 8/25/2026 | Listing removed | $385,000$172/sqft |
Source: Greater Owensboro Realtor Association #94910 Report a problem | ||
| 6/29/2026 | Price change | $385,000-2.5%$172/sqft |
Source: Greater Owensboro Realtor Association #94910 Report a problem | ||
| 6/23/2026 | Price change | $395,000-1.2%$177/sqft |
Source: Greater Owensboro Realtor Association #94910 Report a problem | ||
| 5/22/2026 | Listed for sale | $399,900$179/sqft |
Source: Greater Owensboro Realtor Association #94910 Report a problem | ||
| 4/14/2026 | Listing removed | $399,900$179/sqft |
Source: Greater Owensboro Realtor Association #94289 Report a problem | ||
| 3/21/2026 | Pending sale | $399,900$179/sqft |
Source: Greater Owensboro Realtor Association #94289 Report a problem | ||
| 3/16/2026 | Price change | $399,900-1.3%$179/sqft |
Source: Greater Owensboro Realtor Association #94289 Report a problem | ||
| 3/9/2026 | Listed for sale | $405,000+12.8%$181/sqft |
Source: Greater Owensboro Realtor Association #94289 Report a problem | ||
| 9/18/2023 | Sold | $359,000-0.3%$161/sqft |
Source: Greater Owensboro Realtor Association #87638 Report a problem | ||
| 8/21/2023 | Pending sale | $359,900$161/sqft |
Source: Greater Owensboro Realtor Association #87638 Report a problem | ||
| 8/4/2023 | Listed for sale | $359,900+5.9%$161/sqft |
Source: Greater Owensboro Realtor Association #87638 Report a problem | ||
| 4/4/2022 | Sold | $339,900+0.3%$152/sqft |
Source: Greater Owensboro Realtor Association #83918 Report a problem | ||
| 3/8/2022 | Listed for sale | $339,000$152/sqft |
Source: Owner Report a problem | ||
| 12/7/2021 | Pending sale | $339,000$152/sqft |
Source: Owner Report a problem | ||
| 11/18/2021 | Listed for sale | $339,000+73.8%$152/sqft |
Source: Owner Report a problem | ||
| 2/1/2004 | Sold | $195,000$87/sqft |
Source: Agent Provided Report a problem | ||
Public tax history
| Year | Property taxes | Tax assessment |
|---|---|---|
| 2025 | $3,194 +291.4% | $359,000 |
| 2024 | $816 | $359,000 +5.6% |
| 2023 | -- | $339,900 +38.4% |
| 2022 | -- | $245,600 |
| 2021 | -- | $245,600 +11.9% |
| 2020 | $648 +11.9% | $219,400 |
| 2019 | $579 -0.8% | $219,400 |
| 2018 | $584 -80.1% | $219,400 |
| 2017 | $2,932 | $219,400 +1.6% |
| 2016 | $2,932 | $216,000 |
| 2015 | -- | $216,000 |
| 2014 | $560 | $216,000 +4.8% |
| 2010 | -- | $206,100 |
| 2009 | -- | $206,100 |
Find assessor info on the county website
Monthly payment
Est. payment
Payment breakdown
Explore the cost of this home by adjusting the details. Changes won't be saved.Climate risks
Neighborhood: 42303
Nearby schools
Schools provided by the listing agent
- Elementary: Highland Elementary School
- Middle: Daviess County Middle School
- High: DAVIESS COUNTY HIGH SCHOOL
Source: Greater Owensboro Realtor Association. This data may not be complete. We recommend contacting the local school district to confirm school assignments for this home.
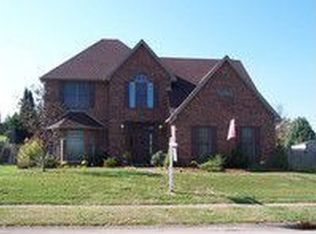

Similar homes
- $389,9003 bd3 ba2.2k sqft2618 Hillbrooke Pkwy, Owensboro, KY 42303For Sale
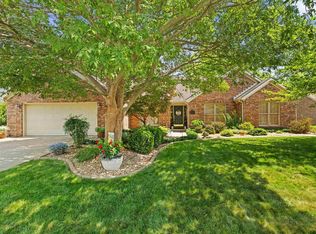
 MLS ID #95195, Jeff Sanford, HARTZ REAL ESTATE, LLC.. Greater Owensboro Realtor Association
 - $329,9004 bd3 ba1.7k sqft2833 Brooks Pkwy, Owensboro, KY 42303For Sale
 MLS ID #95622, Shari L Tapp, RE/MAX Professional Realty Grp. Greater Owensboro Realtor Association
 - $399,9003 bd3 ba2.2k sqft3431 Ashlawn Dr, Owensboro, KY 42301For Sale
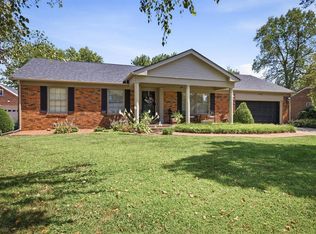 MLS ID #95615, THE RYAN RUTMAN GROUP, eXp Realty, LLC. Greater Owensboro Realtor Association
 - $354,0004 bd3 ba2.5k sqft3940 Bordeaux Loop S, Owensboro, KY 42303For Sale
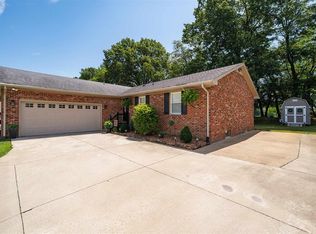 MLS ID #95523, Randolph - McHenry Real Estate Team, BHG realty. Greater Owensboro Realtor Association
 - $264,9003 bd2 ba1.6k sqft2326 S Landsdowne, Owensboro, KY 42303For SaleMLS ID #95617, The Lewis Group, BHG realty. Greater Owensboro Realtor Association
- $425,0003 bd2 ba1.9k sqft6440 Summit Dr, Owensboro, KY 42303For SaleMLS ID #95593, Jennifer L Staser, EPIC Realty. Greater Owensboro Realtor Association
- $359,9003 bd4 ba2.8k sqft4110 Mason Woods Ln, Owensboro, KY 42303For SaleMLS ID #95658, Kim Roberts, Triple Crown Realty Group. Greater Owensboro Realtor Association
- $339,9003 bd2 ba2k sqft4005 Pine Lake Ct, Owensboro, KY 42303For SaleMLS ID #93737, Zachary Clark, Greater Owensboro Realty Co.. Greater Owensboro Realtor Association
- $429,5004 bd3 ba2.6k sqft4505 Springhurst Ln, Owensboro, KY 42303For SaleMLS ID #95451, L. Steve Castlen, L. Steve Castlen, REALTORS®. Greater Owensboro Realtor Association
- $303,0004 bd2 ba1.8k sqft3625 Aristides Dr, Owensboro, KY 42303For SaleMLS ID #95588, Tracy Ioia, RE/MAX Professional Realty Grp. Greater Owensboro Realtor Association
- $319,9003 bd2 ba1.5k sqft3247 Bold Forbes Way, Owensboro, KY 42303For SaleMLS ID #95475, Angela R Clark, Tony Clark REALTORS®. Greater Owensboro Realtor Association
- $314,9004 bd2 ba1.7k sqft5000 Diamond Dr, Owensboro, KY 42303For SaleMLS ID #95591, Scott A Lyons, RE/MAX Professional Realty Grp. Greater Owensboro Realtor Association
- $339,9002 bd2 ba2.3k sqft4226 Edgewood Ct, Owensboro, KY 42303For SaleMLS ID #95421, Vickie Ballard, Supreme Dream Realty, LLC. Greater Owensboro Realtor Association
- $314,9003 bd2 ba1.7k sqft4921 Diamond Dr, Owensboro, KY 42303For SaleMLS ID #95409, THE MOOSE GROUP, Keller Williams Elite. Greater Owensboro Realtor Association
- $319,9003 bd2 ba2.1k sqft1642 Springdale Dr, Owensboro, KY 42301For SaleMLS ID #95608, THE RYAN RUTMAN GROUP, eXp Realty, LLC. Greater Owensboro Realtor Association
- $359,9003 bd2 ba2k sqft2158 S Stratford Dr, Owensboro, KY 42301For SaleMLS ID #95497, Denise A Pace, L. Steve Castlen, REALTORS®. Greater Owensboro Realtor Association
- $344,9993 bd2 ba1.4k sqft6700 Luther Taylor Rd, Philpot, KY 42366For SaleMLS ID #95618, Natalie McCaslin, Real Broker, LLC. Greater Owensboro Realtor Association
- $365,9004 bd2 ba2k sqft5684 Locust Ln, Owensboro, KY 42303New ConstructionGreater Owensboro Realtor Association
- $279,9003 bd2 ba1.5k sqft3841 Hillcrest Dr, Owensboro, KY 42303For SaleMLS ID #95600, THE BARNES REALTY GROUP, eXp Realty, LLC. Greater Owensboro Realtor Association
