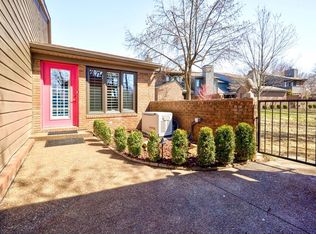
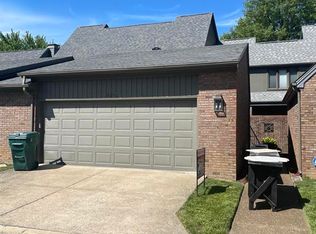
Tucked into a desirable community with pool access, this beautifully updated 3-bedroom, 4-bath townhome offers the perfect blend of comfort, space, and low-maintenance living. The main level features stylish updates, a bright and inviting living area, and a well-appointed kitchen ideal for everyday living and entertaining. On the main floor you’ll find two spacious bedrooms and two full updated baths, while the finished basement provides an additional bedroom, two more full bathrooms, a bonus room that could be a 4th bedroom, and living space perfect for a media room, home office, or guest area. With plenty of room to spread out and thoughtful upgrades throughout, this home is move-in ready. Enjoy relaxing weekends by the community pool and the convenience of townhome living in a great location.
For sale
Price cut: $20K (8/21)
$359,900
4110 Mason Woods Ln, Owensboro, KY 42303
3beds
2,852sqft
Townhouse, Residential, Condo/Townhouse
Built in 1980
3,136 Square Feet Lot
$350,500 Zestimate®
$126/sqft
$150/mo HOA
What's special
Pool accessFinished basementCommunity poolStylish updatesBeautifully updatedWell-appointed kitchenBonus room
- 170 days
- 400
- 6
Zillow last checked:
Listing updated:
Listed by:
Kim Roberts 270-903-6442,
Triple Crown Realty Group
Source: Greater Owensboro Realtor Association,MLS#: 94327
Facts & features
Interior
Bedrooms & bathrooms
- Bedrooms: 3
- Bathrooms: 4
- Full bathrooms: 4
Primary bedroom
- Level: First
Dining room
- Features: Dining Area
Kitchen
- Features: Eat-in Kitchen
Heating
- Forced Air, Natural Gas
Cooling
- Electric
Appliances
- Included: Dishwasher, Microwave, Range, Refrigerator, Gas Water Heater
- Laundry: W/D Hookup
Features
- Ceiling Fan(s)
- Flooring: Tile, Wood
- Basement: Full
- Attic: Storage Only
- Has fireplace: Yes
- Fireplace features: Living Room
Interior area
- Total structure area: 2,852
- Total interior livable area: 2,852 sqft
- Finished area above ground: 1,562
- Finished area below ground: 1,290
Property
Parking
- Total spaces: 2
- Parking features: Attached
- Attached garage spaces: 2
Features
- Levels: One
- Stories: 1
- Has private pool: Yes
- Pool features: In Ground
- Fencing: Fenced
Lot
- Size: 3,136 Square Feet
- Dimensions: .072
- Features: Zero Lot Line
Details
- Parcel number: 003240501800000
Construction
Type & style
- Home type: Townhouse
- Property subtype: Townhouse, Residential, Condo/Townhouse
Materials
- Brick Veneer
- Foundation: Basement
- Roof: Dimensional
Condition
- New construction: No
- Year built: 1980
Utilities & green energy
- Sewer: Public Sewer
- Water: Public
- Utilities for property: Cable Available
Community & HOA
Community
- Subdivision: Springbank
HOA
- Has HOA: Yes
- HOA fee: $150 monthly
Location
- Region: Owensboro
Financial & listing details
- Price per square foot: $126/sqft
- Tax assessed value: $299,000
- Annual tax amount: $3,082
- Date on market: 3/13/2026
Estimated market value
$350,500
$333,000 - $368,000
$2,262/mo
Price history
| Date | Event | Price |
|---|---|---|
| 8/21/2026 | Price change | $359,900-5.3%$126/sqft |
Source:  Greater Owensboro Realtor Association #94327 Report a problem Greater Owensboro Realtor Association #94327 Report a problem | ||
| 3/13/2026 | Listed for sale | $379,900+2%$133/sqft |
Source: Greater Owensboro Realtor Association #94327 Report a problem | ||
| 3/13/2026 | Listing removed | -- |
Source: Owner Report a problem | ||
| 2/25/2026 | Price change | $372,500-1.6%$131/sqft |
Source: Owner Report a problem | ||
| 1/9/2026 | Price change | $378,500-0.1%$133/sqft |
Source: Owner Report a problem | ||
| 12/6/2025 | Listed for sale | $379,000+26.8%$133/sqft |
Source: Owner Report a problem | ||
| 6/2/2023 | Sold | $299,000-0.3%$105/sqft |
Source: Greater Owensboro Realtor Association #86518 Report a problem | ||
| 5/5/2023 | Pending sale | $299,900$105/sqft |
Source: Greater Owensboro Realtor Association #86518 Report a problem | ||
| 3/13/2023 | Listed for sale | $299,900$105/sqft |
Source: Greater Owensboro Realtor Association #86518 Report a problem | ||
| 1/27/2023 | Listing removed | -- |
Source:  RE/MAX International Report a problem RE/MAX International Report a problem | ||
| 10/14/2022 | Price change | $299,900-3.3%$105/sqft |
Source: Greater Owensboro Realtor Association #84956 Report a problem | ||
| 10/6/2022 | Price change | $310,000-3.1%$109/sqft |
Source: Greater Owensboro Realtor Association #84956 Report a problem | ||
| 9/6/2022 | Price change | $320,000-3%$112/sqft |
Source: Greater Owensboro Realtor Association #84956 Report a problem | ||
| 8/4/2022 | Listed for sale | $330,000$116/sqft |
Source: Greater Owensboro Realtor Association #84956 Report a problem | ||
Public tax history
| Year | Property taxes | Tax assessment |
|---|---|---|
| 2025 | $3,082 +294.9% | $299,000 |
| 2024 | $780 | $299,000 +53.3% |
| 2023 | -- | $195,000 |
| 2022 | -- | $195,000 |
| 2021 | -- | $195,000 |
| 2020 | $408 -0.8% | $195,000 |
| 2019 | $411 -0.8% | $195,000 |
| 2018 | $414 -80.3% | $195,000 |
| 2017 | $2,104 | $195,000 +23.3% |
| 2016 | $2,104 | $158,100 -18.9% |
| 2015 | -- | $195,000 |
| 2014 | $410 | $195,000 |
| 2010 | -- | $195,000 |
| 2009 | -- | $195,000 |
Find assessor info on the county website
Monthly payment
Est. payment
Payment breakdown
Explore the cost of this home by adjusting the details. Changes won't be saved.Climate risks
Neighborhood: 42303
Nearby schools
Schools provided by the listing agent
- Elementary: Deer Park Elementary School
- Middle: College View Middle School
- High: DAVIESS COUNTY HIGH SCHOOL
Source: Greater Owensboro Realtor Association. This data may not be complete. We recommend contacting the local school district to confirm school assignments for this home.
Similar homes
- $385,0003 bd2 ba2.2k sqft2732 Hillbrooke Pkwy, Owensboro, KY 42303For Sale
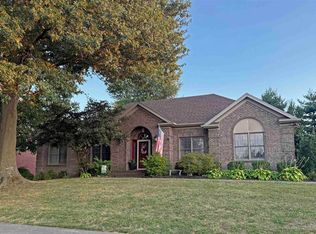
 MLS ID #95604, Cheryl Contratto, L. Steve Castlen, REALTORS®. Greater Owensboro Realtor Association
 - $334,9003 bd3 ba2.7k sqft4120 Mason Woods Ln, Owensboro, KY 42303For Sale
 MLS ID #94839, THE BARNES REALTY GROUP, eXp Realty, LLC. Greater Owensboro Realtor Association
 - $339,9002 bd2 ba2.3k sqft4226 Edgewood Ct, Owensboro, KY 42303For Sale
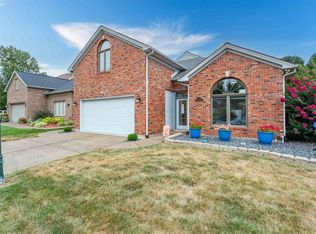 MLS ID #95421, Vickie Ballard, Supreme Dream Realty, LLC. Greater Owensboro Realtor Association
 - $349,9003 bd3 ba2k sqft4541 Old Hartford Rd, Owensboro, KY 42303For Sale
 MLS ID #95274, Diane L Brancato, Greater Owensboro Realty Co.. Greater Owensboro Realtor Association
 - $369,0004 bd3 ba2.5k sqft3940 Bordeaux Loop S, Owensboro, KY 42303For SaleMLS ID #95523, Randolph - McHenry Real Estate Team, BHG Realty. Greater Owensboro Realtor Association
- $389,9003 bd3 ba2.2k sqft2618 Hillbrooke Pkwy, Owensboro, KY 42303For SaleMLS ID #95195, Jeff Sanford, HARTZ REAL ESTATE, LLC.. Greater Owensboro Realtor Association
- $399,9004 bd3 ba2.3k sqft2239 Becklynn Dr, Owensboro, KY 42303For SaleMLS ID #95445, Rachelle Johnson, BHG Realty. Greater Owensboro Realtor Association
- $329,9004 bd3 ba1.7k sqft2833 Brooks Pkwy, Owensboro, KY 42303For SaleMLS ID #95622, Shari L Tapp, RE/MAX Professional Realty Grp. Greater Owensboro Realtor Association
- $319,9003 bd2 ba2.1k sqft1642 Springdale Dr, Owensboro, KY 42301For SaleMLS ID #95608, THE RYAN RUTMAN GROUP, eXp Realty, LLC. Greater Owensboro Realtor Association
- $249,9003 bd2 ba1.5k sqft4100 Yewells Lndg W, Owensboro, KY 42303For SaleMLS ID #95592, Jarryd Lancaster, Greater Owensboro Realty Co.. Greater Owensboro Realtor Association
- $319,9003 bd2 ba1.5k sqft3247 Bold Forbes Way, Owensboro, KY 42303For SaleMLS ID #95475, Angela R Clark, Tony Clark REALTORS®. Greater Owensboro Realtor Association
- $303,0004 bd2 ba1.8k sqft3625 Aristides Dr, Owensboro, KY 42303For SaleMLS ID #95588, Tracy Ioia, RE/MAX Professional Realty Grp. Greater Owensboro Realtor Association
- $289,9003 bd3 ba2k sqft2226 Fairview Dr, Owensboro, KY 42303For SaleMLS ID #95356, Amanda K Masterson, eXp Realty, LLC. Greater Owensboro Realtor Association
- $339,9003 bd2 ba2k sqft4005 Pine Lake Ct, Owensboro, KY 42303For SaleMLS ID #93737, Zachary Clark, Greater Owensboro Realty Co.. Greater Owensboro Realtor Association
- $369,9003 bd2 ba2.3k sqft1511 Dean Ave, Owensboro, KY 42301For SaleMLS ID #94600, Lauren Lee, RE/MAX Professional Realty Grp. Greater Owensboro Realtor Association
- $359,9003 bd2 ba2k sqft2158 S Stratford Dr, Owensboro, KY 42301For SaleMLS ID #95497, Denise A Pace, L. Steve Castlen, REALTORS®. Greater Owensboro Realtor Association
- $279,9003 bd2 ba1.5k sqft3841 Hillcrest Dr, Owensboro, KY 42303For SaleMLS ID #95600, THE BARNES REALTY GROUP, eXp Realty, LLC. Greater Owensboro Realtor Association
- $380,0004 bd3 ba2.3k sqft2220 Fieldcrest Dr, Owensboro, KY 42301For SaleMLS ID #95417, Jenna M. Arnold, Key Associates Signature Realty. Greater Owensboro Realtor Association
- $359,9003 bd2 ba2.1k sqft1911 Windsor Ave, Owensboro, KY 42301For SaleMLS ID #94998, Valerie Simmons, Greater Owensboro Realty Co.. Greater Owensboro Realtor Association
- $319,9004 bd3 ba3.3k sqft2931 Frederica St, Owensboro, KY 42303For SaleMLS ID #93842, Angela R Clark, Tony Clark REALTORS®. Greater Owensboro Realtor Association
