Skip main navigation
For sale
  • $349,900

    4541 Old Hartford Rd, Owensboro, KY 42303

    3beds
    2,083sqft
    : 
    $2,330/mo
    Get pre-qualified
    Single Family Residence, Residential
    Built in 1969
    0.34 Acres Lot
    $-- Zestimate®
    $168/sqft
    $-- HOA

    What's special

    Updated en-suiteTimeless curb appealFormal dining roomWalk-in closetSpacious primary suite
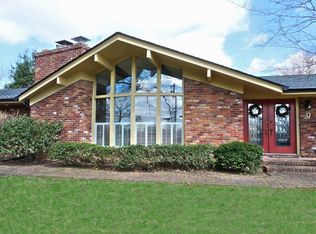
    Gorgeous traditional two-story home featuring 3 bedrooms, 2.5 baths and lots of living space! This beautifully maintained home offers timeless curb appeal with a charming upper front porch reminiscent of classic New Orleans architecture. Inside, you'll find two spacious living areas, a formal dining room, updated kitchen with white cabinets, marble countertops and stainless appliances. Luxury vinyl plank flooring adds warmth and character throughout the main level. Upstairs, all 3 bedrooms provide comfortable living, including a spacious primary suite featuring an updated bath with ceramic shower, newer vanity, walk-in closet and private access to the picturesque upper front porch. Step outside to a large, fenced backyard shaded by mature trees, complete with a brick patio that's ideal for outdoor entertaining. This home offers the perfect blend of classic charm, modern updates and functional living spaces in a setting you'll love to call home! Call today for your private tour!
    42 days
    |
    799
    |
    38
    |

    Zillow last checked:

    Listing updated:

    Listed by:

    Diane L Brancato 270-316-1127,

    Greater Owensboro Realty Co.

    Source: Greater Owensboro Realtor Association,MLS#: 95274MLS Logo

      Facts & features

      Interior

      Bedrooms & bathrooms
      • Bedrooms: 3
      • Bathrooms: 3
      • Full bathrooms: 2
      • 1/2 bathrooms: 1
      Dining room
      • Description: Formal Separate
      • Features: Formal-Separate
      • Level: First
      Family room
      • Level: First
      Kitchen
      • Features: Bar
      • Level: First
      Living room
      • Level: First
      Heating
      • Forced Air, Natural Gas
      Cooling
      • Electric
      Appliances
      • Included: Dishwasher, Disposal, Microwave, Range, Refrigerator, Gas Water Heater
      • Laundry: W/D Hookup
      Features
      • Ceiling Fan(s), Walk-In Closet(s)
      • Flooring: Carpet, Tile, Laminate
      • Windows: Replacement Windows
      • Basement: None
      • Attic: Partially Floored
      • Has fireplace: No
      • Fireplace features: None
      Interior area
      • Total structure area: 2,083
      • Total interior livable area: 2,083 sqft
      • Finished area above ground: 2,083
      • Finished area below ground: 0

      Property

      Parking
      • Total spaces: 2
      • Parking features: Attached, Asphalt
      • Attached garage spaces: 2
      • Has uncovered spaces: Yes
      Features
      • Levels: Two
      • Stories: 2
      • Patio & porch: Patio
      • Exterior features: Scenic
      Lot
      • Size: 0.34 Acres
      • Dimensions: 105 x 140 per PVA
      • Features: Level, Landscaped, Wooded
      Details
      • Additional structures: Storage
      • Parcel number: 003220100500000

      Construction

      Type & style
      • Home type: SingleFamily
      • Architectural style: Traditional
      • Property subtype: Single Family Residence, Residential
      Materials
      • Brick, Vinyl Siding
      • Foundation: Slab
      • Roof: Dimensional
      Condition
      • New construction: No
      • Year built: 1969

      Utilities & green energy

      • Sewer: Public Sewer
      • Water: Public

      Community & HOA

      Community
      • Subdivision: Hillcrest Park
      HOA
      • Has HOA: No
      Location
      • Region: Owensboro

      Financial & listing details

      • Price per square foot: $168/sqft
      • Tax assessed value: $199,800
      • Annual tax amount: $521
      • Date on market: 7/11/2026

        Estimated market value

        Not available

        Estimated sales range

        Not available

        Not available

        Price history

        DateEventPrice
        7/11/2026Listed for sale$349,900+9.4%$168/sqft
        Source: Greater Owensboro Realtor Association #95274 Report a problem
        10/7/2024Sold$319,900$154/sqft
        Source: Greater Owensboro Realtor Association #90462 Report a problem
        8/26/2024Pending sale$319,900$154/sqft
        Source: Greater Owensboro Realtor Association #90462 Report a problem
        8/22/2024Listed for sale$319,900+106.4%$154/sqft
        Source: Greater Owensboro Realtor Association #90462 Report a problem
        9/1/2012Sold$155,000-3.1%$74/sqft
        Source: Agent Provided Report a problem
        8/18/2012Pending sale$159,900$77/sqft
        Source: CENTURY 21 Partners #59608 Report a problem
        8/8/2012Listed for sale$159,900$77/sqft
        Source: CENTURY 21 Partners #59608 Report a problem
        7/24/2012Pending sale$159,900-5.9%$77/sqft
        Source: CENTURY 21 Partners #59608 Report a problem
        12/11/2011Listing removed$169,900$82/sqft
        Source: RE/MAX Professional Realty Group #57104 Report a problem
        7/27/2011Price change$169,900-2.9%$82/sqft
        Source: RE/MAX Professional Realty Group #57104 Report a problem
        6/12/2011Listed for sale$174,900$84/sqft
        Source: RE/MAX Professional Realty Group #57104 Report a problem

        Public tax history

        YearProperty taxesTax assessment
        2024$521 $199,800
        2023-- $199,800
        2022-- $199,800
        2021-- $199,800 +16.3%
        2020$527 +16.3%$171,800
        2019$454 -0.8%$171,800
        2018$457 -80.1%$171,800
        2017$2,296 $171,800 +10.8%
        2016$2,296 $155,000
        2015-- $155,000
        2014$402 $155,000 -0.3%
        2010-- $155,400
        2009-- $155,400
        Find assessor info on the county website

        Monthly payment

        Est. payment

        Payment breakdown

        Explore the cost of this home by adjusting the details. Changes won't be saved.
        All calculations are estimates and provided by Zillow, Inc. for informational purposes only. Actual amounts may vary.
        HOA fees may include property taxes on listings classified as Co-Ops. Contact the listing agent and/or owner for fee details.
        See how much you could borrow to make a competitive offer.

        Climate risks

        Neighborhood: 42303

        Getting around

        9 / 100
        Car-Dependent
        18 / 100
        Somewhat Bikeable

        Nearby schools

        GreatSchools rating
        Schools provided by the listing agent
        • Elementary: Country Heights Elementary School
        • Middle: College View Middle School
        • High: DAVIESS COUNTY HIGH SCHOOL

        Source: Greater Owensboro Realtor Association. This data may not be complete. We recommend contacting the local school district to confirm school assignments for this home.

        A local agent can set up tours, give advice and negotiate with sellers.

        A local lender can help you make sure your offer is ready when you are.

        Browse local experts

        Similar homes