Welcome to this beautifully renovated 4-bedroom, 3-bath home in the highly desirable Hillcrest Park neighborhood! Every inch of this home has been thoughtfully updated, offering the perfect blend of style, comfort, and functionality. The stunning kitchen features gorgeous Mediterranean stone cabinetry, sleek quartz countertops, and opens to bright, inviting living spaces. Enjoy brand-new luxury vinyl plank flooring throughout the entire home—completely carpet-free for easy maintenance and a modern feel. With two separate living areas, there’s plenty of room for entertaining, relaxing, or creating the perfect office or media space. All three full bathrooms have been completely remodeled with elegant porcelain tile finishes and beautiful quartz countertops, creating a clean, upscale look throughout the home. Step outside onto the spacious 20’ x 26’ deck, perfect for hosting family and friends or enjoying a quiet evening outdoors. The home also features a freshly poured driveway, adding to its curb appeal and convenience. Oh, and don’t miss the hidden storm shelter located behind the built-in. This move-in ready home combines quality updates, generous living space, and an unbeatable location in Hillcrest Park. Don’t miss your opportunity to own this beautifully remodeled home!
For sale
Price cut: $20K (8/24)
$399,900
2239 Becklynn Dr, Owensboro, KY 42303
4beds
2,371sqft
Single Family Residence, Residential
Built in 1982
0.25 Acres Lot
$-- Zestimate®
$169/sqft
$-- HOA
What's special
Generous living spaceSleek quartz countertopsStunning kitchenBright inviting living spacesGorgeous mediterranean stone cabinetry
- 23 days
- 1,537
- 62
Zillow last checked:
Listing updated:
Listed by:
Rachelle Johnson 270-929-2564,
BHG Realty
Source: Greater Owensboro Realtor Association,MLS#: 95445
Facts & features
Interior
Bedrooms & bathrooms
- Bedrooms: 4
- Bathrooms: 3
- Full bathrooms: 3
Dining room
- Features: Dining Area
Kitchen
- Features: Eat-in Kitchen
Heating
- Forced Air, Natural Gas
Cooling
- Electric
Appliances
- Included: Dishwasher, Microwave, Range, Refrigerator, Gas Water Heater
- Laundry: W/D Hookup
Features
- Cathedral Ceiling(s), Vaulted Ceiling(s), Walk-in Shower
- Flooring: Tile, Vinyl
- Basement: Partially Finished
- Attic: Access Only
- Has fireplace: Yes
- Fireplace features: Gas Log
Interior area
- Total structure area: 2,724
- Total interior livable area: 2,371 sqft
- Finished area above ground: 1,562
- Finished area below ground: 809
Property
Parking
- Total spaces: 2
- Parking features: Attached, Concrete
- Attached garage spaces: 2
- Has uncovered spaces: Yes
Features
- Levels: Tri-level,Three Or More
- Patio & porch: Deck
Lot
- Size: 0.25 Acres
- Dimensions: 70 x 156
- Features: Level, Cul-de-Sac/Dead End, Rolling Slope, Landscaped
Details
- Parcel number: 003220102900000
Construction
Type & style
- Home type: SingleFamily
- Property subtype: Single Family Residence, Residential
Materials
- Brick, Vinyl Siding
- Foundation: Basement
- Roof: Dimensional
Condition
- New construction: No
- Year built: 1982
Utilities & green energy
- Sewer: Public Sewer
- Water: Public
- Utilities for property: Cable Available
Community & HOA
Community
- Subdivision: Hillcrest Park
HOA
- Has HOA: No
Location
- Region: Owensboro
Financial & listing details
- Price per square foot: $169/sqft
- Tax assessed value: $199,900
- Annual tax amount: $2,060
- Date on market: 8/5/2026
Estimated market value
Not available
Estimated sales range
Not available
Not available
Price history
| Date | Event | Price |
|---|---|---|
| 8/24/2026 | Price change | $399,900-4.8%$169/sqft |
Source:  Greater Owensboro Realtor Association #95445 Report a problem Greater Owensboro Realtor Association #95445 Report a problem | ||
| 8/5/2026 | Listed for sale | $419,900+110.1%$177/sqft |
Source: Greater Owensboro Realtor Association #95445 Report a problem | ||
| 2/11/2025 | Sold | $199,900$84/sqft |
Source: Greater Owensboro Realtor Association #91353 Report a problem | ||
| 1/7/2025 | Pending sale | $199,900$84/sqft |
Source: Greater Owensboro Realtor Association #91353 Report a problem | ||
| 1/5/2025 | Listed for sale | $199,900$84/sqft |
Source: Greater Owensboro Realtor Association #91353 Report a problem | ||
Public tax history
| Year | Property taxes | Tax assessment |
|---|---|---|
| 2025 | $2,060 +304% | $199,900 +2.3% |
| 2024 | $510 | $195,400 |
| 2023 | -- | $195,400 |
| 2022 | -- | $195,400 |
| 2021 | -- | $195,400 +19.9% |
| 2020 | $516 +19.9% | $163,000 |
| 2019 | $430 -0.8% | $163,000 |
| 2018 | $434 -80.1% | $163,000 |
| 2017 | $2,179 | $163,000 |
| 2016 | $2,179 | $163,000 |
| 2015 | -- | $163,000 |
| 2014 | $423 | $163,000 |
| 2010 | -- | $163,000 |
| 2009 | -- | $163,000 |
Find assessor info on the county website
Monthly payment
Est. payment
Payment breakdown
Explore the cost of this home by adjusting the details. Changes won't be saved.Climate risks
Neighborhood: 42303
Nearby schools
Schools provided by the listing agent
- Elementary: Highland Elementary School
- Middle: Daviess County Middle School
- High: DAVIESS COUNTY HIGH SCHOOL
Source: Greater Owensboro Realtor Association. This data may not be complete. We recommend contacting the local school district to confirm school assignments for this home.
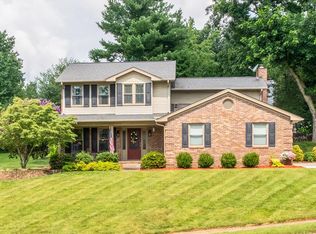
Similar homes
- $369,0004 bd3 ba2.5k sqft3940 Bordeaux Loop S, Owensboro, KY 42303For Sale
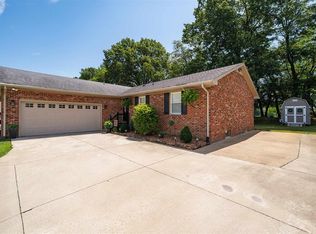
 MLS ID #95523, Randolph - McHenry Real Estate Team, BHG Realty. Greater Owensboro Realtor Association
 - $289,9003 bd3 ba2k sqft2226 Fairview Dr, Owensboro, KY 42303For Sale
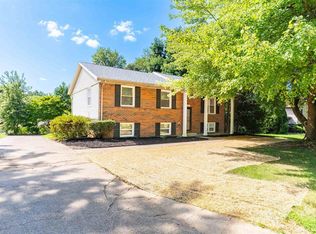 MLS ID #95356, Amanda K Masterson, eXp Realty, LLC. Greater Owensboro Realtor Association
 - $429,5004 bd3 ba2.6k sqft4505 Springhurst Ln, Owensboro, KY 42303For Sale
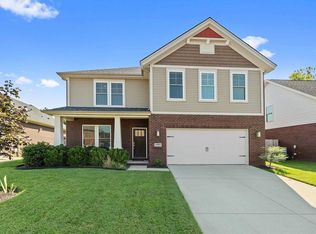 MLS ID #95451, L. Steve Castlen, L. Steve Castlen, REALTORS®. Greater Owensboro Realtor Association
 - $424,9004 bd3 ba2.8k sqft3905 Brookfield Dr, Owensboro, KY 42303For Sale
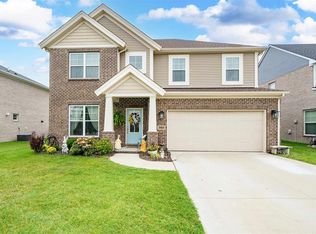 MLS ID #94867, Devin Taylor, eXp Realty, LLC. Greater Owensboro Realtor Association
 - $425,0003 bd2 ba1.9k sqft6440 Summit Dr, Owensboro, KY 42303For SaleMLS ID #95593, Jennifer L Staser, EPIC Realty. Greater Owensboro Realtor Association
- $303,0004 bd2 ba1.8k sqft3625 Aristides Dr, Owensboro, KY 42303For SaleMLS ID #95588, Tracy Ioia, RE/MAX Professional Realty Grp. Greater Owensboro Realtor Association
- $369,0004 bd3 ba2.6k sqft6408 Jessica Ln, Owensboro, KY 42303For Sale
 MLS ID #260122, Jason Eddy, F.C. TUCKER/COLLIER. HAMLS
 - $380,0004 bd3 ba2.3k sqft2220 Fieldcrest Dr, Owensboro, KY 42301For SaleMLS ID #95417, Jenna M. Arnold, Key Associates Signature Realty. Greater Owensboro Realtor Association
- $319,9003 bd2 ba1.5k sqft3247 Bold Forbes Way, Owensboro, KY 42303For SaleMLS ID #95475, Angela R Clark, Tony Clark REALTORS®. Greater Owensboro Realtor Association
- $460,0004 bd3 ba2.6k sqft2092 Pebble Wood Dr, Owensboro, KY 42303For SaleMLS ID #95073, Robin Osborne, BHG Realty. Greater Owensboro Realtor Association
- $339,9002 bd2 ba2.3k sqft4226 Edgewood Ct, Owensboro, KY 42303For SaleMLS ID #95421, Vickie Ballard, Supreme Dream Realty, LLC. Greater Owensboro Realtor Association
- $339,9003 bd2 ba2k sqft4005 Pine Lake Ct, Owensboro, KY 42303For SaleMLS ID #93737, Zachary Clark, Greater Owensboro Realty Co.. Greater Owensboro Realtor Association
- $569,0004 bd4 ba3.1k sqft1425 Woodbridge Trl, Owensboro, KY 42303For SaleMLS ID #95400, Charles E Walker, eXp Realty, LLC. Greater Owensboro Realtor Association
- $279,9003 bd2 ba1.5k sqft3841 Hillcrest Dr, Owensboro, KY 42303For SaleMLS ID #95600, THE BARNES REALTY GROUP, eXp Realty, LLC. Greater Owensboro Realtor Association
- $419,8004 bd3 ba2.4k sqft3845 Little Bluestem Dr, Owensboro, KY 42303For SaleMLS ID #94498, Justin W Nugent, RE/MAX Real Estate Executives. Greater Owensboro Realtor Association
- $319,9003 bd2 ba2.1k sqft1642 Springdale Dr, Owensboro, KY 42301For SaleMLS ID #95608, THE RYAN RUTMAN GROUP, eXp Realty, LLC. Greater Owensboro Realtor Association
- $314,9004 bd2 ba1.7k sqft5000 Diamond Dr, Owensboro, KY 42303For SaleMLS ID #95591, Scott A Lyons, RE/MAX Professional Realty Grp. Greater Owensboro Realtor Association
- $439,5005 bd3 ba2.6k sqft3849 Brookfield Dr, Owensboro, KY 42303For SaleMLS ID #95094, Joann K Risner, Risner & Associates Realty, Inc.. Greater Owensboro Realtor Association
- $359,9003 bd4 ba2.8k sqft4110 Mason Woods Ln, Owensboro, KY 42303For SaleMLS ID #94327, Kim Roberts, Triple Crown Realty Group. Greater Owensboro Realtor Association
