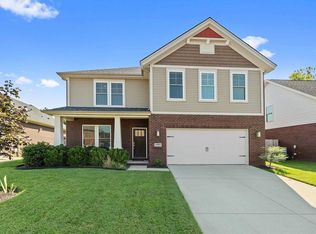
Why wait to build when you can have better than new right now? And Seller paid Closing Costs of $5,000 with Immediate Possession! Built in 2024, this home combines modern construction with thoughtful upgrades throughout. Situated on a corner lot, the primarily brick exterior is complemented by an oversized 40'x12' concrete patio, double flood lights, and a fully fenced backyard with powder-coated aluminum fencing and double gates. Even the exterior details were thoughtfully designed, with buried downspouts directing water away from the home for added drainage protection. The insulated 3-car garage offers LED lighting, a wireless keypad, GFI outlet for a freezer, insulated garage doors, and a tankless water heater. Inside, the home features smooth ceilings, matte wall finishes, satin nickel hardware, flat trim details, LED lighting throughout, ceramic tile in all bathrooms, and wiring for ceiling fans. The main level showcases beautiful touches like wainscoting in the entry, coffered ceilings in both the living room and owner's suite, and an expanded pantry with the laundry relocated upstairs. The kitchen is truly a standout with upgraded cabinetry, quartz countertops, a herringbone subway tile backsplash, slate-finish appliances, gas range, a Blanco undermount sink, pendant lighting, and a large island perfect for gathering. The owner's suite offers a spa-like bath with a soaking tub, tiled shower with niche, double vanity, private toilet room, walk-in closet, and linen storage. Upstairs offers 3 additional bedrooms, a spacious flex space/loft, a double vanity bathroom, and a well-designed laundry room with a sink, drying rack, shelving, and tile flooring. Square footage should be independently verified.
For sale
Price cut: $15K (6/17)
$460,000
2092 Pebble Wood Dr, Owensboro, KY 42303
4beds
2,677sqft
Single Family Residence, Residential
Built in 2024
0.38 Acres Lot
$-- Zestimate®
$172/sqft
$19/mo HOA
What's special
Wainscoting in the entryBlanco undermount sinkSatin nickel hardwarePrimarily brick exteriorInsulated garage doorsHerringbone subway tile backsplashSlate-finish appliances
- 74 days |
- 302 |
- 10 |
Zillow last checked:
Listing updated:
Listed by:
Robin Osborne 270-313-8960,
BHG Realty
Source: Greater Owensboro Realtor Association,MLS#: 95073
Facts & features
Interior
Bedrooms & bathrooms
- Bedrooms: 4
- Bathrooms: 3
- Full bathrooms: 2
- 1/2 bathrooms: 1
Primary bedroom
- Level: First
Dining room
- Features: Living Rm/Dining
- Level: First
Kitchen
- Features: Kitchen-Dining
- Level: First
Living room
- Level: First
Heating
- Forced Air, Natural Gas
Cooling
- Electric
Appliances
- Included: Dishwasher, Exhaust Fan, Microwave, Range, Refrigerator, Tankless Water Heater
- Laundry: W/D Hookup
Features
- Ceiling Fan(s), Walk-In Closet(s), Walk-in Shower
- Flooring: Carpet, Tile, Laminate
- Basement: None
- Attic: Storage Only
- Has fireplace: No
- Fireplace features: None
Interior area
- Total structure area: 2,677
- Total interior livable area: 2,677 sqft
- Finished area above ground: 2,677
- Finished area below ground: 0
Property
Parking
- Total spaces: 3
- Parking features: Attached, Concrete
- Attached garage spaces: 3
- Has uncovered spaces: Yes
Features
- Levels: Two
- Stories: 2
- Patio & porch: Patio
- Fencing: Fenced
Lot
- Size: 0.38 Acres
- Dimensions: .379
- Features: Cleared, Landscaped
Construction
Type & style
- Home type: SingleFamily
- Architectural style: Craftsman
- Property subtype: Single Family Residence, Residential
Materials
- Brick, Vinyl Siding
- Foundation: Slab
- Roof: Dimensional
Condition
- New construction: No
- Year built: 2024
Utilities & green energy
- Sewer: Public Sewer
- Water: Public
Community & HOA
Community
- Subdivision: Pebble Wood
HOA
- Has HOA: Yes
- HOA fee: $225 annually
Location
- Region: Owensboro
Financial & listing details
- Price per square foot: $172/sqft
- Date on market: 6/11/2026
Estimated market value
Not available
Estimated sales range
Not available
Not available
Price history
| Date | Event | Price |
|---|---|---|
| 6/17/2026 | Price change | $460,000-3.2%$172/sqft |
Source:  Greater Owensboro Realtor Association #95073 Report a problem Greater Owensboro Realtor Association #95073 Report a problem | ||
| 6/5/2026 | Price change | $475,000-5%$177/sqft |
Source: Greater Owensboro Realtor Association #94603 Report a problem | ||
| 4/19/2026 | Listed for sale | $499,900$187/sqft |
Source: Greater Owensboro Realtor Association #94603 Report a problem | ||
Public tax history
Tax history is unavailable.
Monthly payment
Est. payment
Payment breakdown
Explore the cost of this home by adjusting the details. Changes won't be saved.Climate risks
Neighborhood: 42303
Nearby schools
GreatSchools rating
- 8/10Highland Elementary SchoolGrades: PK-5Distance: 2.4 mi
- 9/10Daviess County Middle SchoolGrades: 6-8Distance: 2.6 mi
- 7/10Daviess County High SchoolGrades: 9-12Distance: 1.4 mi
Schools provided by the listing agent
- Elementary: Country Heights Elementary School
- Middle: College View Middle School
- High: DAVIESS COUNTY HIGH SCHOOL
Source: Greater Owensboro Realtor Association. This data may not be complete. We recommend contacting the local school district to confirm school assignments for this home.
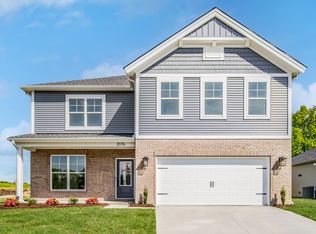
- $412,7004 bd3 ba2.5k sqft2076 Pebble Wood Dr LOT 12, Owensboro, KY 42303Off Market
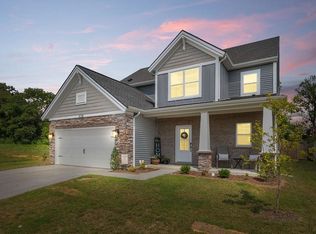
- $385,0004 bd3 ba2.6k sqft2128 Pebble Wood Dr, Owensboro, KY 42303Sold
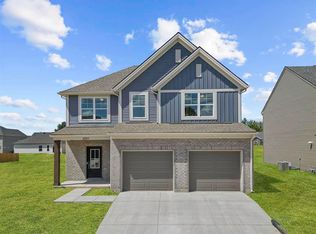
- $361,8004 bd3 ba2.1k sqft2097 Pebble Wood Dr, Owensboro, KY 42303Sold
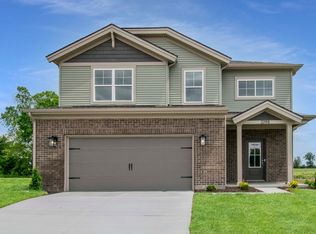
- $371,6004 bd3 ba2.1k sqft2098 Pebble Wood Dr LOT 14, Owensboro, KY 42303Off Market
- $416,6004 bd3 ba2.6k sqft2104 Pebble Wood Dr LOT 15, Owensboro, KY 42303Off Market
- $344,2003 bd2 ba1.7k sqft2085 Pebble Wood Dr LOT 67, Owensboro, KY 42303Off Market
- $364,5004 bd3 ba2.1k sqft2097 Pebble Wood Dr LOT 69, Owensboro, KY 42303Off Market
- $429,7004 bd3 ba2.7k sqft2091 Pebble Wood Dr LOT 68, Owensboro, KY 42303Off Market
A local agent can set up tours, give advice and negotiate with sellers.
A local lender can help you make sure your offer is ready when you are.
Similar homes
- $449,8004 bd3 ba2.7k sqft4065 Kimberlite Ave, Owensboro, KY 42303New Construction

 MLS ID #95080, Tyler T Shookman, L. Steve Castlen, REALTORS®. Greater Owensboro Realtor Association
 - $449,8004 bd3 ba2.7k sqft4065 Kimberlite Ave Lot 134, Owensboro, KY 42303New Construction
 Jagoe Homes
 - $429,5004 bd3 ba2.6k sqft4505 Springhurst Ln, Owensboro, KY 42303For Sale
 MLS ID #95451, L. Steve Castlen, L. Steve Castlen, REALTORS®. Greater Owensboro Realtor Association
 - $399,9004 bd3 ba2.3k sqft2239 Becklynn Dr, Owensboro, KY 42303For Sale
 MLS ID #95445, Rachelle Johnson, BHG Realty. Greater Owensboro Realtor Association
 - $429,9004 bd3 ba2.8k sqft3905 Brookfield Dr, Owensboro, KY 42303For SaleMLS ID #94867, Devin Taylor, eXp Realty, LLC. Greater Owensboro Realtor Association
- $369,0004 bd3 ba2.6k sqft6408 Jessica Ln, Owensboro, KY 42303For Sale
 MLS ID #260122, Jason Eddy, F.C. TUCKER/COLLIER. HAMLS
 - $379,0004 bd3 ba2.5k sqft3940 Bordeaux Loop S, Owensboro, KY 42303For SaleMLS ID #95523, Randolph - McHenry Real Estate Team, BHG Realty. Greater Owensboro Realtor Association
- $439,5005 bd3 ba2.6k sqft3849 Brookfield Dr, Owensboro, KY 42303For SaleMLS ID #95094, Joann K Risner, Risner & Associates Realty, Inc.. Greater Owensboro Realtor Association
- from $403,2004 bd3 ba2.5k sqftPatriot Farmhouse Plan, Pebble Wood, Owensboro, KY 42303New ConstructionJagoe Homes
- $509,9003 bd3 ba2.4k sqft1913 Celebration Cir, Owensboro, KY 42303For Sale By Owner
- $419,8004 bd3 ba2.4k sqft3845 Little Bluestem Dr, Owensboro, KY 42303For SaleMLS ID #94498, Justin W Nugent, RE/MAX Real Estate Executives. Greater Owensboro Realtor Association
- from $396,3003 bd3 ba2.4k sqftMorgan Craftsman Plan, Pebble Wood, Owensboro, KY 42303New ConstructionJagoe Homes
- from $398,1003 bd3 ba2.4k sqftMorgan Farmhouse Plan, Pebble Wood, Owensboro, KY 42303New ConstructionJagoe Homes
- $349,8003 bd2 ba1.5k sqft4071 Kimberlite Ave, Owensboro, KY 42303New ConstructionMLS ID #95076, Justin Rightmyer, Greater Owensboro Realty Co.. Greater Owensboro Realtor Association
- $429,9004 bd3 ba2.6k sqft2244 Woodstone Ct, Utica, KY 42376For SaleMLS ID #95460, Lauren Lee, RE/MAX Professional Realty Grp. Greater Owensboro Realtor Association
- $547,4003 bd3 ba2.8k sqft1752 Celebration Cir, Owensboro, KY 42303For SaleMLS ID #94926, Jason Bellamy, BHG Realty. Greater Owensboro Realtor Association
- $539,9004 bd4 ba3.1k sqft2308 Deer Valley Blvd, Utica, KY 42376For SaleMLS ID #95500, DAUGHERTY - PHELPS TEAM, Triple Crown Realty Group. Greater Owensboro Realtor Association
- $299,9003 bd3 ba2k sqft2226 Fairview Dr, Owensboro, KY 42303For SaleMLS ID #95356, Amanda K Masterson, eXp Realty, LLC. Greater Owensboro Realtor Association
- from $385,9003 bd2 ba1.8k sqftSpruce Craftsman Plan, Pebble Wood, Owensboro, KY 42303New ConstructionJagoe Homes
- from $348,8004 bd3 ba2.5k sqftThe Lyndon Plan, Saddle Pointe, Owensboro, KY 42303New ConstructionThompson Homes
