The moment you stop renting someone else’s decisions and start living in yours is worth getting right. Brand new construction, full warranty, everything finished. This is how that moment should feel. The Summit is a single-story ranch with a split layout that gives a first home more than just square footage. It gives you the right setup from day one. The secondary bedrooms and full bath sit near the foyer, separated from your owner’s suite tucked privately off the family room. The main living area connects the kitchen, dining area, and family room in an open layout built for gatherings and everyday life equally: island, room to cook, room to have people over without apologizing for the space. The covered patio gives you outdoor living that’s ready to use the moment you move in. The laundry room has real space, and the optional bonus room means the floor plan can adapt as your life does: home office, playroom, flex space, whatever the next chapter needs. RevWood Select Granbury Oak flooring runs throughout the main living areas. Jagoe TechSmart and EnergySmart are included. For a limited time, we will be offering a 5.25% rate incentive with Acrisure Mortgage (for FHA, VA, and USDA loans only) In addition to the rate, we are offering up to $2,500 in closing costs. Other restrictions apply. See the website for more details.
New construction
Price cut: $8K (7/15)
$349,800
4071 Kimberlite Ave, Owensboro, KY 42303
3beds
1,535sqft
Single Family Residence, Residential
Built in 2026
8,407 Square Feet Lot
$-- Zestimate®
$228/sqft
$19/mo HOA
What's special
Split layout
- 64 days |
- 106 |
- 6 |
Zillow last checked:
Listing updated:
Listed by:
Justin Rightmyer 270-929-6314,
Greater Owensboro Realty Co.
Source: Greater Owensboro Realtor Association,MLS#: 95076
Facts & features
Interior
Bedrooms & bathrooms
- Bedrooms: 3
- Bathrooms: 2
- Full bathrooms: 2
Primary bedroom
- Level: First
Dining room
- Features: Dining Area
- Level: First
Kitchen
- Level: First
Living room
- Level: First
Heating
- Forced Air, Natural Gas
Cooling
- Electric
Appliances
- Included: Dishwasher, Microwave, Range, Refrigerator, Gas Water Heater
- Laundry: W/D Hookup
Features
- Flooring: Carpet, Tile
- Basement: None
- Attic: Access Only
- Has fireplace: No
- Fireplace features: None
Interior area
- Total structure area: 1,535
- Total interior livable area: 1,535 sqft
- Finished area above ground: 1,535
- Finished area below ground: 0
Property
Parking
- Total spaces: 2
- Parking features: Attached
- Attached garage spaces: 2
Features
- Levels: One
- Stories: 1
- Patio & porch: Front Porch
Lot
- Size: 8,407 Square Feet
- Dimensions: .193 Acre
- Features: Level, Landscaped
Construction
Type & style
- Home type: SingleFamily
- Architectural style: Ranch
- Property subtype: Single Family Residence, Residential
Materials
- Brick, Vinyl Siding
- Foundation: Slab
- Roof: Dimensional
Condition
- New Construction
- New construction: Yes
- Year built: 2026
Utilities & green energy
- Sewer: Public Sewer
- Water: Public
Community & HOA
Community
- Subdivision: Pebble Wood
HOA
- Has HOA: Yes
- HOA fee: $225 annually
Location
- Region: Owensboro
Financial & listing details
- Price per square foot: $228/sqft
- Date on market: 6/12/2026
Estimated market value
Not available
Estimated sales range
Not available
Not available
Price history
| Date | Event | Price |
|---|---|---|
| 7/15/2026 | Price change | $349,800-2.2%$228/sqft |
Source:  Greater Owensboro Realtor Association #95076 Report a problem Greater Owensboro Realtor Association #95076 Report a problem | ||
| 6/12/2026 | Listed for sale | $357,800$233/sqft |
Source: Greater Owensboro Realtor Association #95076 Report a problem | ||
Public tax history
Tax history is unavailable.
Monthly payment
Est. payment
Payment breakdown
Explore the cost of this home by adjusting the details. Changes won't be saved.Climate risks
Neighborhood: 42303
Nearby schools
GreatSchools rating
- 8/10Highland Elementary SchoolGrades: PK-5Distance: 2.5 mi
- 9/10Daviess County Middle SchoolGrades: 6-8Distance: 2.6 mi
- 7/10Daviess County High SchoolGrades: 9-12Distance: 1.5 mi
Schools provided by the listing agent
- Elementary: Country Heights Elementary School
- Middle: College View Middle School
- High: DAVIESS COUNTY HIGH SCHOOL
Source: Greater Owensboro Realtor Association. This data may not be complete. We recommend contacting the local school district to confirm school assignments for this home.
- $449,8004 bd3 ba2.7k sqft4065 Kimberlite Ave, Owensboro, KY 42303New Construction

- $439,8004 bd3 ba2.5k sqft4077 Kimberlite Ave, Owensboro, KY 42303New Construction

- $439,8004 bd3 ba2.5k sqft4077 Kimberlite Ave LOT 132, Owensboro, KY 42303New Construction

- $349,8003 bd2 ba1.5k sqft4071 Kimberlite Ave LOT 133, Owensboro, KY 42303New Construction

- $437,8004 bd3 ba2.6k sqft4059 Kimberlite Ave LOT 135, Owensboro, KY 42303Off Market
- $390,0004 bd3 ba2.1k sqft4053 Kimberlite Ave, Owensboro, KY 42303Sold
- $449,8004 bd3 ba2.7k sqft4065 Kimberlite Ave LOT 134, Owensboro, KY 42303New Construction
- $372,8003 bd2 ba1.7k sqft3010 Azure Ct LOT 128, Owensboro, KY 42303New Construction
A local agent can set up tours, give advice and negotiate with sellers.
A local lender can help you make sure your offer is ready when you are.
Similar homes
- from $345,9003 bd2 ba1.6k sqftTeton Craftsman Plan, Pebble Wood, Owensboro, KY 42303New Construction
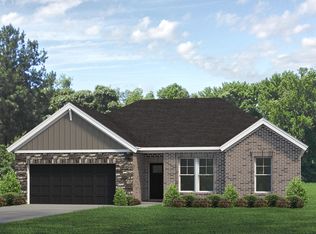 Jagoe Homes
 - $372,8003 bd2 ba1.7k sqft3010 Azure Ct Lot 128, Owensboro, KY 42303New Construction
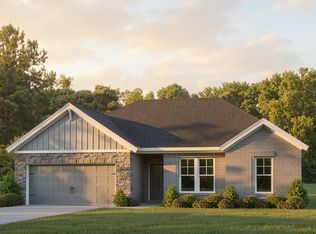 Jagoe Homes
 - $349,8003 bd2 ba1.5k sqft4071 Kimberlite Ave Lot 133, Owensboro, KY 42303New ConstructionJagoe Homes
- $319,9003 bd2 ba1.5k sqft3247 Bold Forbes Way, Owensboro, KY 42303For Sale

 MLS ID #95475, Angela R Clark, Tony Clark REALTORS®. Greater Owensboro Realtor Association
 - from $342,3003 bd2 ba1.5k sqftSummit Craftsman Plan, Pebble Wood, Owensboro, KY 42303New ConstructionJagoe Homes
- from $376,7003 bd3 ba2k sqftCumberland Modern Plan, Pebble Wood, Owensboro, KY 42303New ConstructionJagoe Homes
- from $328,2003 bd2 ba1.4k sqftNorwegian Craftsman Plan, Pebble Wood, Owensboro, KY 42303New ConstructionJagoe Homes
- $299,9003 bd3 ba2k sqft2226 Fairview Dr, Owensboro, KY 42303For SaleMLS ID #95356, Amanda K Masterson, eXp Realty, LLC. Greater Owensboro Realtor Association
- $389,9004 bd3 ba2.1k sqft2052 Pebble Wood Dr, Owensboro, KY 42303For SaleMLS ID #94889, Kelsey Jarboe, RE/MAX Professional Realty Grp. Greater Owensboro Realtor Association
- $339,9003 bd2 ba2k sqft4005 Pine Lake Ct, Owensboro, KY 42303For SaleMLS ID #93737, Zachary Clark, Greater Owensboro Realty Co.. Greater Owensboro Realtor Association
- $399,8004 bd3 ba2.1k sqft5014 Travertine Ct Lot 100, Owensboro, KY 42303New ConstructionJagoe Homes
- from $385,9003 bd2 ba1.8k sqftSpruce Craftsman Plan, Pebble Wood, Owensboro, KY 42303New ConstructionJagoe Homes
- $279,0003 bd2 ba1.5k sqft5914 Highway 405, Owensboro, KY 42303For SaleMLS ID #95482, Patrick Cason, RE/MAX Professional Realty Grp. Greater Owensboro Realtor Association
- $324,9003 bd2 ba1.5k sqft5130 Diamond Dr, Owensboro, KY 42303For SaleMLS ID #95439, Matthew Schell, eXp Realty, LLC. Greater Owensboro Realtor Association
- $314,9003 bd2 ba1.7k sqft4921 Diamond Dr, Owensboro, KY 42303For SaleMLS ID #95409, THE MOOSE GROUP, Keller Williams Elite. Greater Owensboro Realtor Association
- $299,9003 bd3 ba1.8k sqft6252 Brookstone Pl, Utica, KY 42376For SaleMLS ID #95486, Bailey Boswell, BHG Realty. Greater Owensboro Realtor Association
- $329,9004 bd2 ba1.8k sqft5442 Park Haven Bnd, Owensboro, KY 42303New ConstructionGreater Owensboro Realtor Association
- $289,9003 bd2 ba1.5k sqft3721 War Admiral Dr, Owensboro, KY 42303For Sale
 MLS ID #260452, Wendy Mattingly, REMAX Professional Realty Group. HAMLS
 - $369,9004 bd2 ba2k sqft5684 Locust Ln, Owensboro, KY 42303New ConstructionGreater Owensboro Realtor Association
- $279,9003 bd2 ba1.7k sqft3105 Avenue Of The Park, Owensboro, KY 42303For SaleMLS ID #11776920, Katie Humphrey, 1st Class Real Estate Decker Real Estate Group. My State MLS
