Welcome home to this beautifully updated, move-in ready brick home offering the perfect blend of modern updates, comfort, and timeless style. From the moment you step inside, you'll love the impressive cathedral ceilings, tiled entryway, and spacious open-concept living, dining, and kitchen area designed for both everyday living and entertaining. The stunning kitchen was completely remodeled in 2023 and features gorgeous white cabinetry, quartz countertops, matte black hardware and fixtures, a large matte black farmhouse sink, and matching GE stainless steel appliances. The gas range includes a pot filler connection, making this kitchen as functional as it is beautiful. Throughout the home, you'll find waterproof, scratch-resistant luxury vinyl plank flooring installed in 2024, along with fresh interior paint throughout most of the home. French doors lead from the living room to the covered back porch, where you'll enjoy relaxing or entertaining while overlooking the beautifully landscaped backyard. The outdoor living space also includes an additional patio with a fire pit, while the covered front porch provides another welcoming place to unwind. The spacious primary suite offers a large bedroom, a walk-in closet with stylish barn doors installed in 2023, and a luxurious ensuite bath featuring double vanities, a Jacuzzi tub, and a separate shower. Every bedroom includes ceiling fans for added comfort. Additional updates include new windows and doors in 2023 with a transferable 10-year warranty, a remodeled laundry and mudroom in 2023, a hot water heater installed in 2022, a gas fireplace insert from 2013 surrounded by beautiful tile with built-in shelving, and a heating and air system from 2013. The brand-new roof, gutters, and downspouts were installed in 2026, offering added peace of mind for years to come. The climate-controlled two-car garage features built-in cabinetry and countertop workspace, making it ideal for storage, hobbies, or projects. Additional conveniences include two attic access points—one in the hallway and one in the garage. With quality updates throughout, thoughtful design, and exceptional indoor and outdoor living spaces, this home is truly move-in ready and one you won't want to miss! Schedule your own personal tour today!
For sale
Price cut: $5K (8/10)
$289,900
3721 War Admiral Dr, Owensboro, KY 42303
3beds
1,536sqft
Single Family Residence
Built in 1991
9,360 Square Feet Lot
$283,100 Zestimate®
$189/sqft
$-- HOA
What's special
Gorgeous white cabinetryTwo attic access pointsCovered front porchImpressive cathedral ceilingsTiled entrywayQuartz countertops
- 33 days
- 726
- 48
Likely to sell faster than
Zillow last checked:
Listing updated:
Listed by:
Wendy Mattingly,
REMAX Professional Realty Group
Source: HAMLS,MLS#: 260452
Facts & features
Interior
Bedrooms & bathrooms
- Bedrooms: 3
- Bathrooms: 2
- Full bathrooms: 2
- Main level bathrooms: 2
- Main level bedrooms: 3
Heating
- Gas Forced Air, Fireplace(s)
Cooling
- Central Air
Appliances
- Included: Dishwasher, Disposal, Refrigerator, Range/Oven, Microwave, Gas Water Heater
Features
- Flooring: Wood, Vinyl, Tile, Laminate
- Windows: All Window Treatments
- Basement: None
- Has fireplace: Yes
- Fireplace features: Gas, Insert
Interior area
- Total interior livable area: 1,536 sqft
- Finished area above ground: 1,536
Property
Parking
- Total spaces: 2
- Parking features: Garage Attached, Yes, Concrete
- Attached garage spaces: 2
- Has uncovered spaces: Yes
Features
- Levels: One
- Stories: 1
- Patio & porch: Porch, Front Porch, Back
- Pool features: None
- Fencing: Privacy,Side
Lot
- Size: 9,360 Square Feet
- Dimensions: 72 x 130
Details
- Parcel number: 074D00011700000
- Zoning description: County
- Other equipment: Satellite
Construction
Type & style
- Home type: SingleFamily
- Property subtype: Single Family Residence
Materials
- Dry Wall, Brick Vinyl, Wood Frame
- Foundation: Slab
- Roof: Shingle
Condition
- Year built: 1991
Utilities & green energy
- Electric: Kenergy
- Gas: Other
- Sewer: Other
- Water: County
- Utilities for property: Internet Available, Cable Connected
Community & HOA
Location
- Region: Owensboro
Financial & listing details
- Price per square foot: $189/sqft
- Tax assessed value: $192,000
- Annual tax amount: $1,979
- Price range: $289.9K - $289.9K
- Date on market: 7/28/2026
Estimated market value
$283,100
$269,000 - $297,000
$1,818/mo
Price history
| Date | Event | Price |
|---|---|---|
| 8/10/2026 | Price change | $289,900-1.7%$189/sqft |
Source:  Greater Owensboro Realtor Association #95386 Report a problem Greater Owensboro Realtor Association #95386 Report a problem | ||
| 7/28/2026 | Listed for sale | $294,900+85.5%$192/sqft |
Source:  HAMLS #260452 Report a problem HAMLS #260452 Report a problem | ||
| 4/1/2014 | Sold | $159,000+18.2%$104/sqft |
Source: Agent Provided Report a problem | ||
| 2/20/2013 | Sold | $134,500-3.9%$88/sqft |
Source: Greater Owensboro Realtor Association #60285 Report a problem | ||
| 1/10/2013 | Pending sale | $139,900$91/sqft |
Source: CENTURY 21 Partners #60285 Report a problem | ||
| 10/17/2012 | Listed for sale | $139,900+7.7%$91/sqft |
Source: CENTURY 21 Partners #60285 Report a problem | ||
| 5/13/2009 | Sold | $129,900$85/sqft |
Source: Agent Provided Report a problem | ||
Public tax history
| Year | Property taxes | Tax assessment |
|---|---|---|
| 2025 | $1,979 | $192,000 +24.5% |
| 2024 | -- | $154,200 |
| 2023 | -- | $154,200 |
| 2022 | -- | $154,200 |
| 2021 | -- | $154,200 +13% |
| 2020 | -- | $136,500 |
| 2019 | -- | $136,500 |
| 2018 | -- | $136,500 |
| 2017 | $1,497 | $136,500 +1.5% |
| 2016 | $1,497 +7.5% | $134,500 |
| 2015 | $1,392 | $134,500 |
| 2014 | -- | $134,500 +3.5% |
| 2010 | -- | $129,900 +6.1% |
| 2009 | -- | $122,400 |
Find assessor info on the county website
Monthly payment
Est. payment
Payment breakdown
Explore the cost of this home by adjusting the details. Changes won't be saved.Climate risks
Neighborhood: 42303
Similar homes
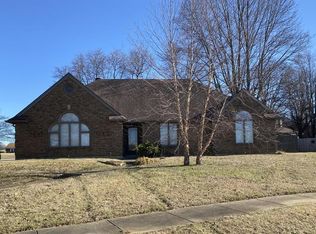
- $303,0004 bd2 ba1.8k sqft3625 Aristides Dr, Owensboro, KY 42303For Sale

 MLS ID #95588, Tracy Ioia, RE/MAX Professional Realty Grp. Greater Owensboro Realtor Association
 - $319,9003 bd2 ba1.5k sqft3247 Bold Forbes Way, Owensboro, KY 42303For Sale
 MLS ID #95475, Angela R Clark, Tony Clark REALTORS®. Greater Owensboro Realtor Association
 - $269,9003 bd2 ba1.6k sqft3901 Bordeaux Loop S, Owensboro, KY 42303For Sale
 MLS ID #11823961, Lacie Barnett, Farmer's House Real Estate LLC. My State MLS
 - $245,0003 bd2 ba1.5k sqft3549 Roundtable Loop, Owensboro, KY 42303For Sale
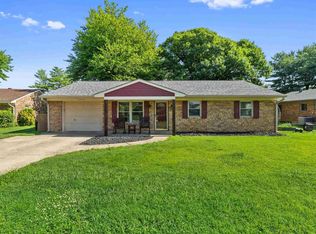 MLS ID #95217, Tracy Ioia, RE/MAX Professional Realty Grp. Greater Owensboro Realtor Association
 - $249,9003 bd2 ba1.5k sqft4100 Yewells Lndg W, Owensboro, KY 42303For SaleMLS ID #95592, Jarryd Lancaster, Greater Owensboro Realty Co.. Greater Owensboro Realtor Association
- $329,9004 bd3 ba1.7k sqft2833 Brooks Pkwy, Owensboro, KY 42303For SaleMLS ID #95622, Shari L Tapp, RE/MAX Professional Realty Grp. Greater Owensboro Realtor Association
- $314,9004 bd2 ba1.7k sqft5000 Diamond Dr, Owensboro, KY 42303For SaleMLS ID #95591, Scott A Lyons, RE/MAX Professional Realty Grp. Greater Owensboro Realtor Association
- $314,9003 bd2 ba1.7k sqft4921 Diamond Dr, Owensboro, KY 42303For SaleMLS ID #95409, THE MOOSE GROUP, Keller Williams Elite. Greater Owensboro Realtor Association
- $295,0002 bd2 ba1.3k sqft4490C Springhill Dr, Owensboro, KY 42303For SaleMLS ID #95413, L. Steve Castlen, L. Steve Castlen, REALTORS®. Greater Owensboro Realtor Association
- $385,0003 bd2 ba2.2k sqft2732 Hillbrooke Pkwy, Owensboro, KY 42303For SaleMLS ID #95604, Cheryl Contratto, L. Steve Castlen, REALTORS®. Greater Owensboro Realtor Association
- $250,0003 bd2 ba1.4k sqft4415 Hunters Trce, Owensboro, KY 42303For SaleMLS ID #94736, Julie Moss, EPIC Realty. Greater Owensboro Realtor Association
- $319,9003 bd2 ba1.5k sqft5130 Diamond Dr, Owensboro, KY 42303For SaleMLS ID #95439, Matthew Schell, eXp Realty, LLC. Greater Owensboro Realtor Association
- $319,9003 bd2 ba2.1k sqft1642 Springdale Dr, Owensboro, KY 42301For SaleMLS ID #95608, THE RYAN RUTMAN GROUP, eXp Realty, LLC. Greater Owensboro Realtor Association
- $284,9004 bd3 ba1.6k sqft1629 Chapel Ln, Owensboro, KY 42301For SaleMLS ID #95564, THE HARRIS GROUP, Keller Williams Elite. Greater Owensboro Realtor Association
- $425,0003 bd2 ba1.9k sqft6440 Summit Dr, Owensboro, KY 42303For SaleMLS ID #95593, Jennifer L Staser, EPIC Realty. Greater Owensboro Realtor Association
- $389,9003 bd3 ba2.2k sqft2618 Hillbrooke Pkwy, Owensboro, KY 42303For SaleMLS ID #95195, Jeff Sanford, HARTZ REAL ESTATE, LLC.. Greater Owensboro Realtor Association
