Welcome to 5130 Diamond Drive! This KSB-built home offers 3 bedrooms, 2 bathrooms and 1,577 square feet of beautifully maintained, move-in-ready living space. The open-concept design features luxury vinyl tile flooring, a spacious kitchen and living area, and a desirable split-bedroom floor plan for added privacy. The primary suite includes a double vanity and generous storage. Outside, enjoy a scenic backyard with an extra-large covered back porch and a detached building equipped with electricity, perfect for storage, hobbies or a workshop. Tucked away on a quiet cul-de-sac, this home is ready for its next owner!
For sale
$324,900
5130 Diamond Dr, Owensboro, KY 42303
3beds
1,577sqft
Single Family Residence, Residential
Built in 2017
6,621 Square Feet Lot
$-- Zestimate®
$206/sqft
$8/mo HOA
What's special
Extra-large covered back porchOpen-concept designScenic backyardLuxury vinyl tile flooring
- 12 days |
- 419 |
- 12 |
Zillow last checked:
Listing updated:
Listed by:
Matthew Schell 270-302-8384,
eXp Realty, LLC
Source: Greater Owensboro Realtor Association,MLS#: 95439
Facts & features
Interior
Bedrooms & bathrooms
- Bedrooms: 3
- Bathrooms: 2
- Full bathrooms: 2
Primary bedroom
- Level: First
Kitchen
- Features: Eat-in Kitchen, Kitchen Island
Heating
- Forced Air, Natural Gas
Cooling
- Ceiling Fan(s), Electric
Appliances
- Included: Dishwasher, Exhaust Fan, Microwave, Range, Refrigerator, Water Purifier, Gas Water Heater
- Laundry: W/D Hookup
Features
- Ceiling Fan(s), Granite, Master Downstairs, Split Bedroom, Walk-In Closet(s), Walk-in Shower, In-Law Floorplan
- Flooring: Tile
- Basement: None
- Attic: Access Only
- Has fireplace: No
- Fireplace features: None
Interior area
- Total structure area: 1,577
- Total interior livable area: 1,577 sqft
- Finished area above ground: 1,577
- Finished area below ground: 0
Property
Parking
- Total spaces: 2
- Parking features: Attached
- Attached garage spaces: 2
Features
- Levels: One
- Stories: 1
- Patio & porch: Patio, Rear Porch
- Exterior features: Scenic
Lot
- Size: 6,621 Square Feet
- Dimensions: .152 ACRE
- Features: Level, Landscaped
Details
- Additional structures: Storage
- Parcel number: 073L00006600000
Construction
Type & style
- Home type: SingleFamily
- Architectural style: Traditional
- Property subtype: Single Family Residence, Residential
Materials
- Stone, Vinyl Siding
- Foundation: Slab
- Roof: Dimensional
Condition
- New construction: No
- Year built: 2017
Utilities & green energy
- Sewer: Public Sewer
- Water: Public
- Utilities for property: Cable Available
Community & HOA
Community
- Security: Security System
- Subdivision: East
HOA
- Has HOA: Yes
- HOA fee: $100 annually
Location
- Region: Owensboro
Financial & listing details
- Price per square foot: $206/sqft
- Tax assessed value: $185,800
- Annual tax amount: $2,001
- Date on market: 8/4/2026
Estimated market value
Not available
Estimated sales range
Not available
Not available
Price history
| Date | Event | Price |
|---|---|---|
| 8/4/2026 | Listed for sale | $324,900$206/sqft |
Source: eXp Realty #95439 Report a problem | ||
Public tax history
| Year | Property taxes | Tax assessment |
|---|---|---|
| 2024 | $2,001 | $185,800 |
| 2023 | -- | $185,800 |
| 2022 | -- | $185,800 +1.7% |
| 2021 | -- | $182,665 |
| 2020 | -- | $182,665 |
| 2019 | -- | $182,665 |
| 2018 | -- | $182,665 +1975.7% |
| 2017 | $138 | $8,800 |
| 2016 | $138 -2.4% | $8,800 |
| 2015 | $141 | $8,800 |
Find assessor info on the county website
Monthly payment
Est. payment
Payment breakdown
Explore the cost of this home by adjusting the details. Changes won't be saved.Climate risks
Neighborhood: Thruston
Nearby schools
GreatSchools rating
- 8/10Meadow Lands Elementary SchoolGrades: PK-5Distance: 2 mi
- 9/10Daviess County Middle SchoolGrades: 6-8Distance: 2.5 mi
- 7/10Daviess County High SchoolGrades: 9-12Distance: 5.1 mi
Schools provided by the listing agent
- Elementary: Meadow Lands Elementary School
- Middle: Daviess County Middle School
- High: DAVIESS COUNTY HIGH SCHOOL
Source: Greater Owensboro Realtor Association. This data may not be complete. We recommend contacting the local school district to confirm school assignments for this home.
- $275,0003 bd2 ba1.7k sqft5124 Diamond Dr, Owensboro, KY 42303Sold

- $324,1004 bd2 ba2k sqft5136 Diamond Dr, Owensboro, KY 42303Off Market
- $271,500-- bd-- ba-- sqft5118 Diamond Dr, Owensboro, KY 42303Off Market
- $267,1003 bd2 ba-- sqft5142 Diamond Dr, Owensboro, KY 42303Off Market
- $294,0003 bd3 ba1.7k sqft5131 Diamond Dr, Owensboro, KY 42303Off Market
- $267,900-- bd-- ba-- sqft5121 Diamond Dr, Owensboro, KY 42303Off Market
- $299,200-- bd-- ba-- sqft5112 Diamond Dr, Owensboro, KY 42303Off Market
- $298,8004 bd2 ba1.8k sqft5137 Diamond Dr, Owensboro, KY 42303Off Market
A local agent can set up tours, give advice and negotiate with sellers.
A local lender can help you make sure your offer is ready when you are.
Similar homes
- $314,9003 bd2 ba1.7k sqft4921 Diamond Dr, Owensboro, KY 42303For Sale
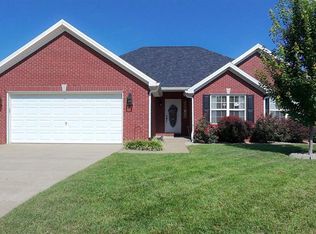
 MLS ID #95409, THE MOOSE GROUP, Keller Williams Elite. Greater Owensboro Realtor Association
 - $319,9003 bd2 ba1.5k sqft3247 Bold Forbes Way, Owensboro, KY 42303For Sale
 MLS ID #95475, Angela R Clark, Tony Clark REALTORS®. Greater Owensboro Realtor Association
 - $329,9004 bd2 ba1.8k sqft5442 Park Haven Bnd, Owensboro, KY 42303New Construction
 Greater Owensboro Realtor Association
 - $279,0003 bd2 ba1.5k sqft5914 Highway 405, Owensboro, KY 42303For Sale
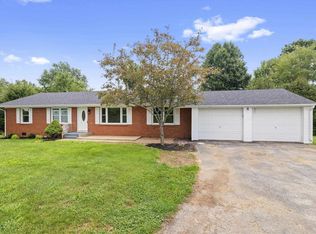 MLS ID #95482, Patrick Cason, RE/MAX Professional Realty Grp. Greater Owensboro Realtor Association
 - $289,9003 bd2 ba1.5k sqft3721 War Admiral Dr, Owensboro, KY 42303For Sale
 MLS ID #260452, Wendy Mattingly, REMAX Professional Realty Group. HAMLS
 - $369,9004 bd2 ba2k sqft5684 Locust Ln, Owensboro, KY 42303New ConstructionGreater Owensboro Realtor Association
- $295,0002 bd2 ba1.3k sqft4490C Springhill Dr, Owensboro, KY 42303For SaleMLS ID #95413, L. Steve Castlen, L. Steve Castlen, REALTORS®. Greater Owensboro Realtor Association
- $299,9003 bd3 ba1.8k sqft6252 Brookstone Pl, Utica, KY 42376For SaleMLS ID #95486, Bailey Boswell, BHG Realty. Greater Owensboro Realtor Association
- $299,9003 bd3 ba2k sqft2226 Fairview Dr, Owensboro, KY 42303For SaleMLS ID #95356, Amanda K Masterson, eXp Realty, LLC. Greater Owensboro Realtor Association
- $339,9002 bd2 ba2.3k sqft4226 Edgewood Ct, Owensboro, KY 42303For SaleMLS ID #95421, Vickie Ballard, Supreme Dream Realty, LLC. Greater Owensboro Realtor Association
- from $345,9003 bd2 ba1.6k sqftTeton Craftsman Plan, Pebble Wood, Owensboro, KY 42303New ConstructionJagoe Homes
- $339,9003 bd2 ba2k sqft4005 Pine Lake Ct, Owensboro, KY 42303For SaleMLS ID #93737, Zachary Clark, Greater Owensboro Realty Co.. Greater Owensboro Realtor Association
- $279,9003 bd2 ba1.7k sqft3105 Avenue Of The Park, Owensboro, KY 42303For SaleMLS ID #11776920, Katie Humphrey, 1st Class Real Estate Decker Real Estate Group. My State MLS
- $239,5003 bd2 ba1.6k sqft4770 Becker Dr, Owensboro, KY 42303For SaleMLS ID #95039, DAUGHERTY - PHELPS TEAM, Triple Crown Realty Group. Greater Owensboro Realtor Association
- $385,0003 bd2 ba2.2k sqft2732 Hillbrooke Pkwy, Owensboro, KY 42303For SaleMLS ID #94910, Cheryl Contratto, L. Steve Castlen, REALTORS®. Greater Owensboro Realtor Association
- $279,5003 bd2 ba1.3k sqft2558 Dillard Ct, Owensboro, KY 42301For SaleMLS ID #95483, Tyler T Shookman, L. Steve Castlen, REALTORS®. Greater Owensboro Realtor Association
- $372,8003 bd2 ba1.7k sqft3010 Azure Ct Lot 128, Owensboro, KY 42303New ConstructionJagoe Homes
- $219,9003 bd1 ba1.1k sqft2592 Landing Ter, Owensboro, KY 42303For SaleMLS ID #95471, THE BARNES REALTY GROUP, eXp Realty, LLC. Greater Owensboro Realtor Association
- $244,9003 bd2 ba1.1k sqft1917 Meadow Grass Crk, Owensboro, KY 42303For SaleMLS ID #95363, Denise A Pace, L. Steve Castlen, REALTORS®. Greater Owensboro Realtor Association
- $349,8003 bd2 ba1.5k sqft4071 Kimberlite Ave, Owensboro, KY 42303New ConstructionMLS ID #95076, Justin Rightmyer, Greater Owensboro Realty Co.. Greater Owensboro Realtor Association
